
Waterperry
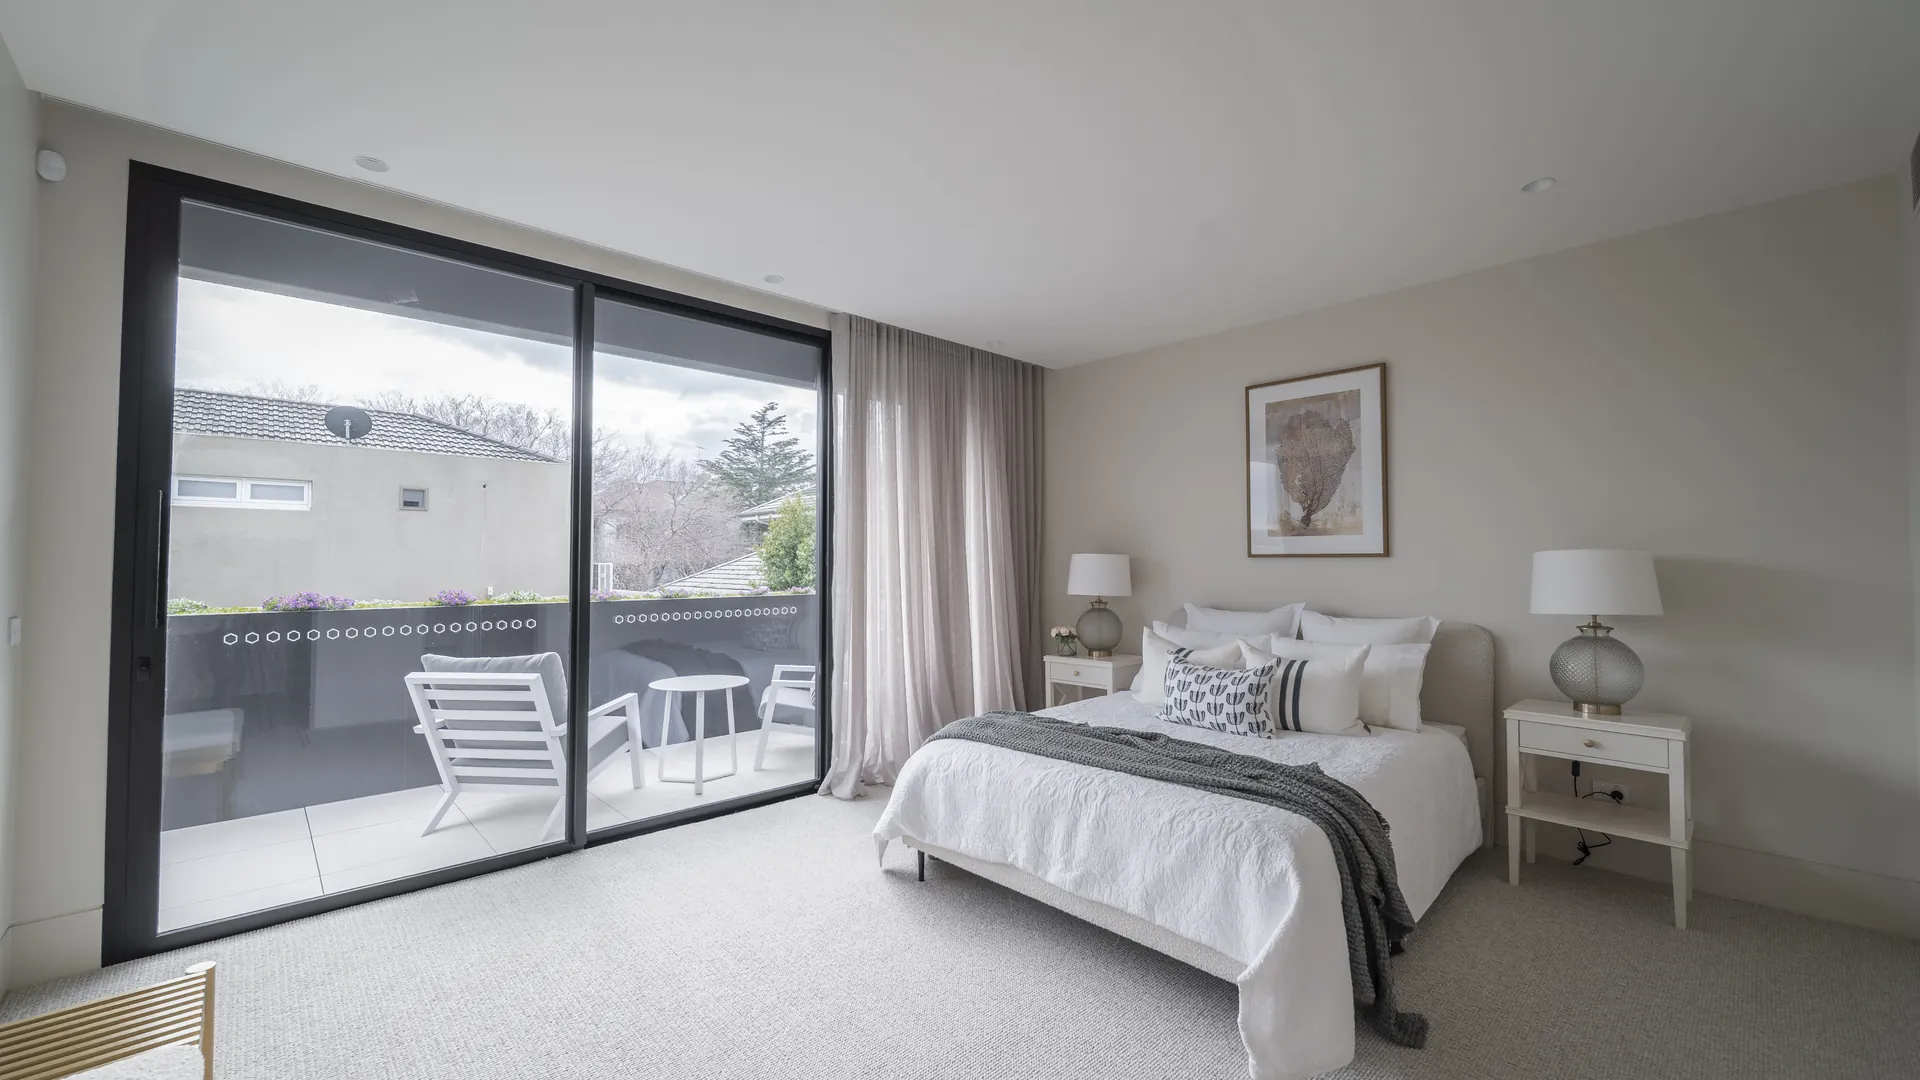
A grand custom residence built for entertaining, featuring a private pool courtyard, home theatre and gym, and elegant Hamptons-inspired interiors throughout.

5
Bedrooms

4
Bathrooms

3
Car Spaces

550m²
Total Area
PROJECT GALLERY
Explore Waterperry Custom Homes
PROJECT OVERVIEW
A Grand Home Built For Living Well
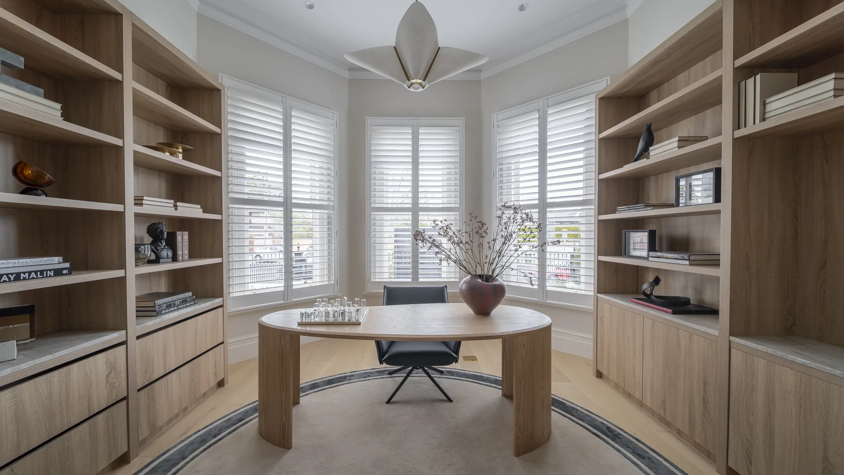
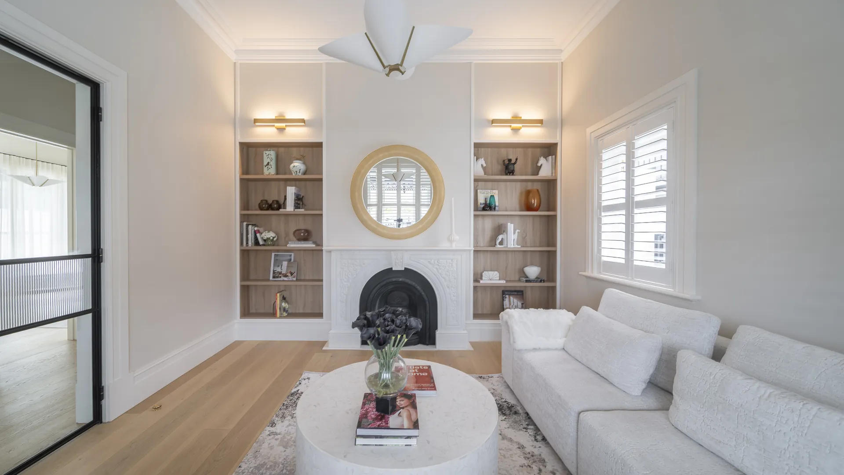
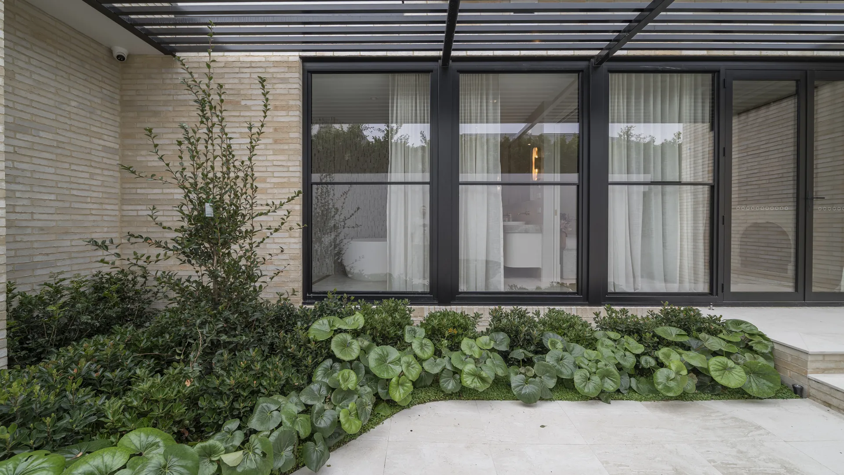
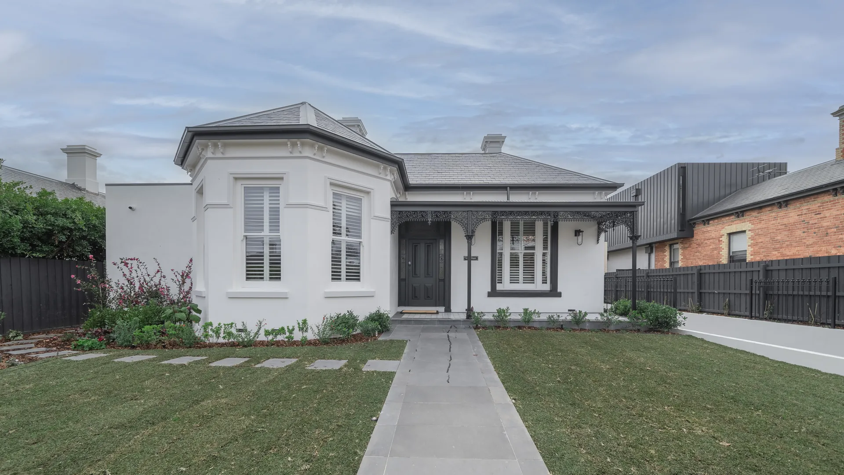
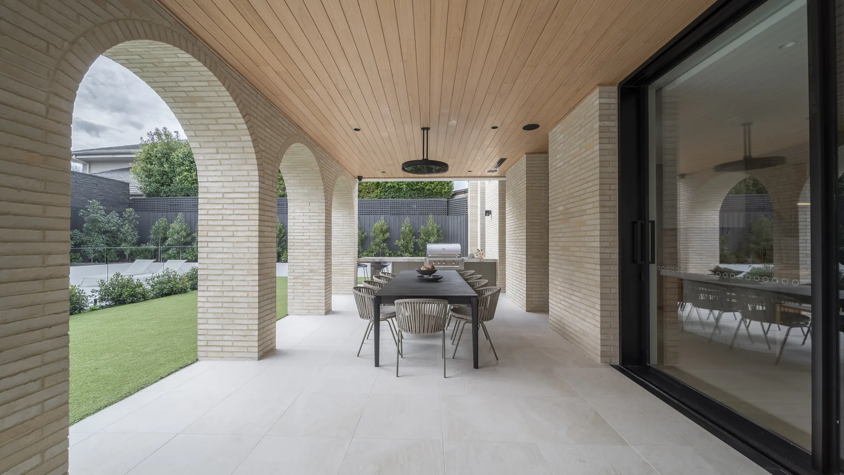
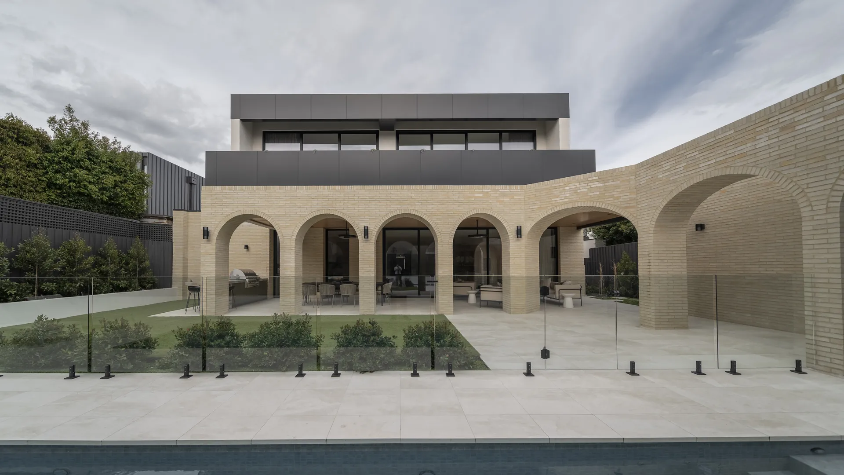
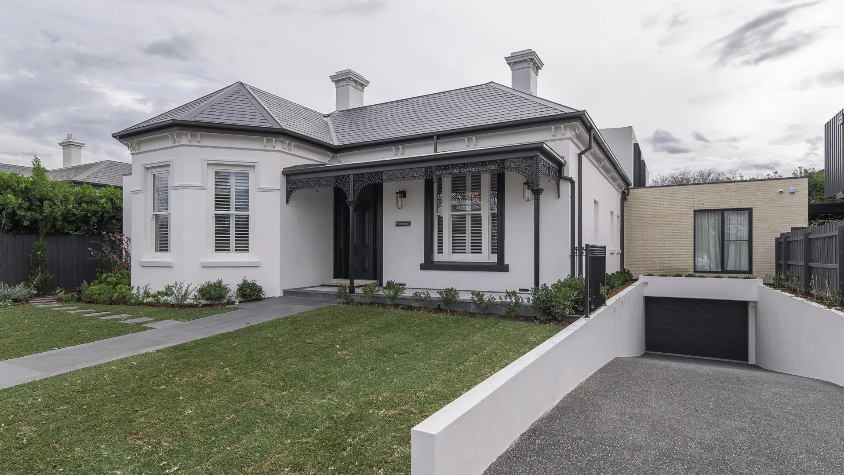
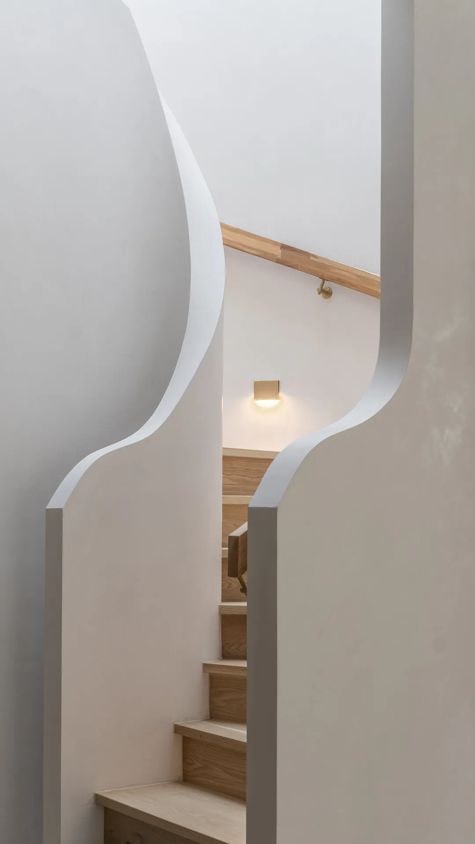
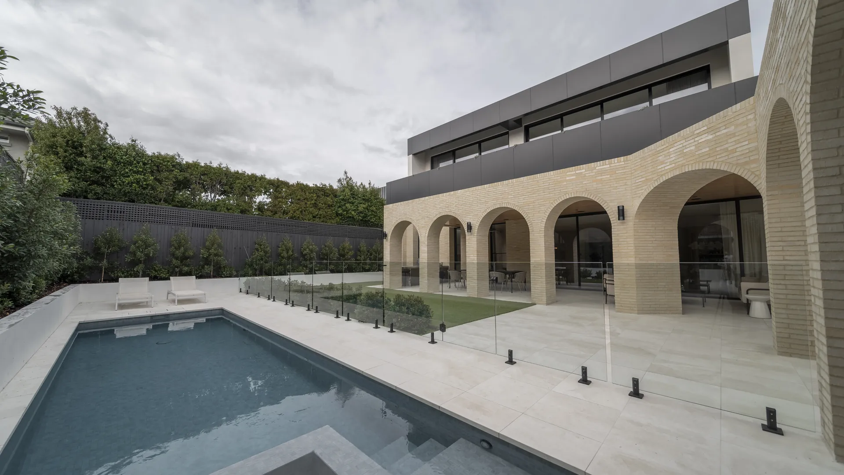
Waterperry is a grand custom residence designed around a striking arched courtyard and private pool. Considered spaces for work, wellness and entertaining — from the home office to the private gym and cinema room — sit alongside light-filled living areas finished with timeless Hamptons-inspired detail.
- Private pool set within a striking arched stone courtyard
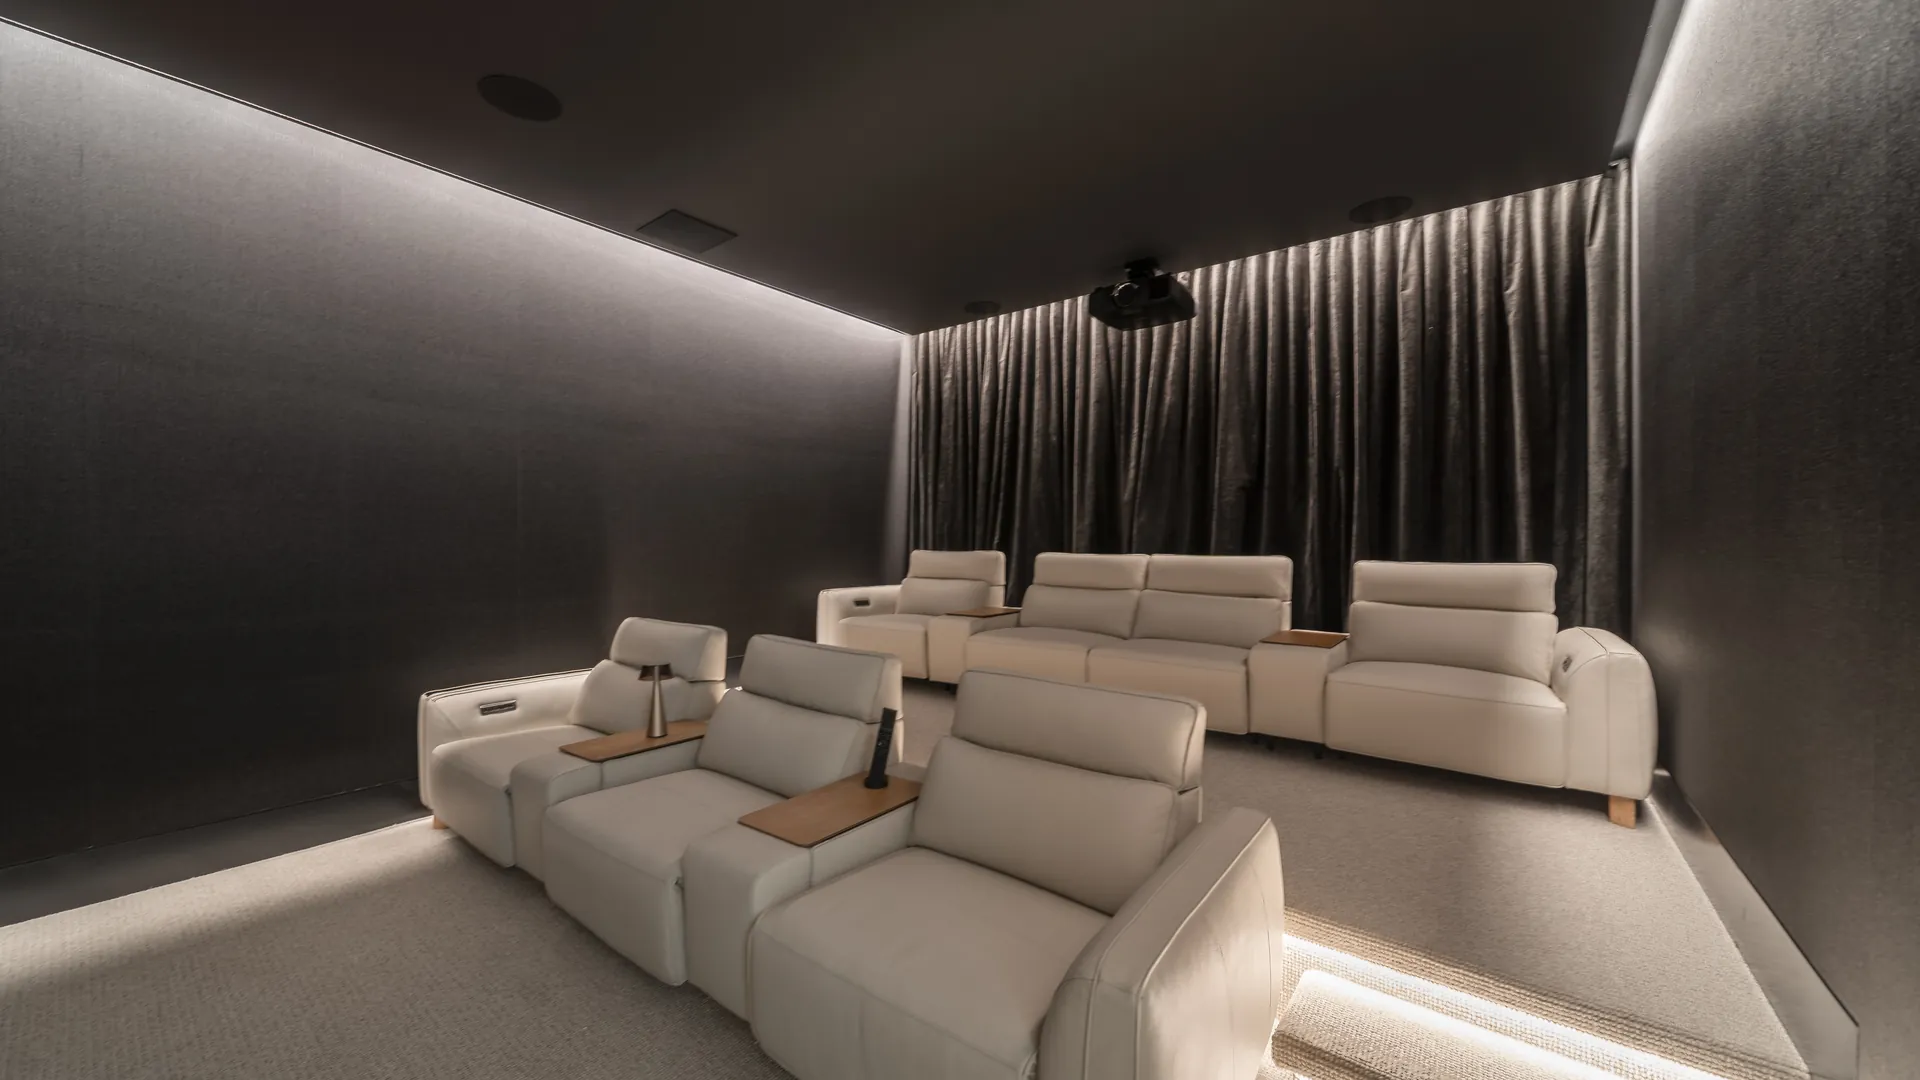
- Dedicated home theatre with premium cinema seating
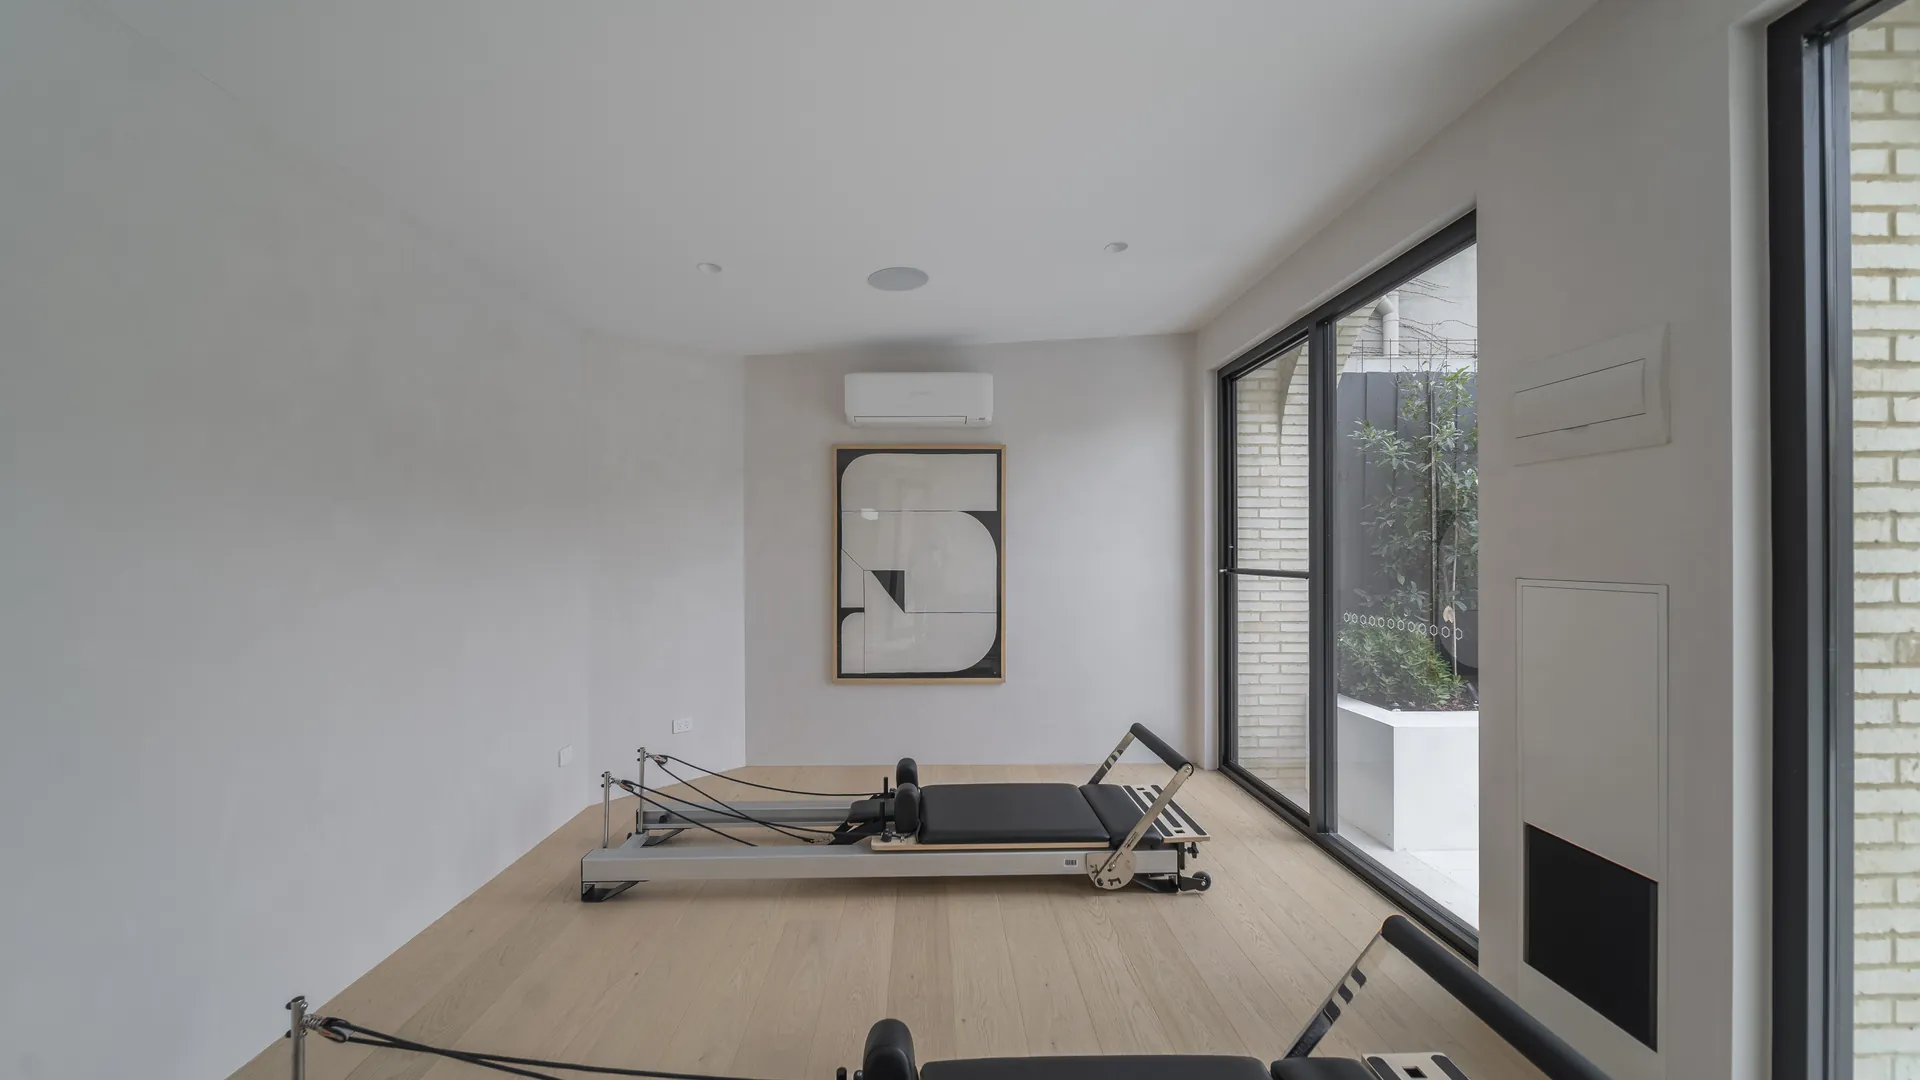
- Home gym and private study for everyday wellness and work
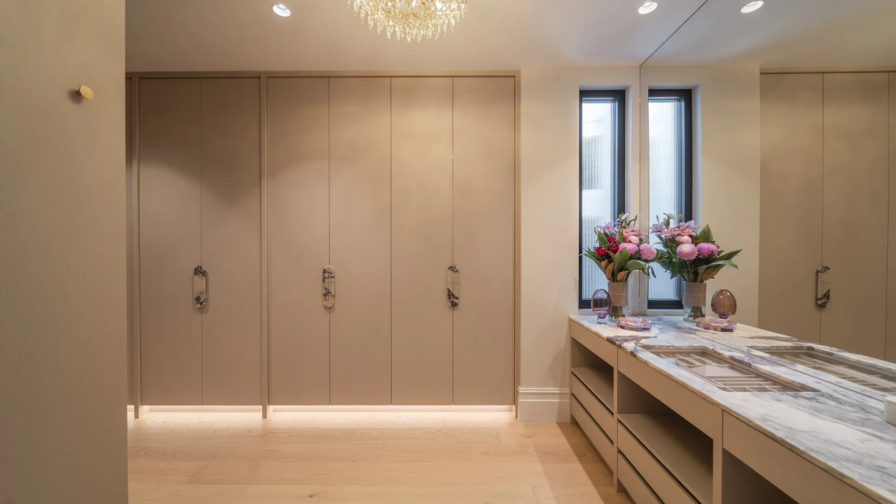
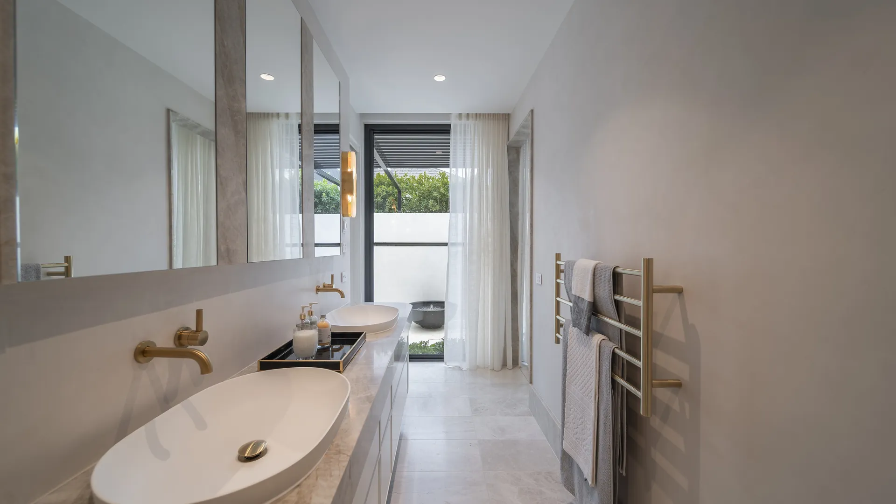
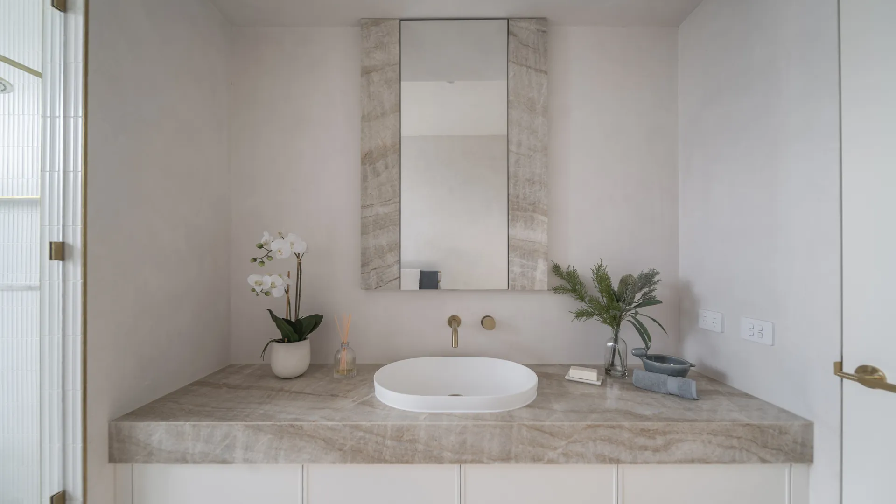
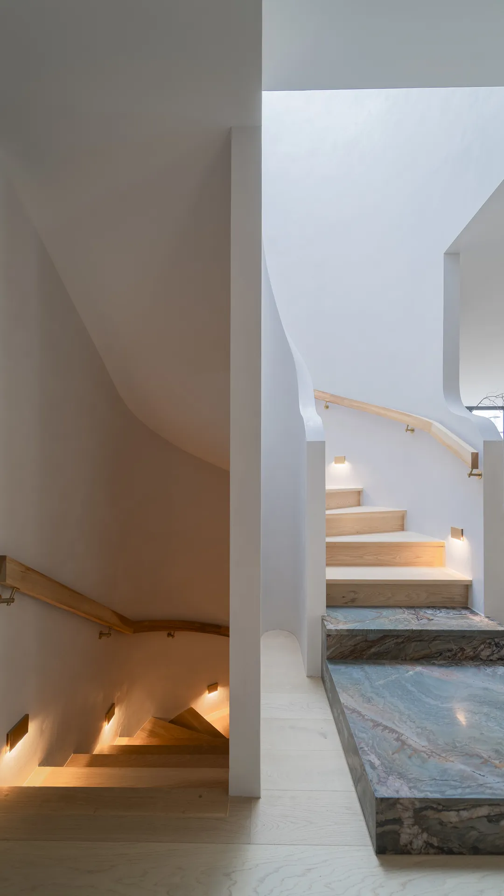
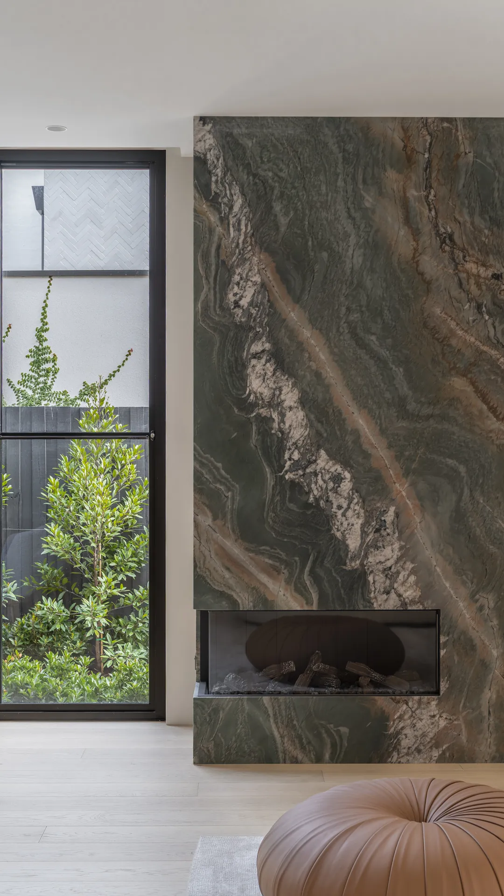
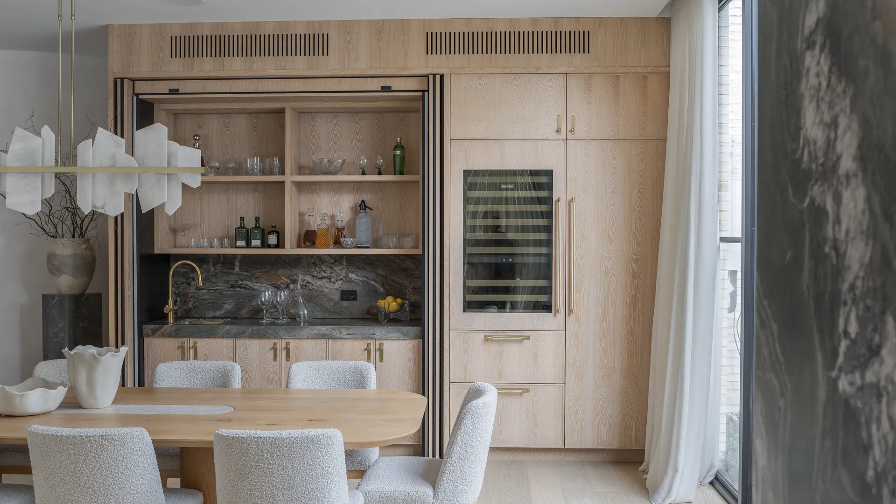
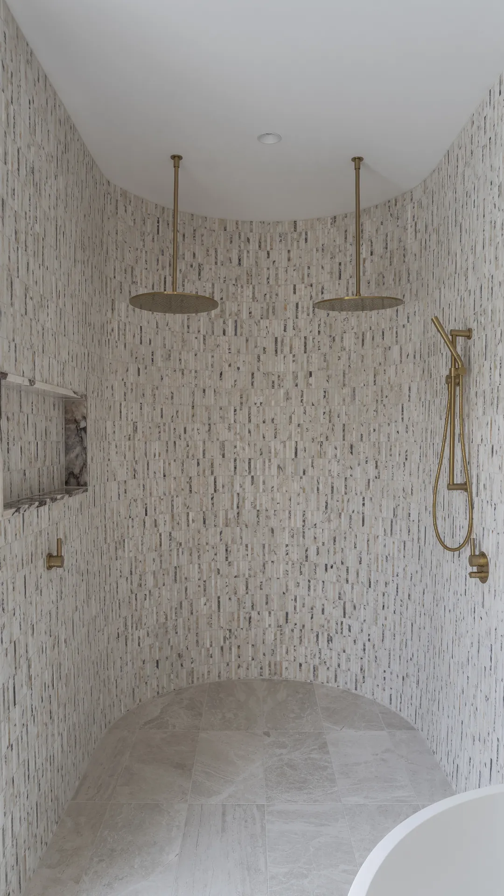
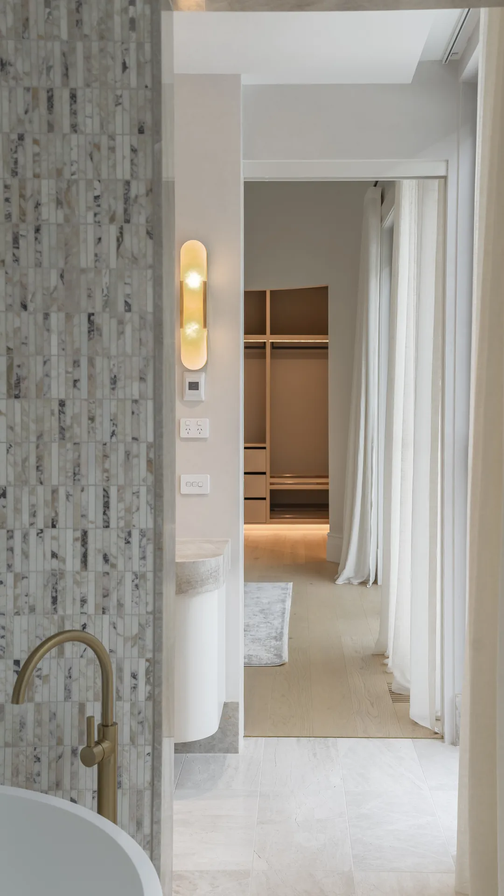
- Marble bathrooms and timber joinery throughout

Project Name:
Waterperry Residence

Location:
Toorak, Melbourne

Property Type:
Custom Home

Completion Date:
July 9, 2026

Total Area:
550m²

Builder:
Hampton Homes Melbourne
PROJECT FEATURES
Built For Entertaining, Wellness & Rest

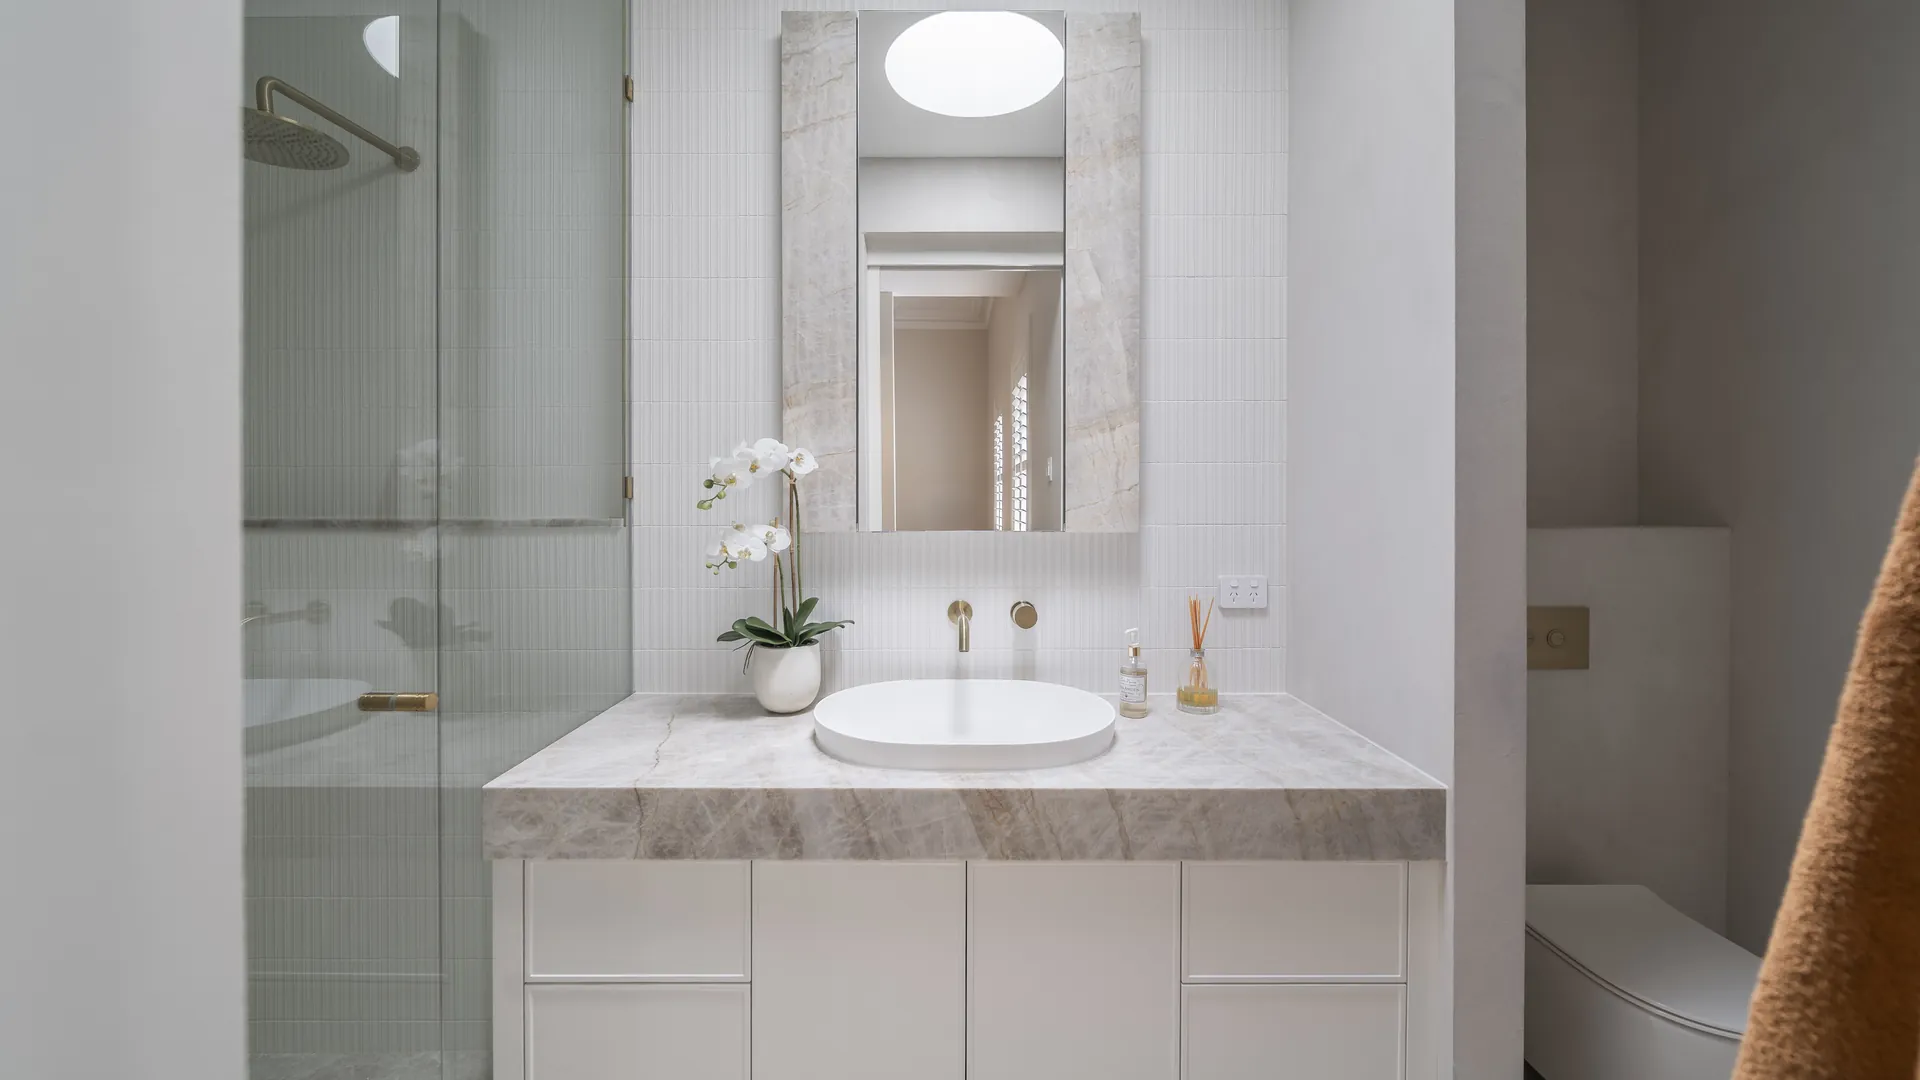
Marble Bathroom Detail
Natural marble and brushed-brass tapware bring a refined, spa-like finish to the bathrooms.

Arched Pool Courtyard
A striking arched stone courtyard frames the private pool, creating a resort-style outdoor entertaining space.

Private Home Theatre
Plush cinema seating and moody lighting make the home theatre the perfect spot for movie nights.

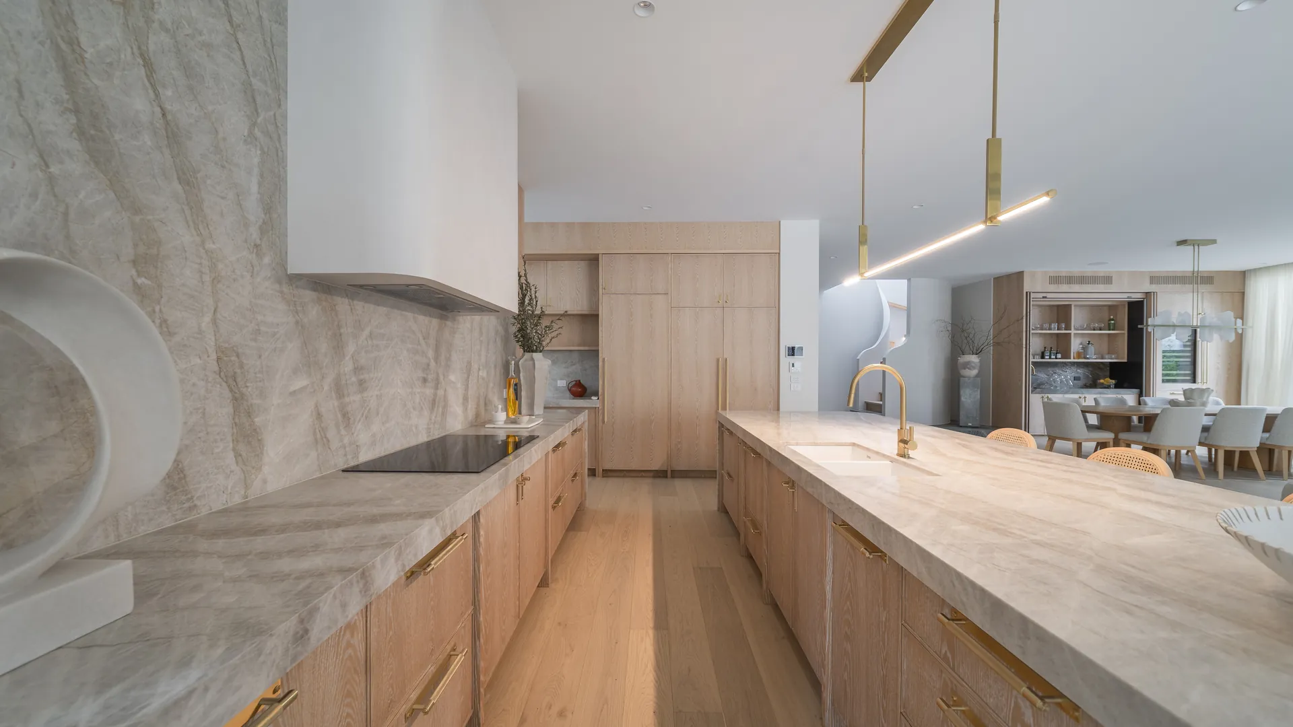
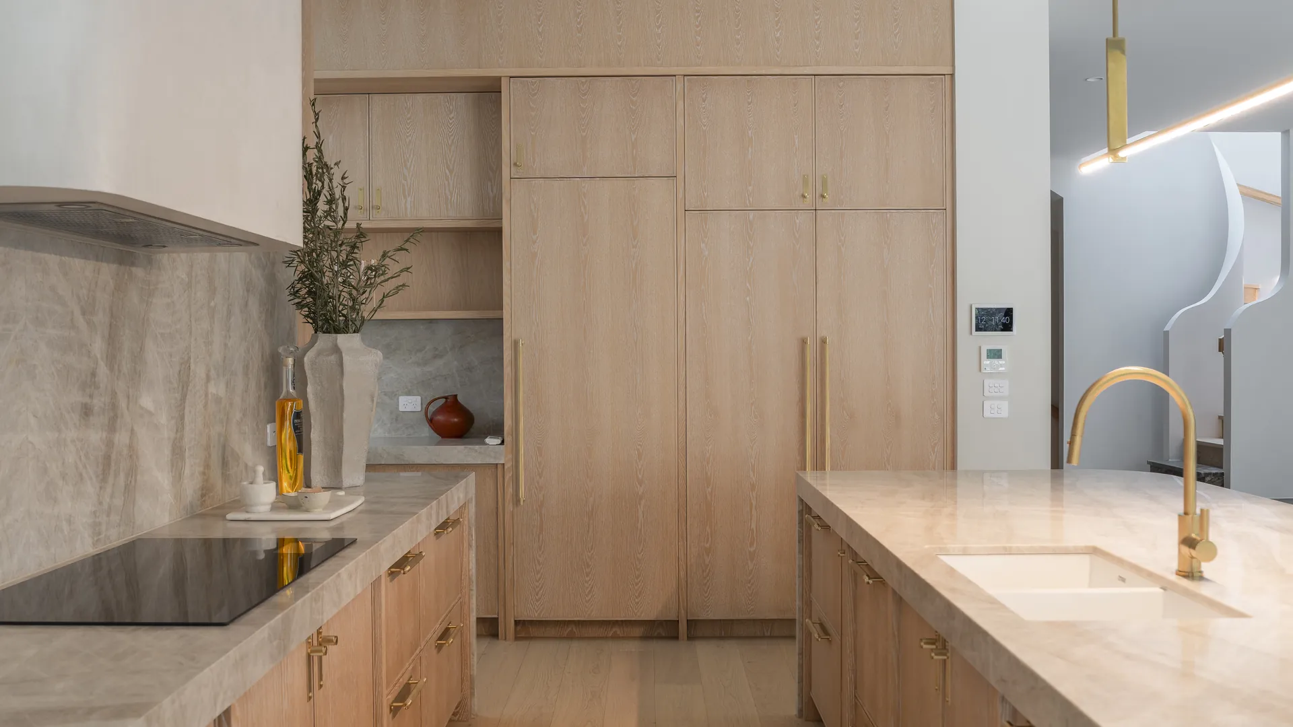
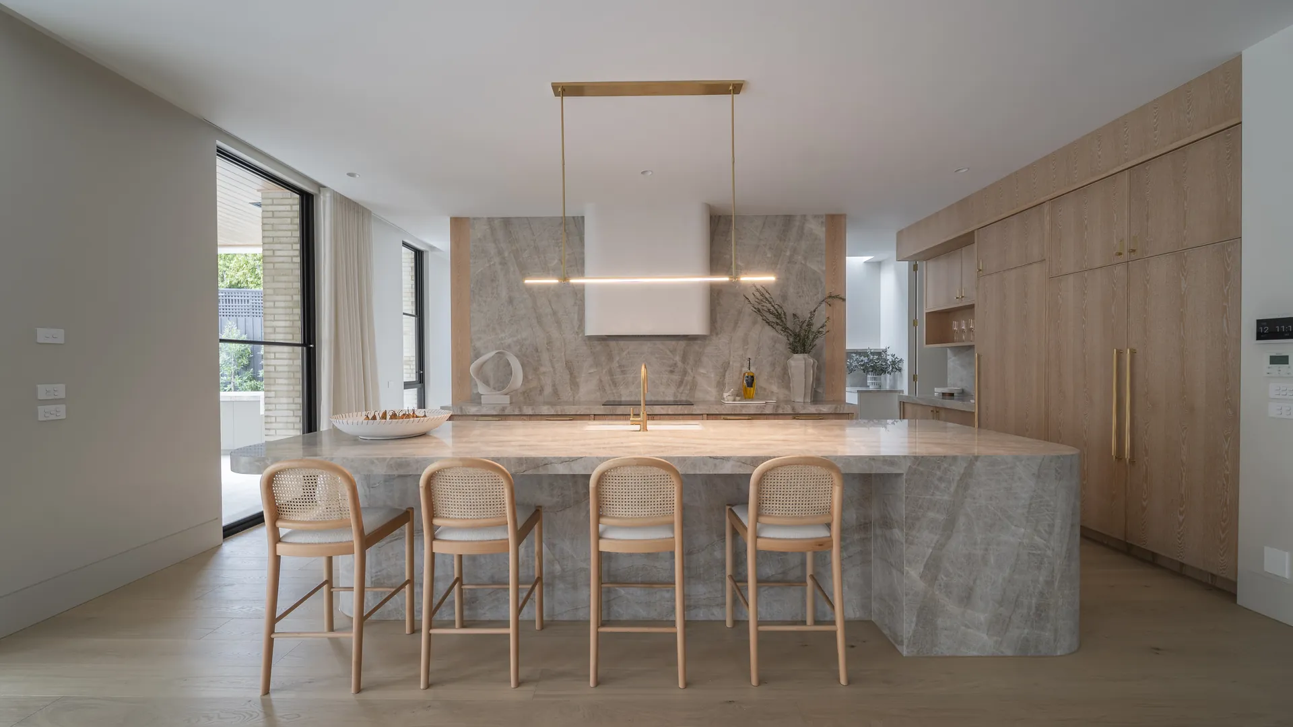
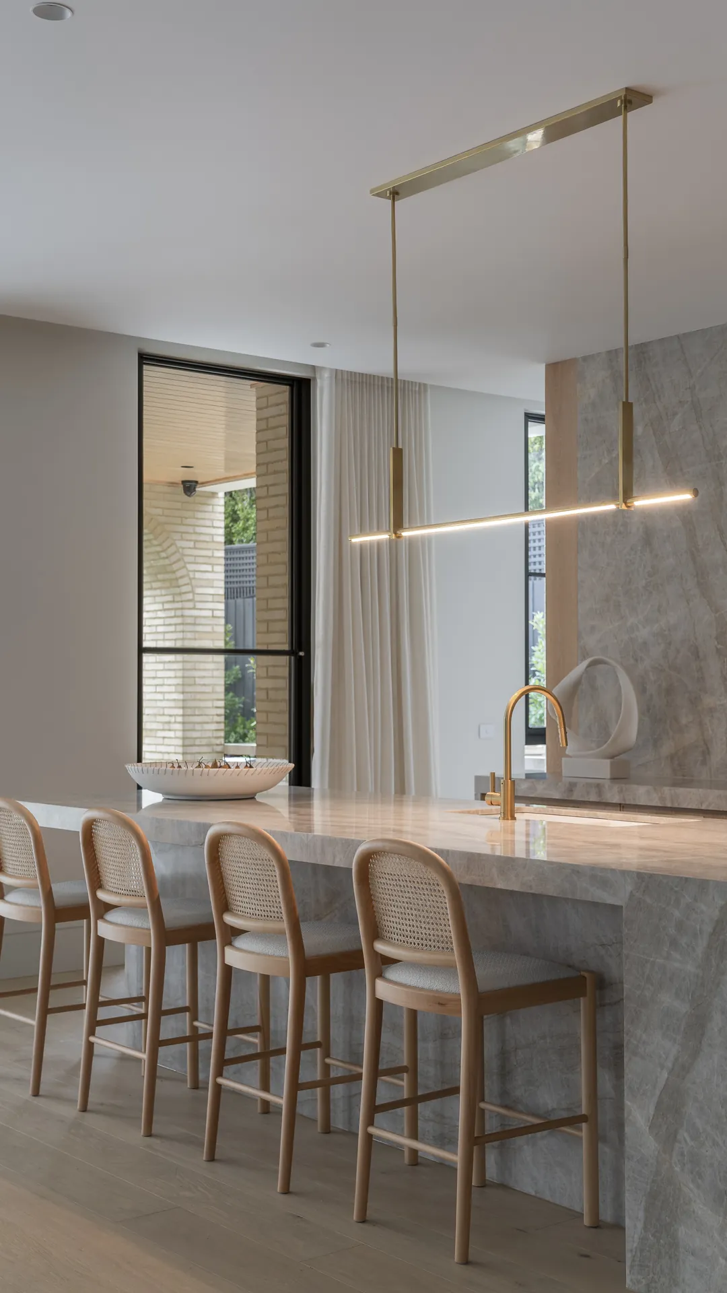
Timber Kitchen Island
A sculptural marble-topped timber island brings warmth and function to the heart of the kitchen.
LET'S BUILD SOMETHING EXTRAORDINARY
Let's Create Something Extraordinary
Whether you're ready to start building or just exploring your options, we'd love to hear from you.