
East Halcyon
A refined coastal-inspired residence dressed in soft greys and brass accents, where classic Hamptons style meets elegant, timeless detail.

2
Bedrooms

3.5
Bathrooms

2
Car Spaces

415m²
Total Area
PROJECT GALLERY
Explore East Halcyon Luxury Homes
PROJECT OVERVIEW
Coastal Elegance, Timeless Detail
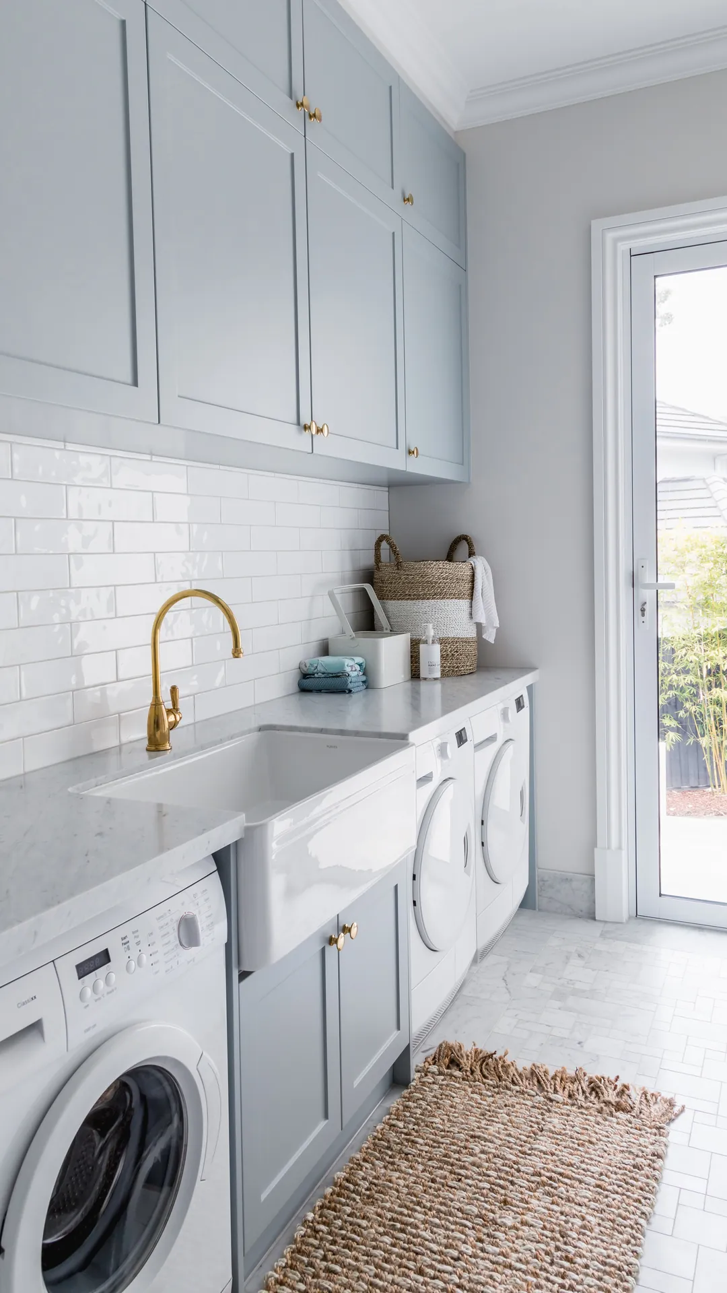
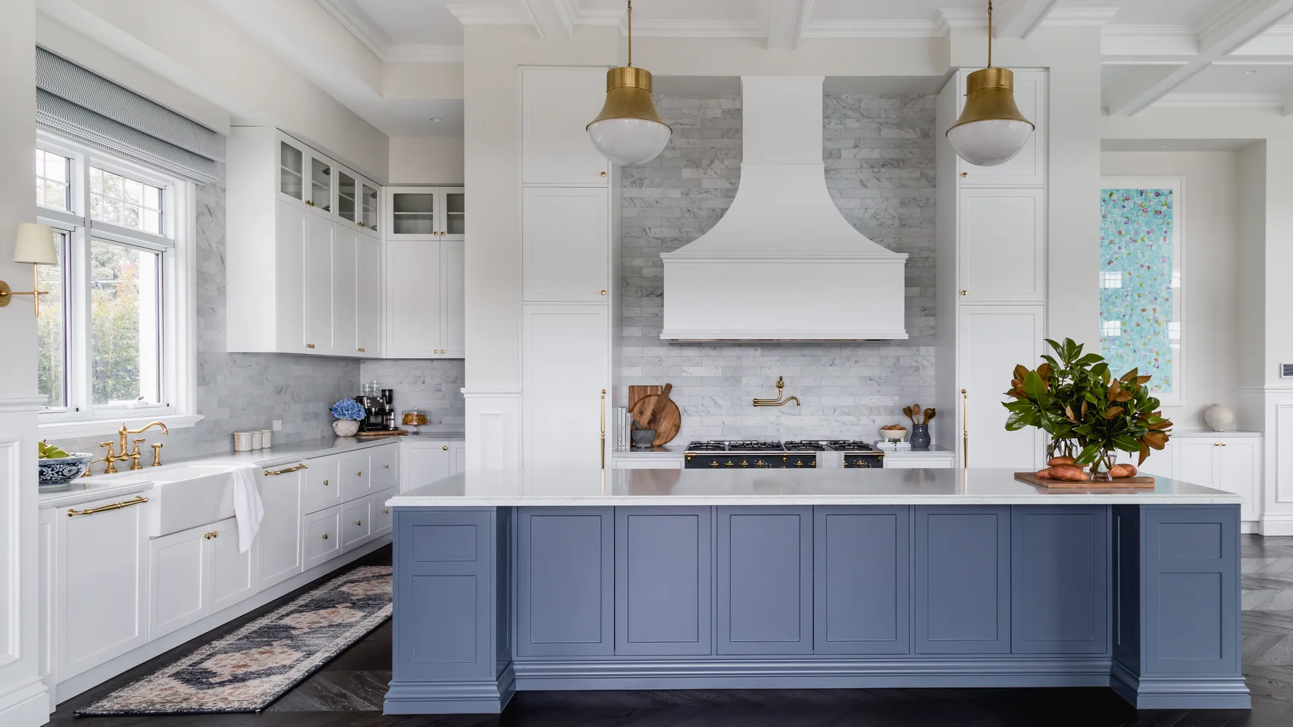
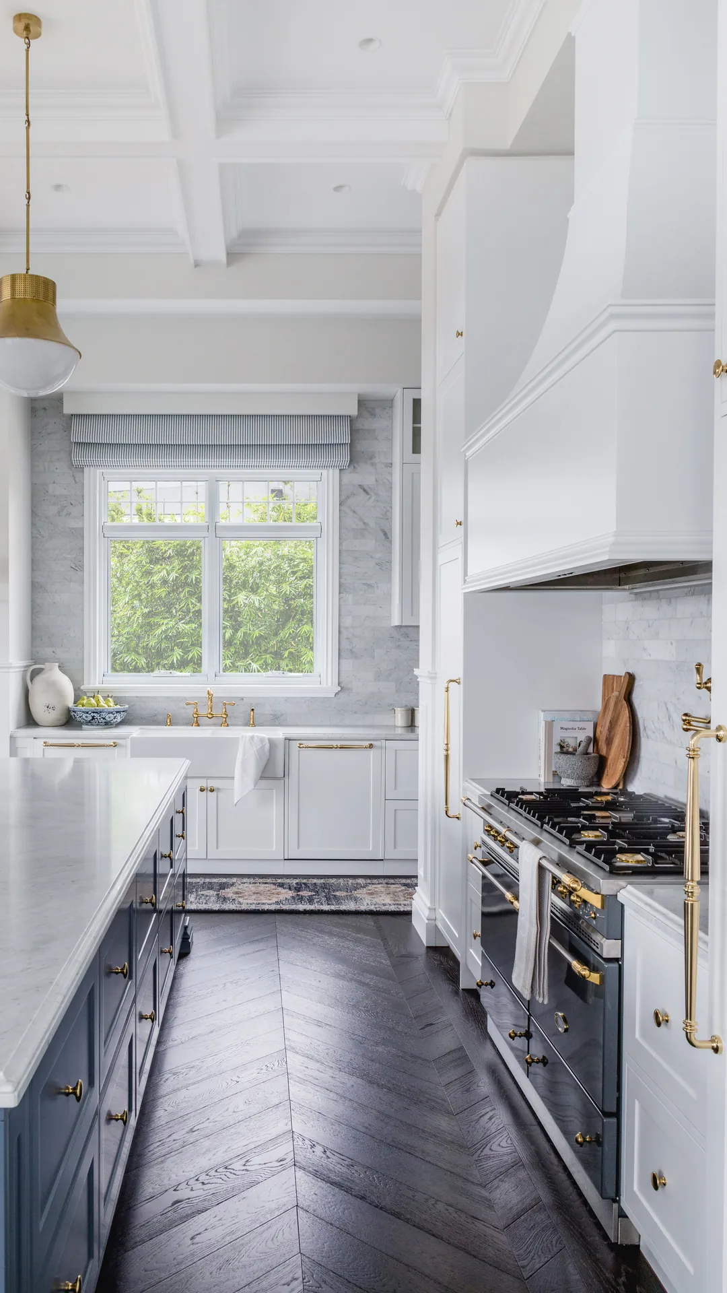
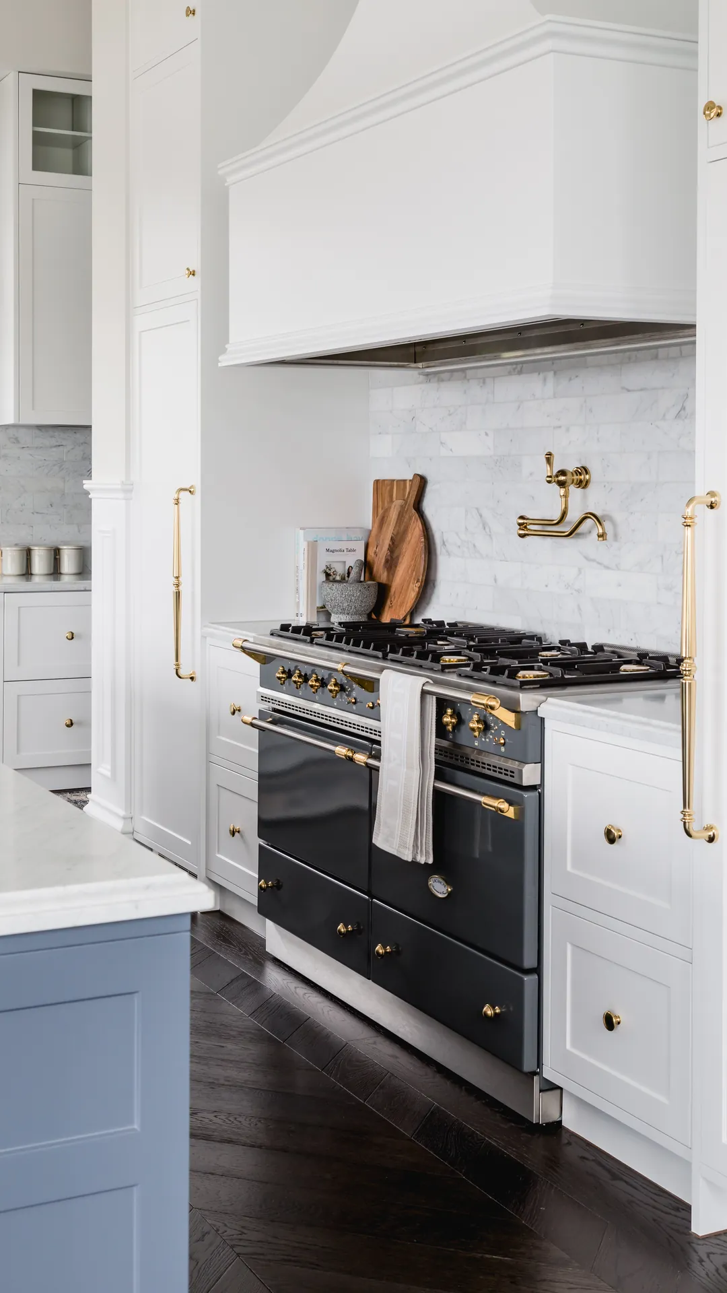
East Halcyon is a refined Hamptons-inspired residence finished in soft grey tones, brass hardware and rich navy accents. Considered styling and quality craftsmanship run through every room, creating a home that feels equal parts elegant and liveable.
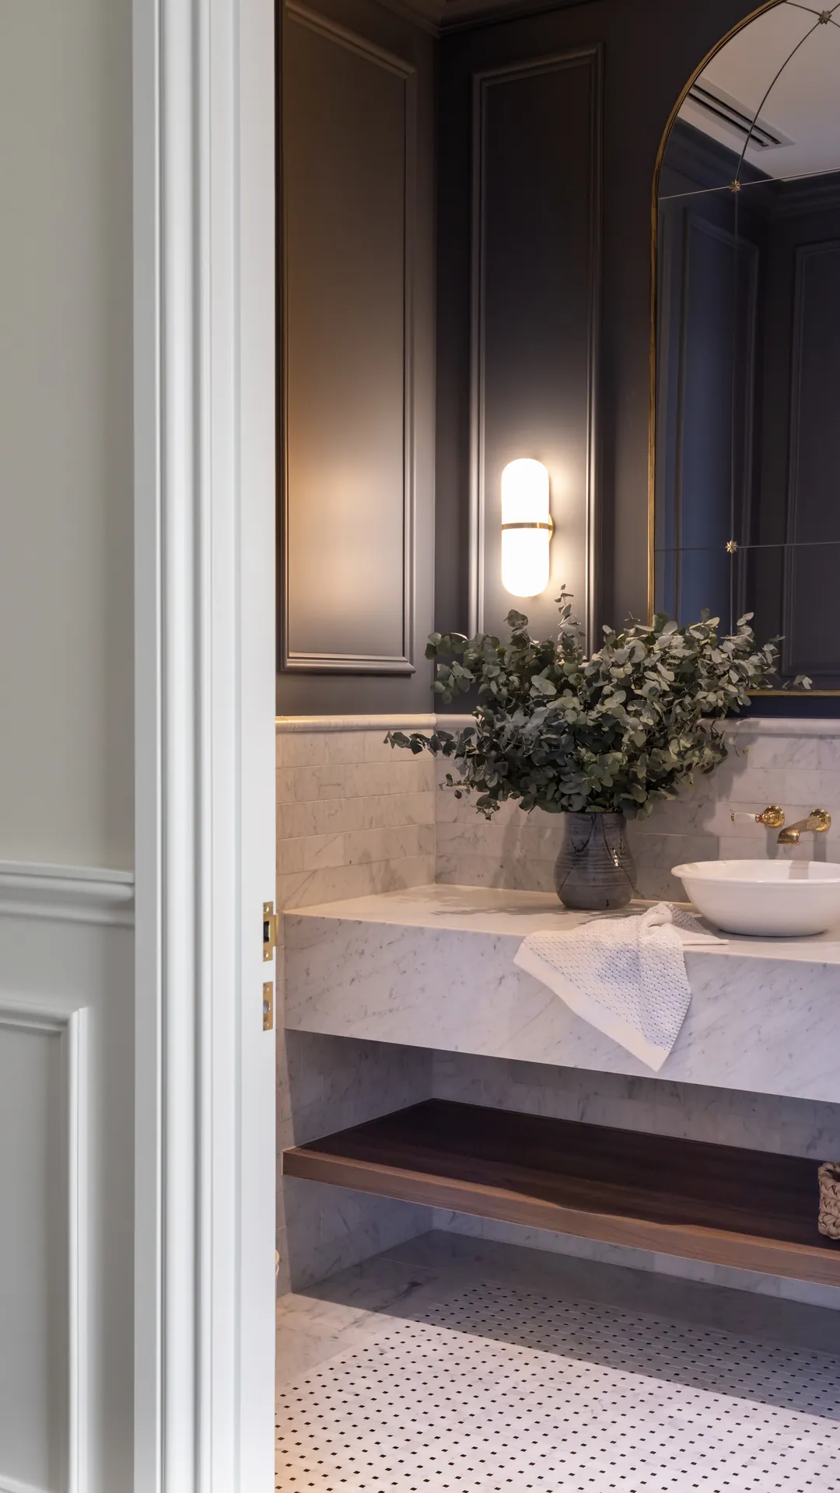
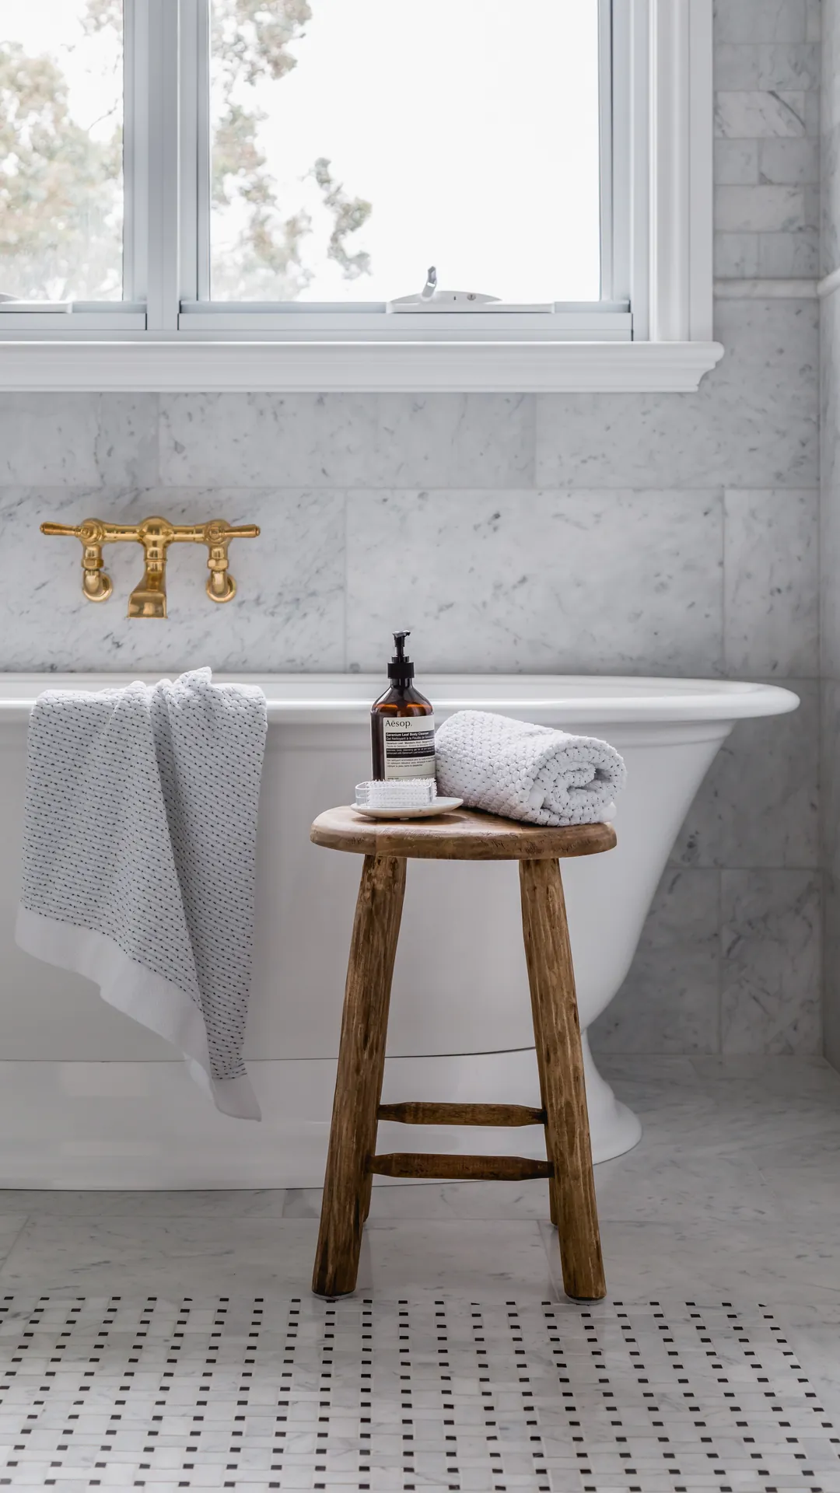
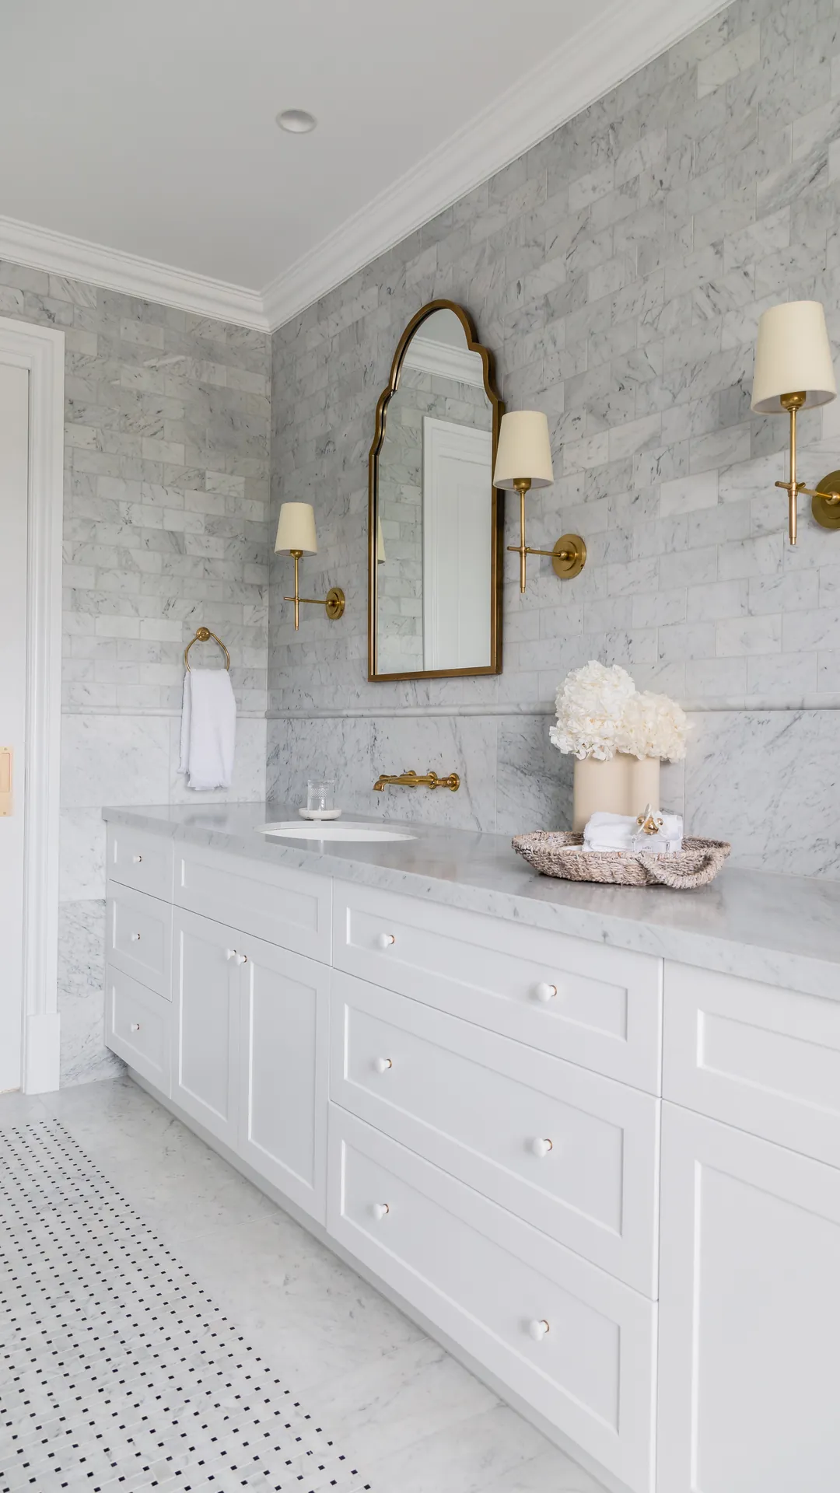
- Brass tapware and freestanding baths throughout
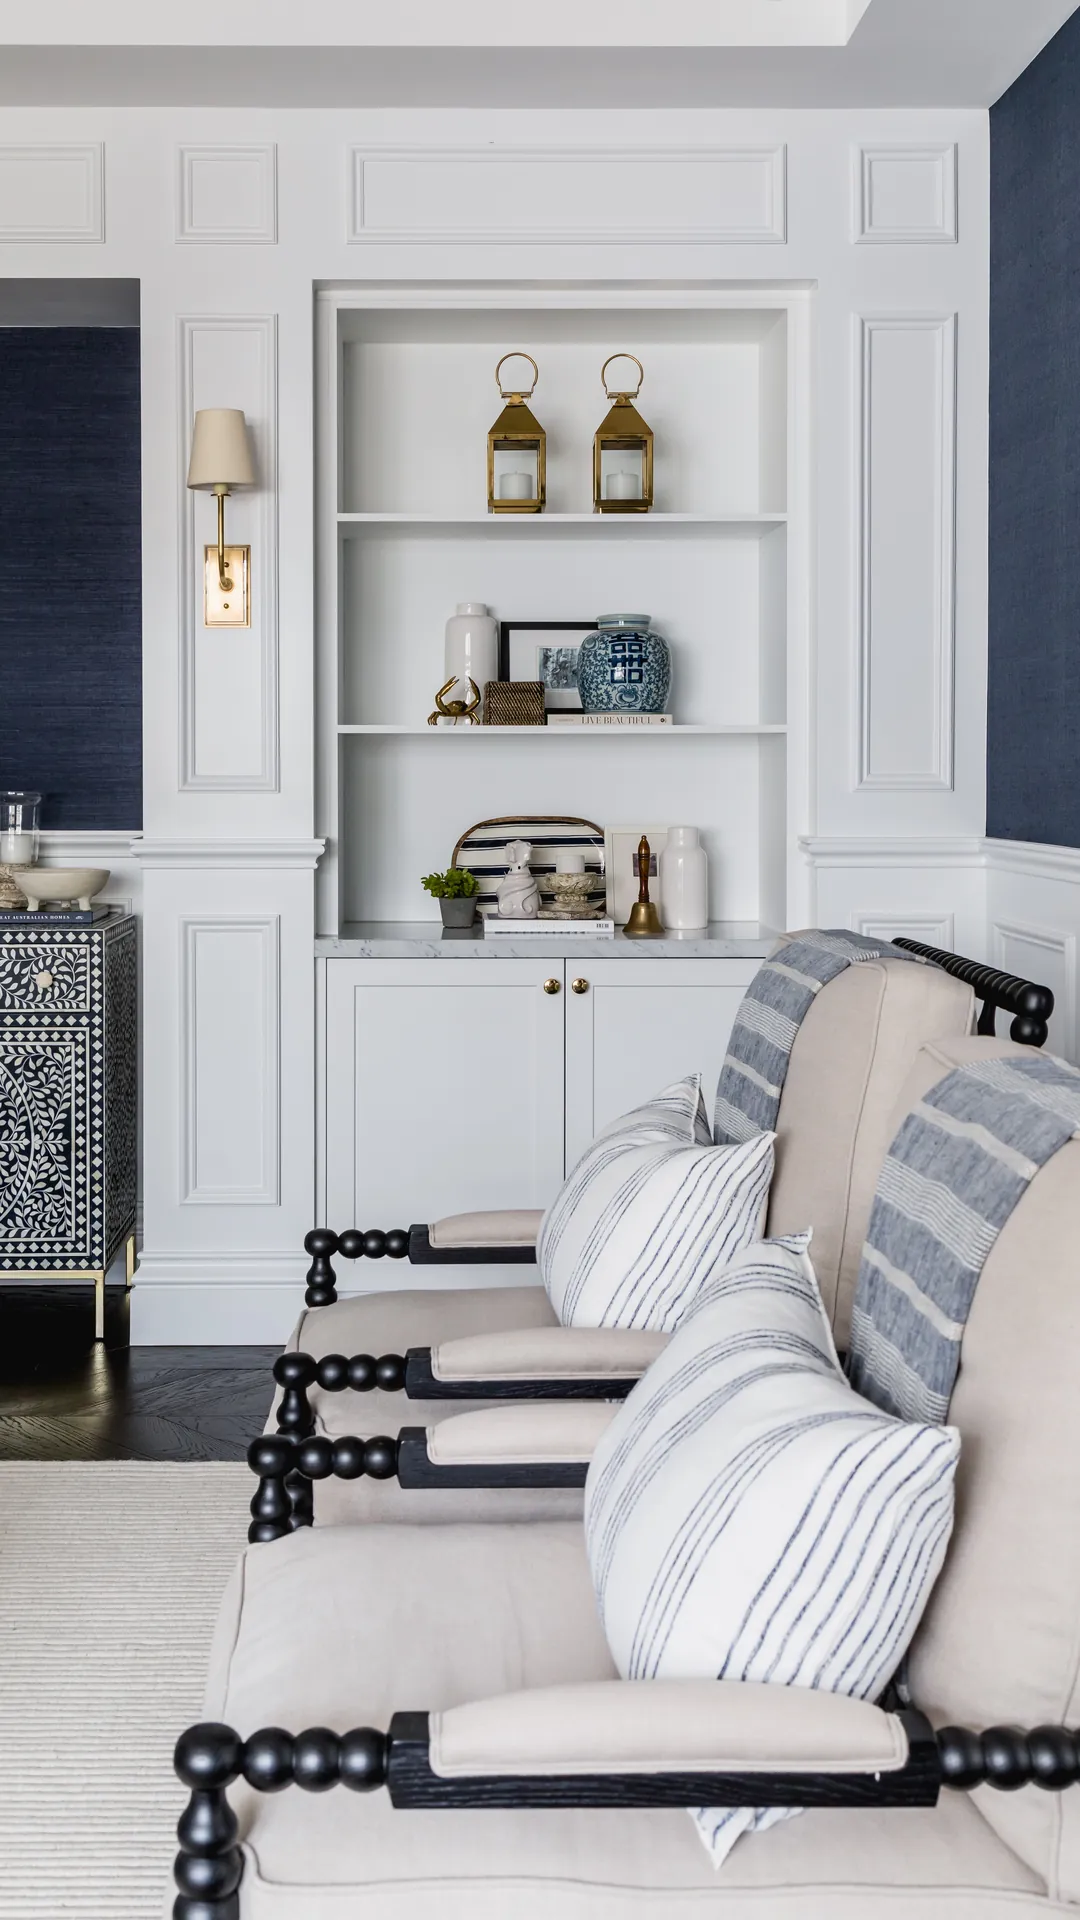
- Statement navy-toned living and kitchen spaces
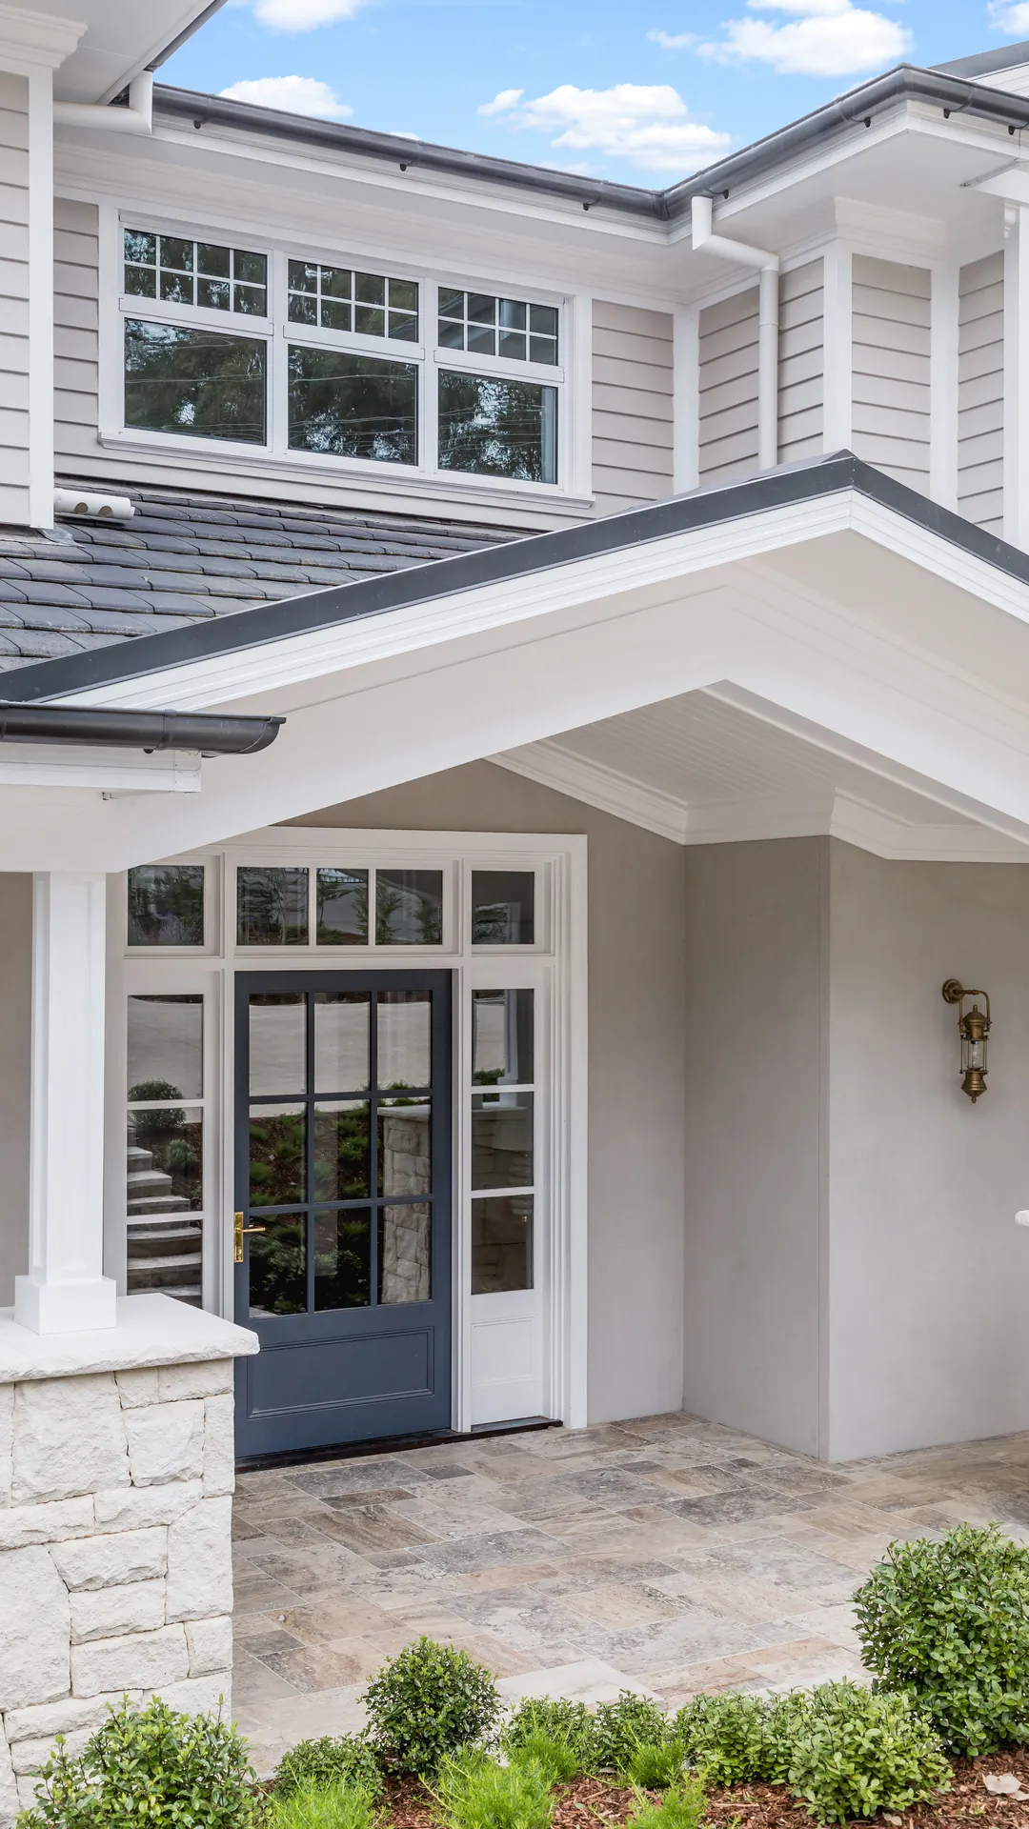
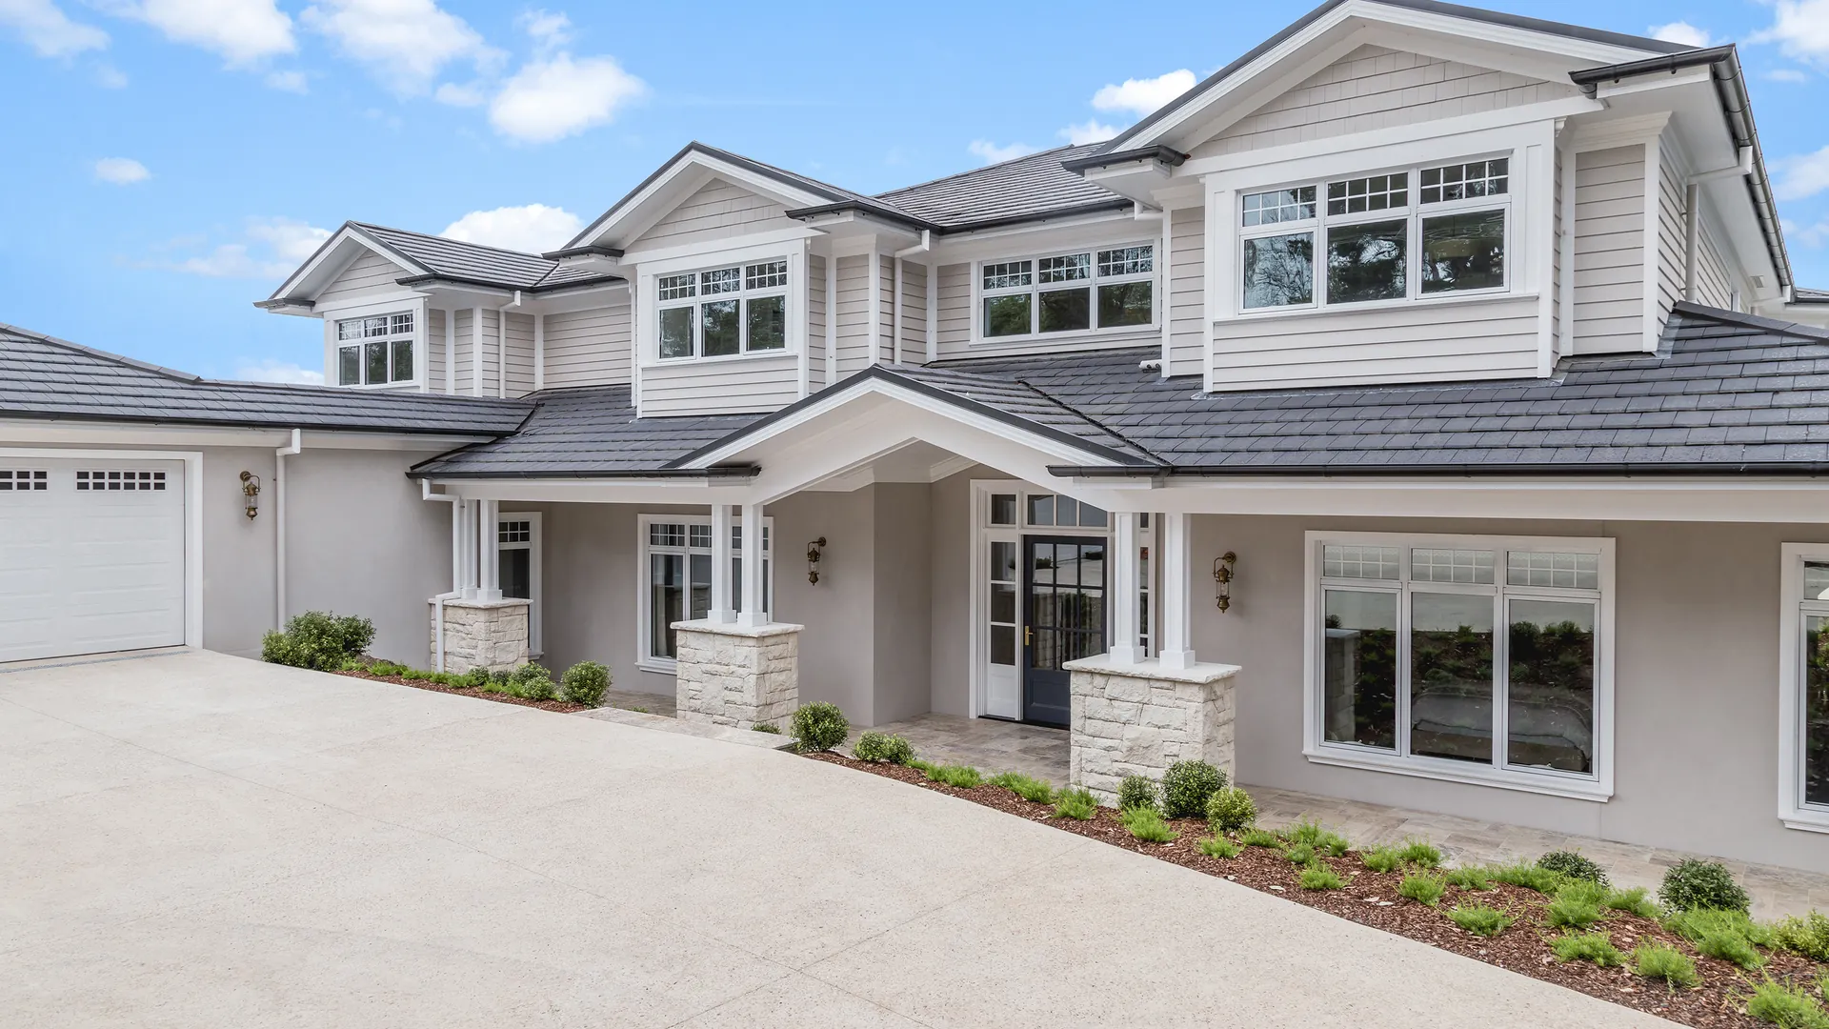
- Grey weatherboard facade with classic Hamptons detailing
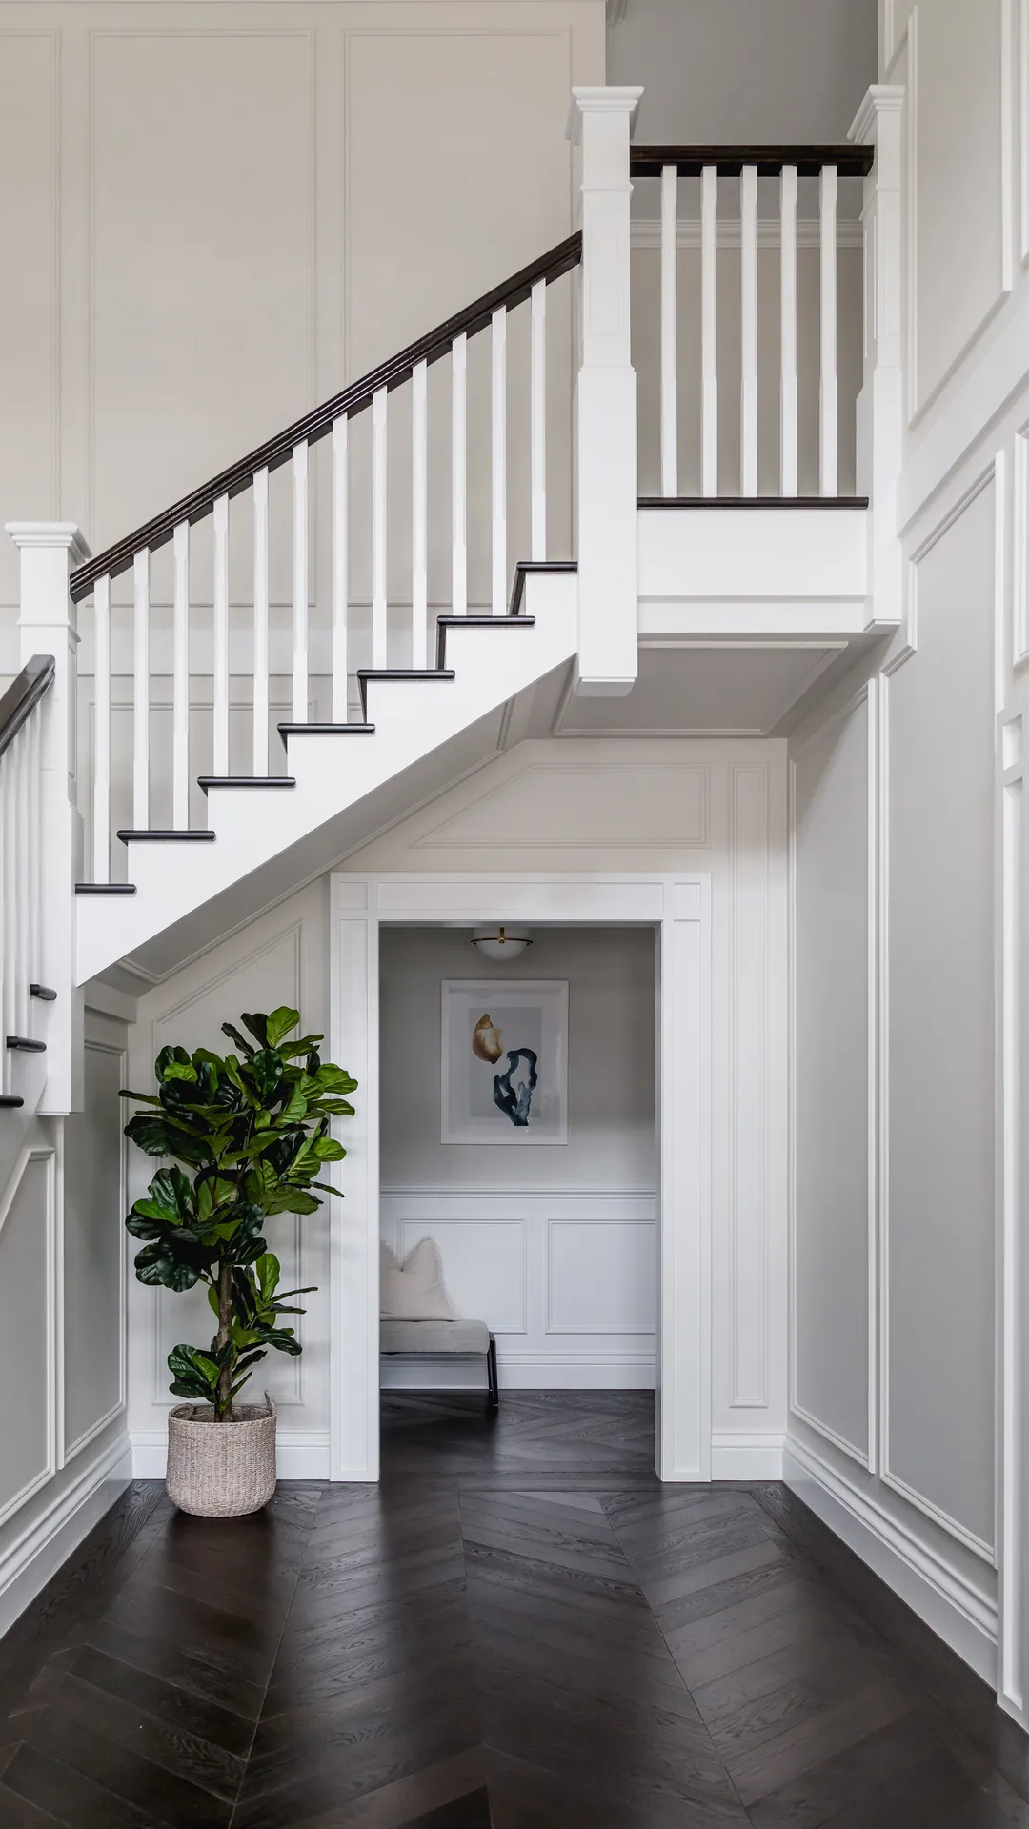
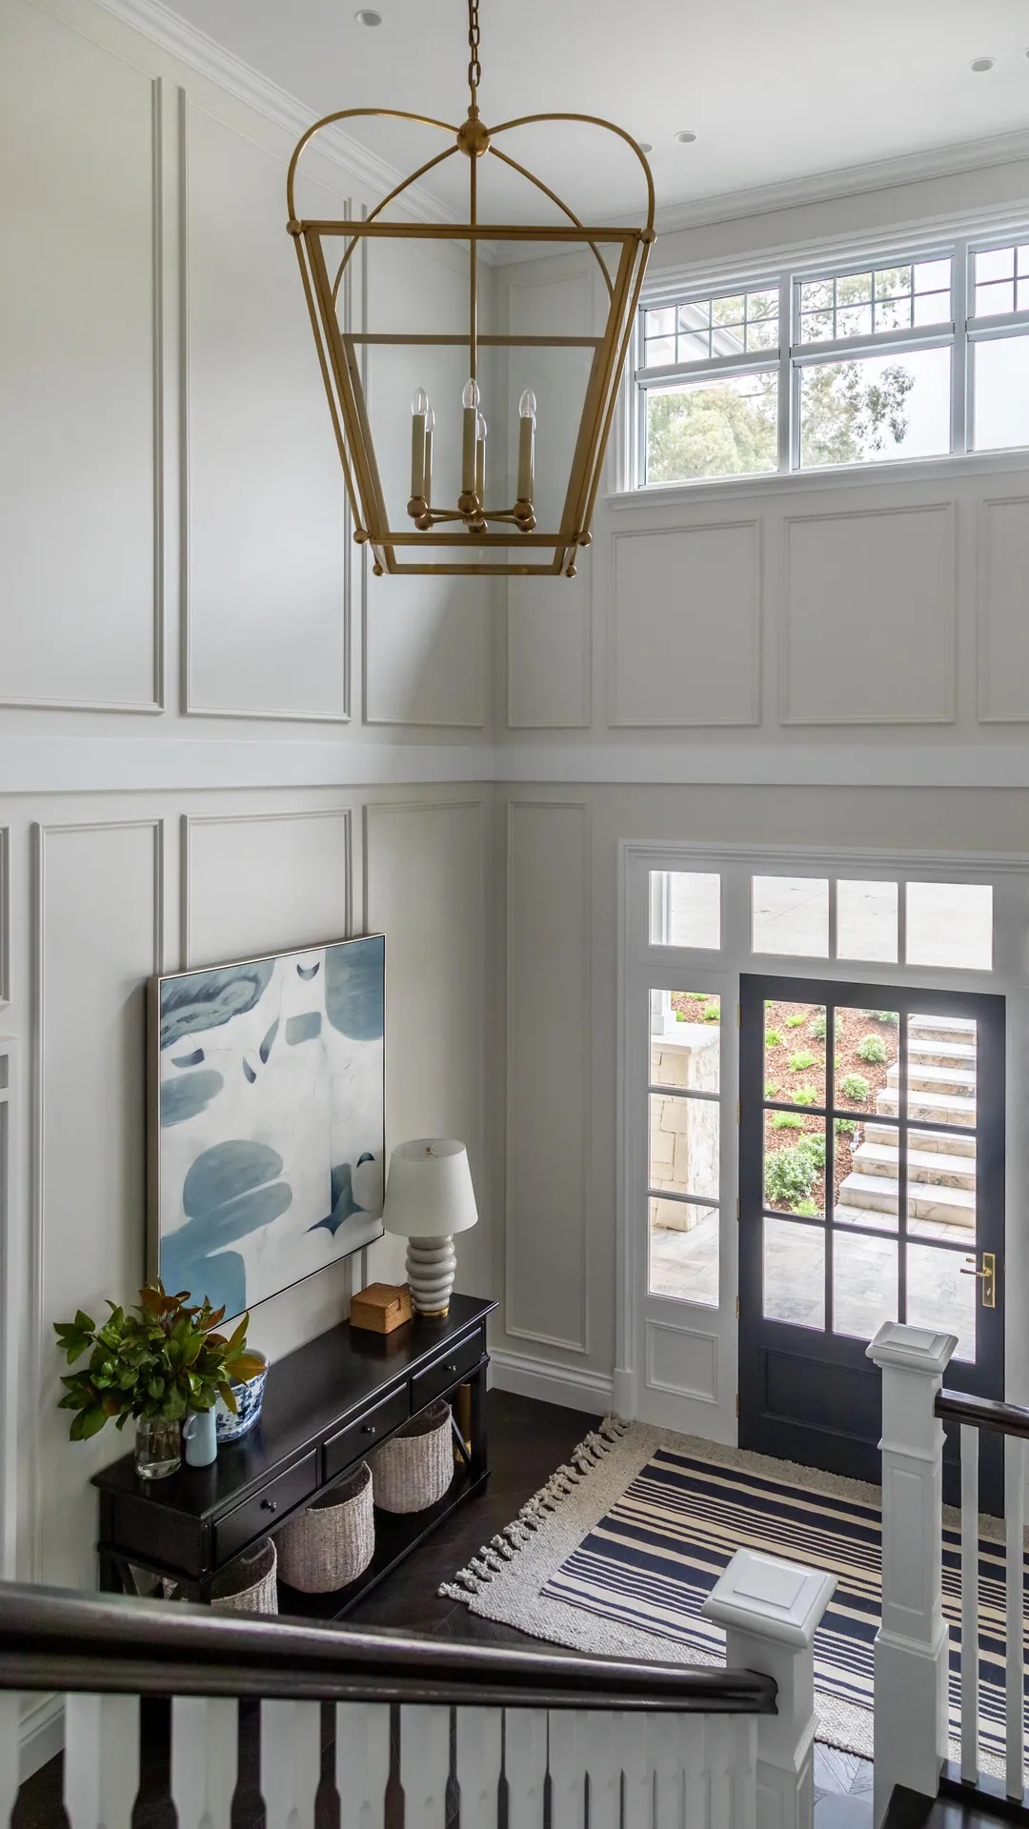
- Timber staircase and considered joinery detail

Project Name:
East Halcyon Residence

Location:
Brighton, Melbourne

Property Type:
Luxury Home

Completion Date:
July 17, 2026

Total Area:
415m²

Builder:
Hampton Homes Melbourne
PROJECT FEATURES
Elegant Details Throughout

Classic Grey Facade
A grey weatherboard facade with crisp white trim gives East Halcyon timeless Hamptons street appeal.

Brass & Marble Bathroom
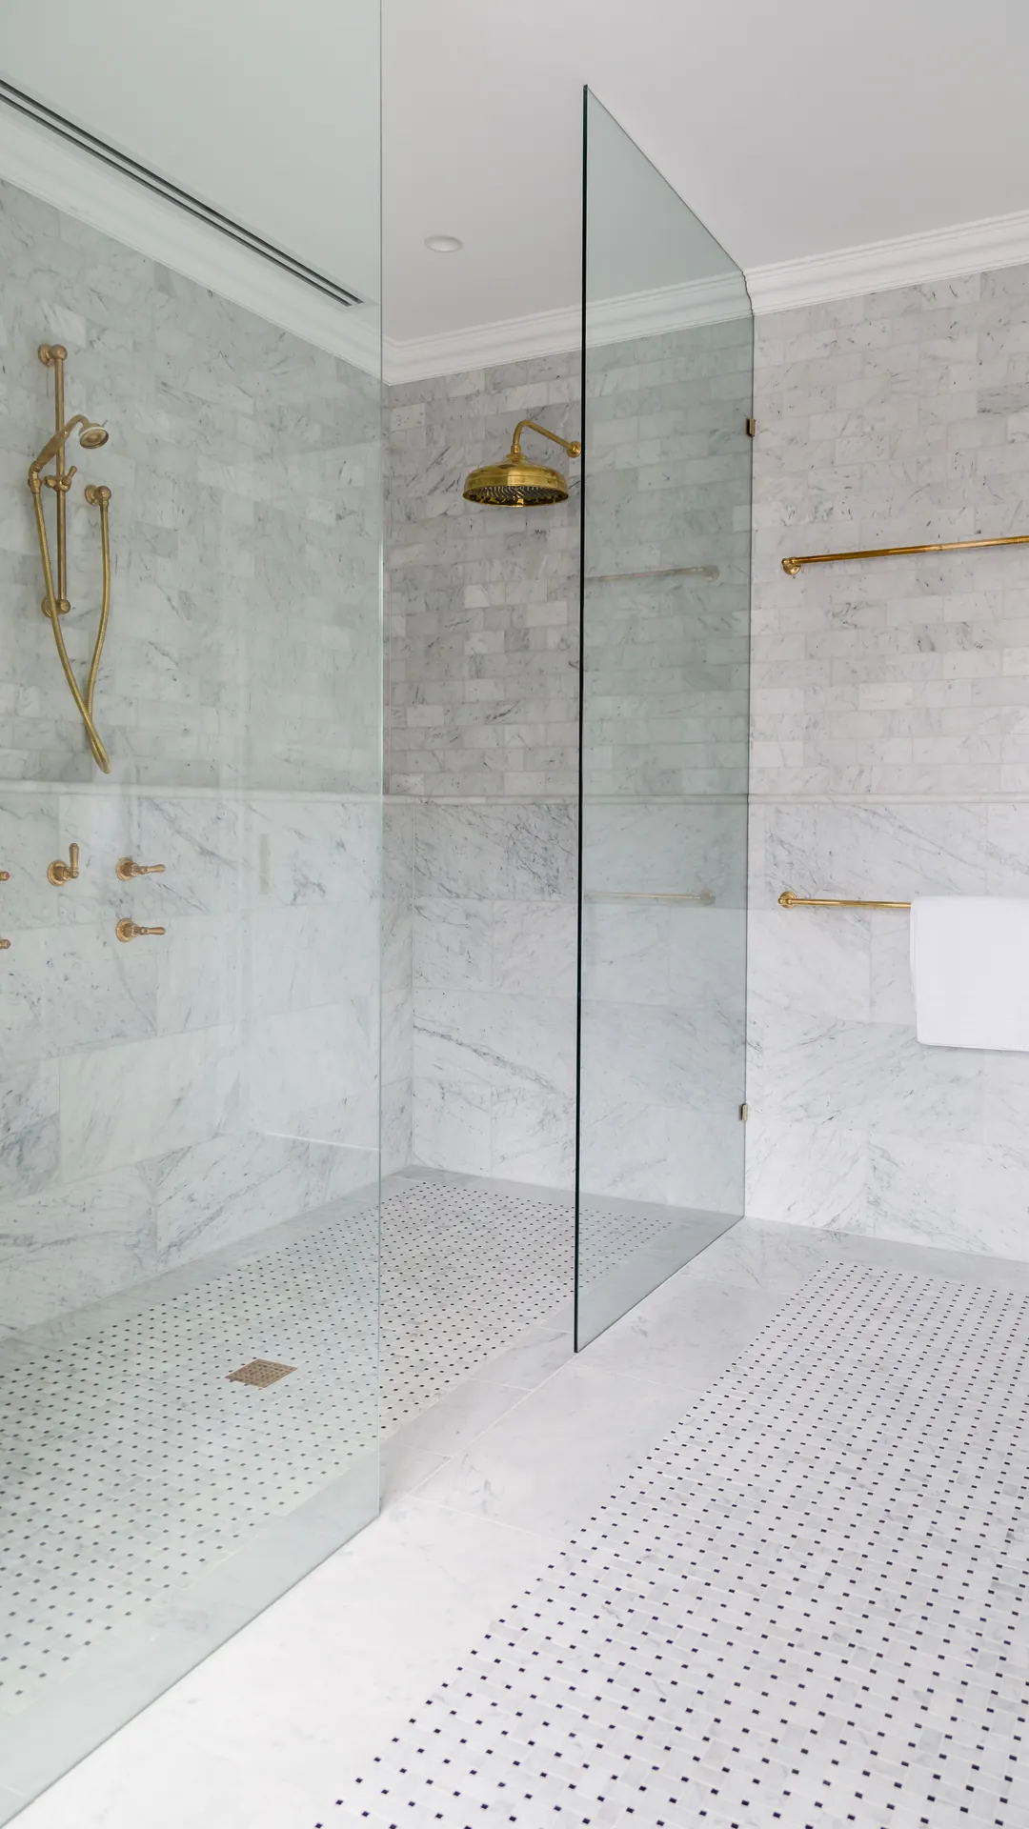
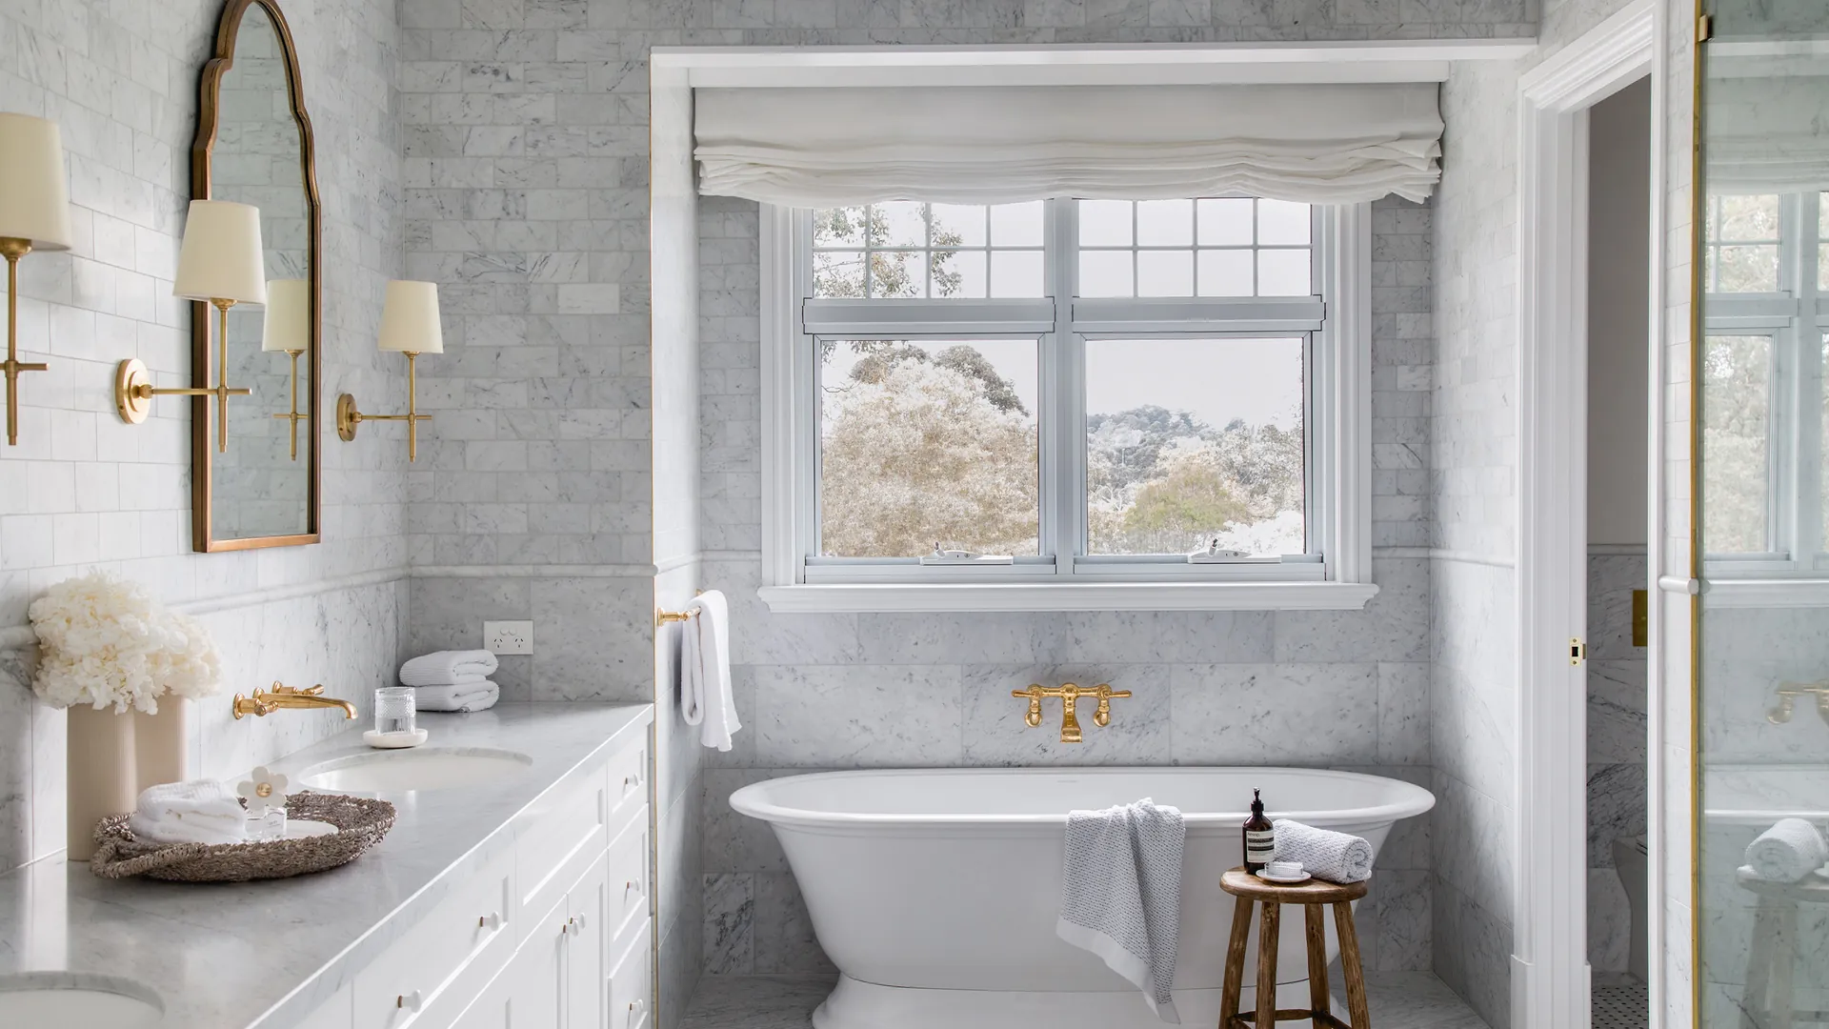
A freestanding tub and brushed-brass tapware set against soft marble create an elegant, spa-like bathroom.

Statement Navy Living
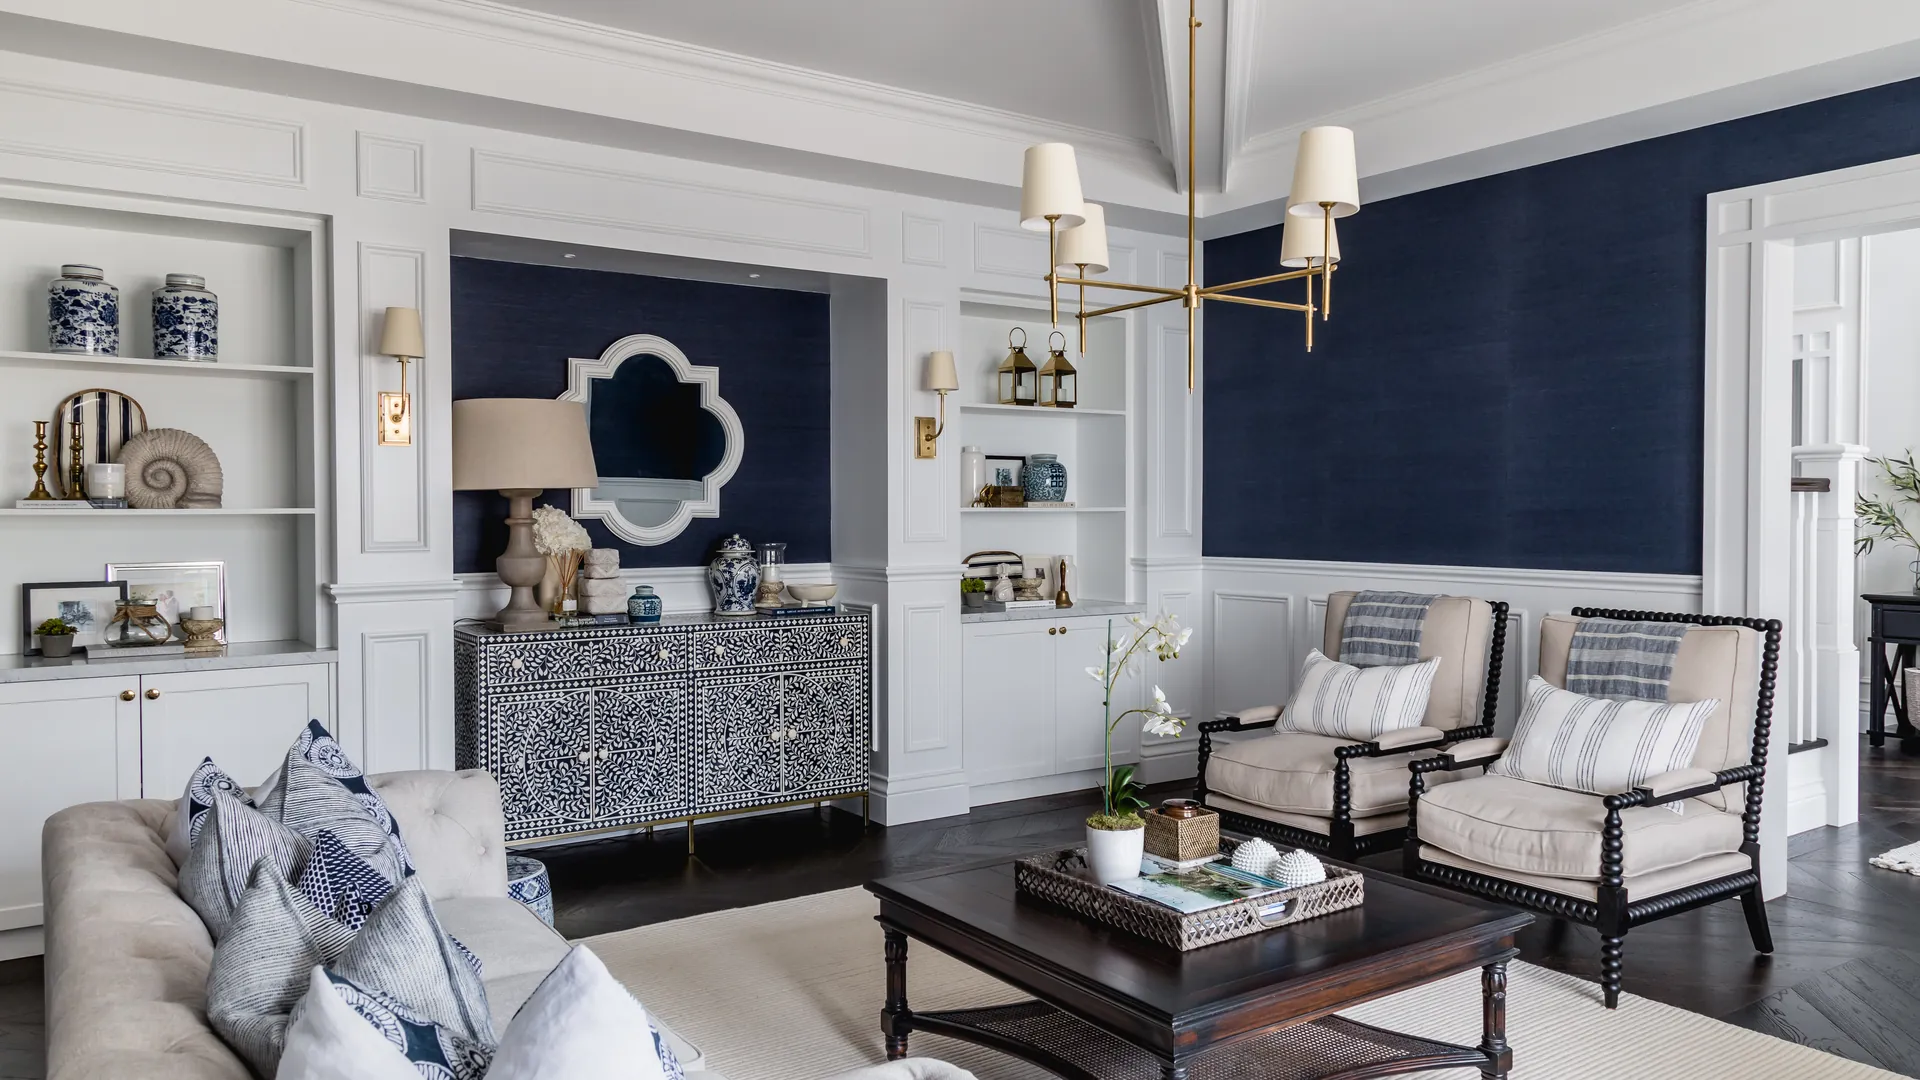
Deep navy walls and warm timber furnishings give the living room a rich, sophisticated feel.

Timber Staircase Detail
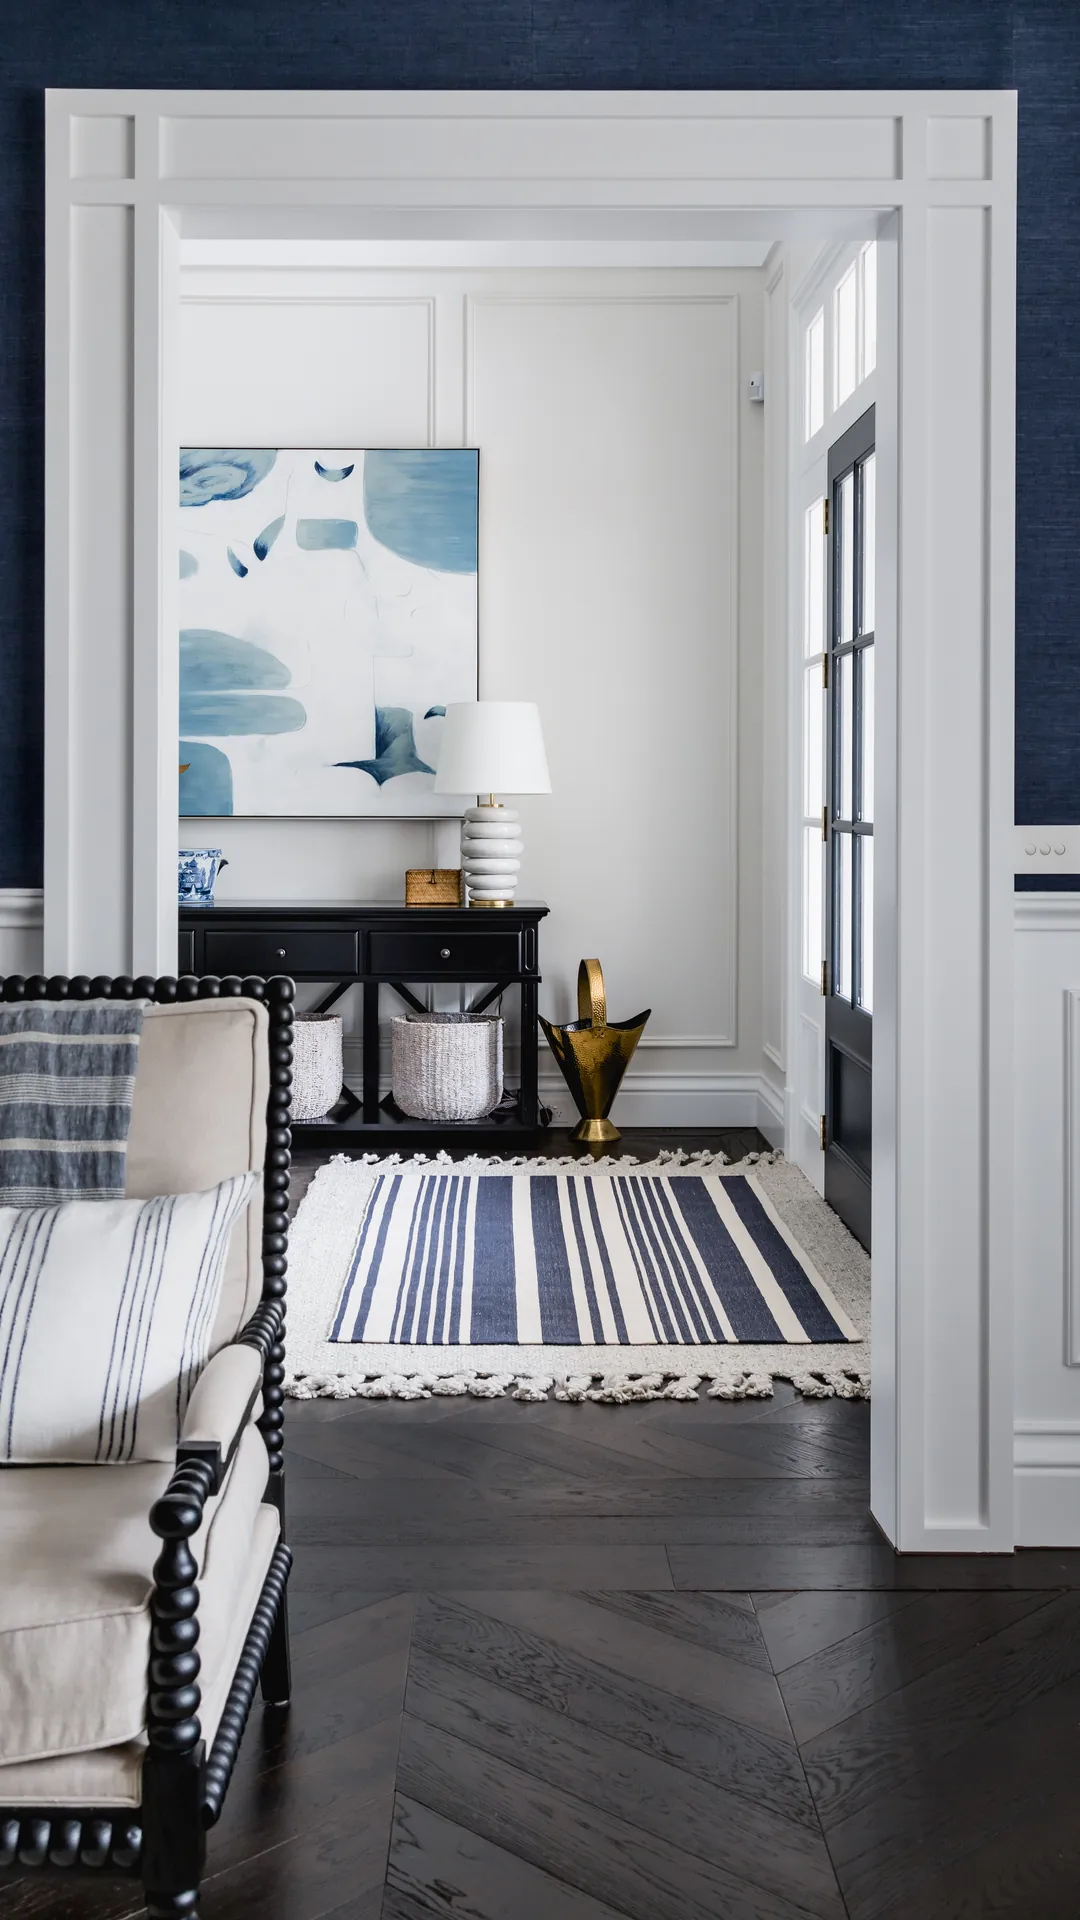
A crisp white staircase with timber handrail and curated wall art welcomes you into the home.
LET'S BUILD SOMETHING EXTRAORDINARY
Let's Create Something Extraordinary
Whether you're ready to start building or just exploring your options, we'd love to hear from you.