
Louisa
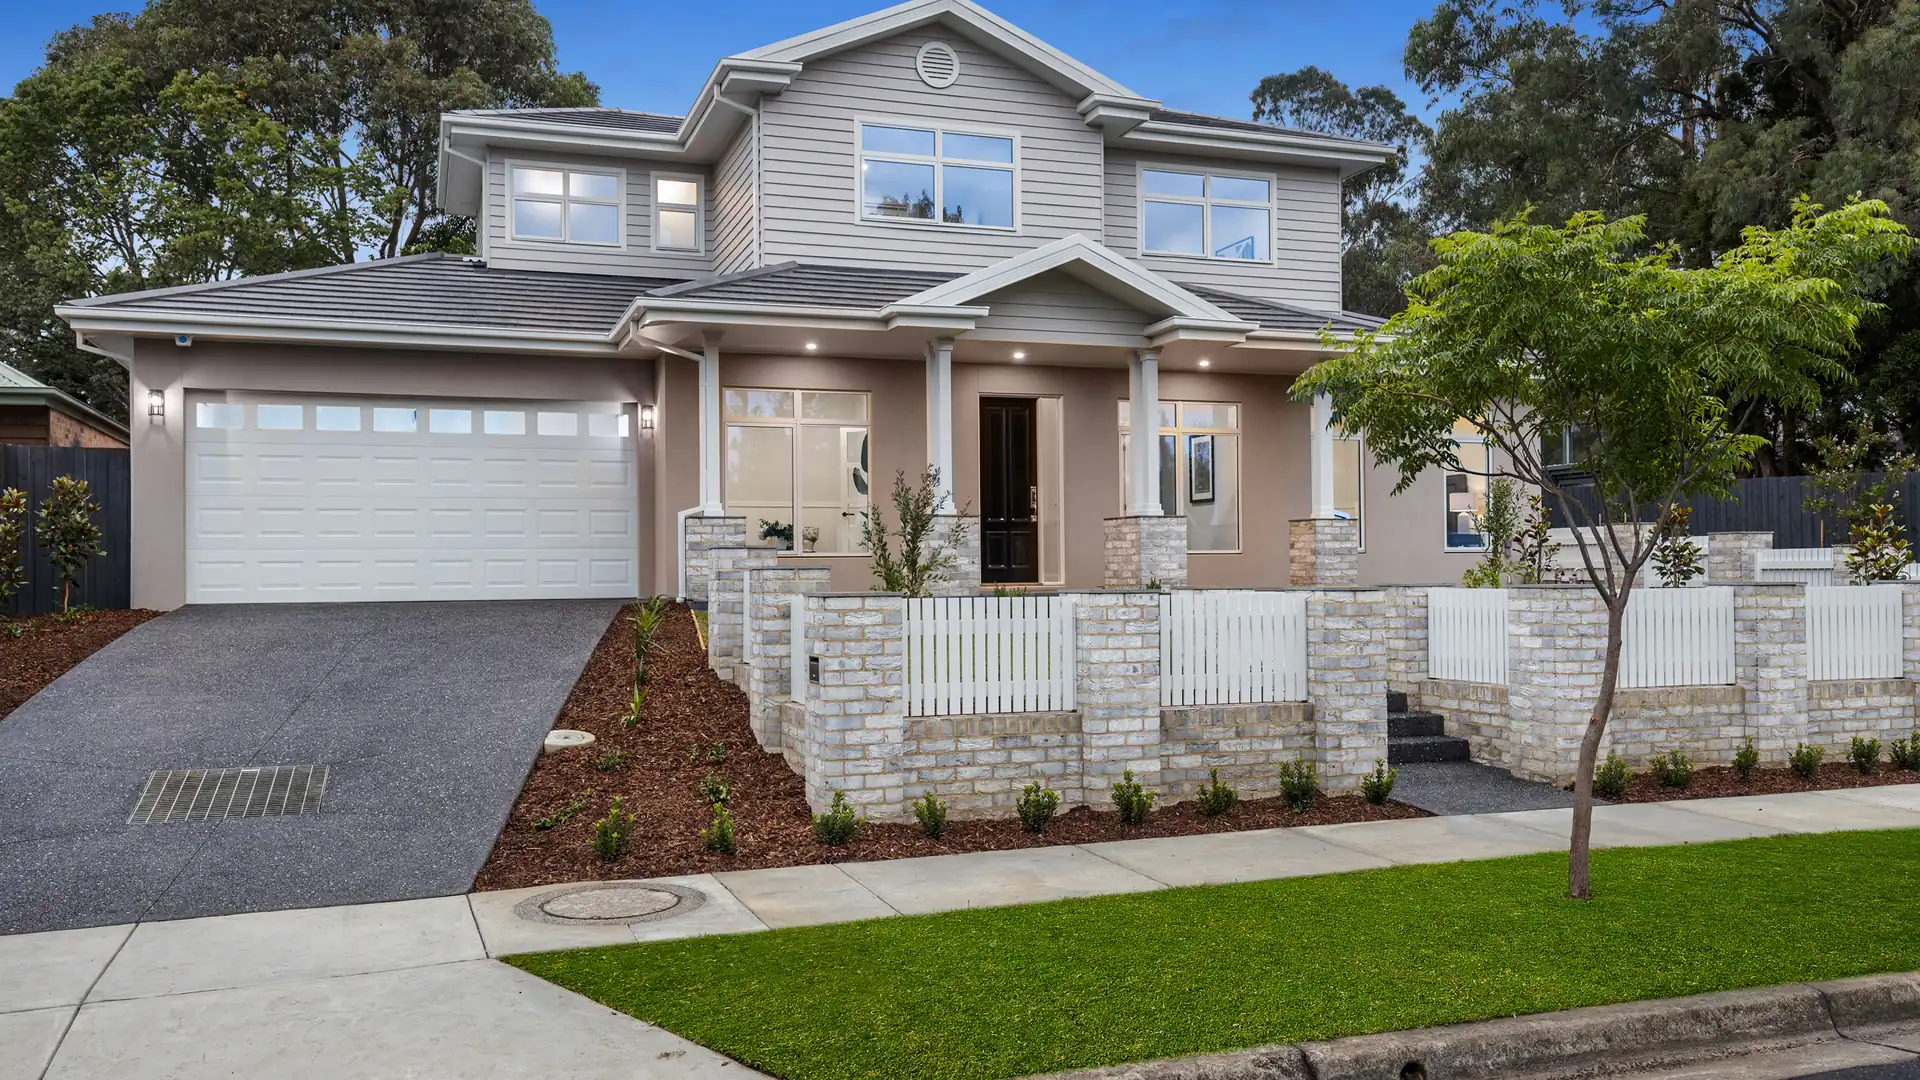
A brand-new two-storey family home built from the ground up, combining classic street appeal with a bright, functional layout designed for modern everyday living.

4
Bedrooms

2.5
Bathrooms

2
Car Spaces

298m²
Total Area
PROJECT GALLERY
Explore The Louisa Knock Down Rebuild
PROJECT OVERVIEW
A Fresh Start, Built To Last
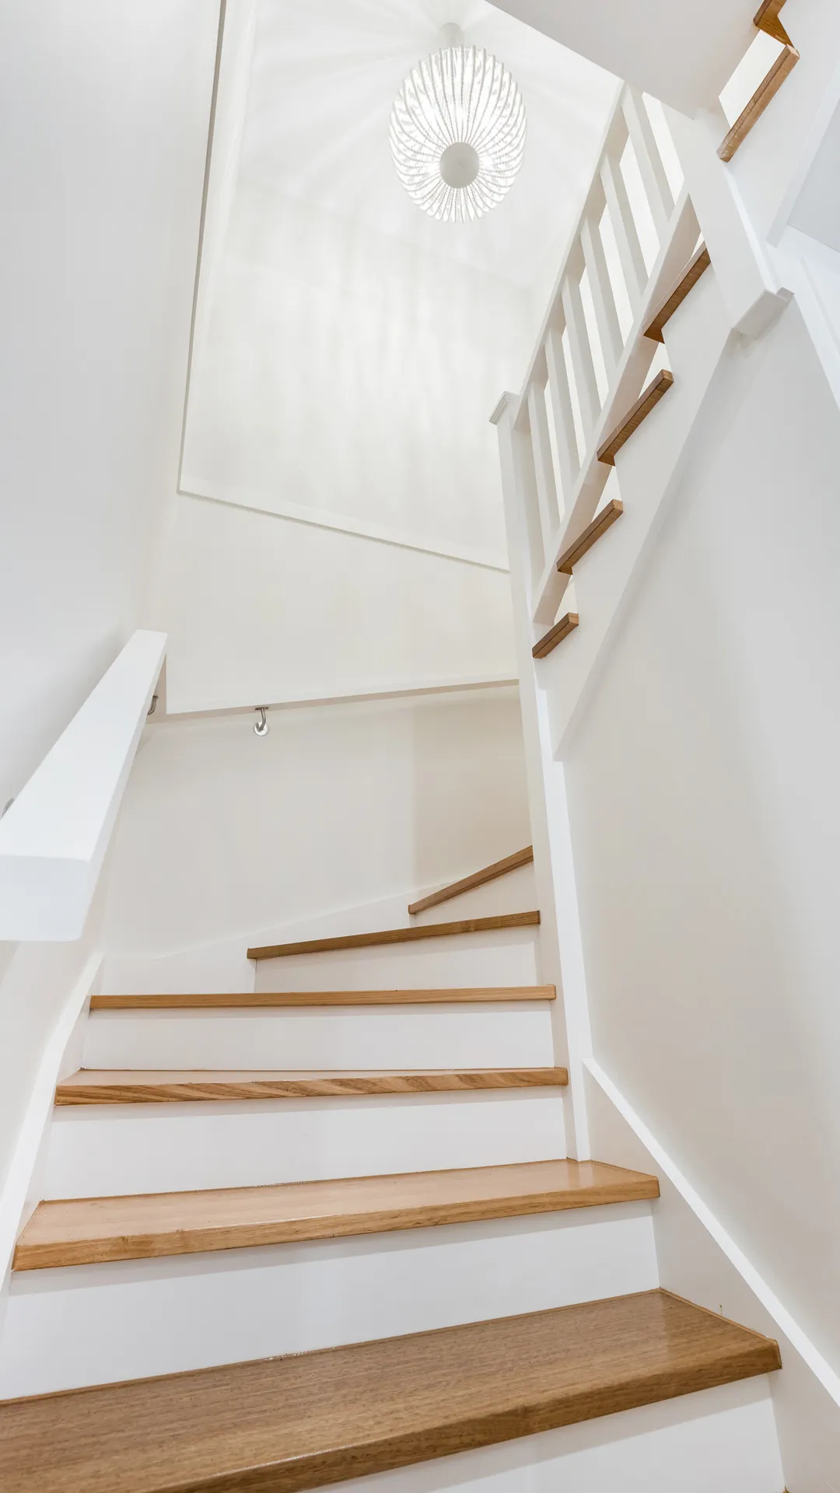
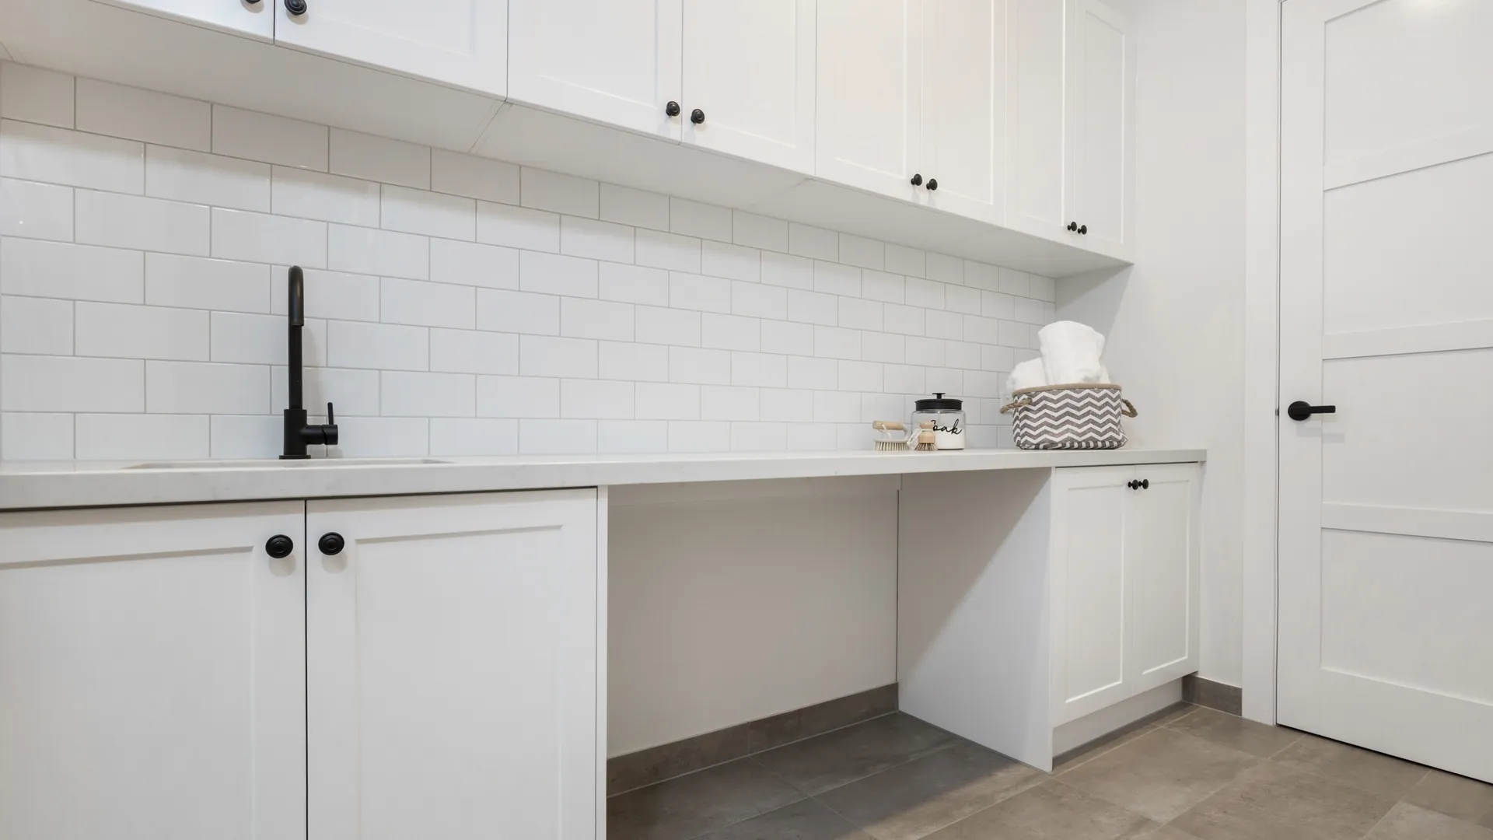
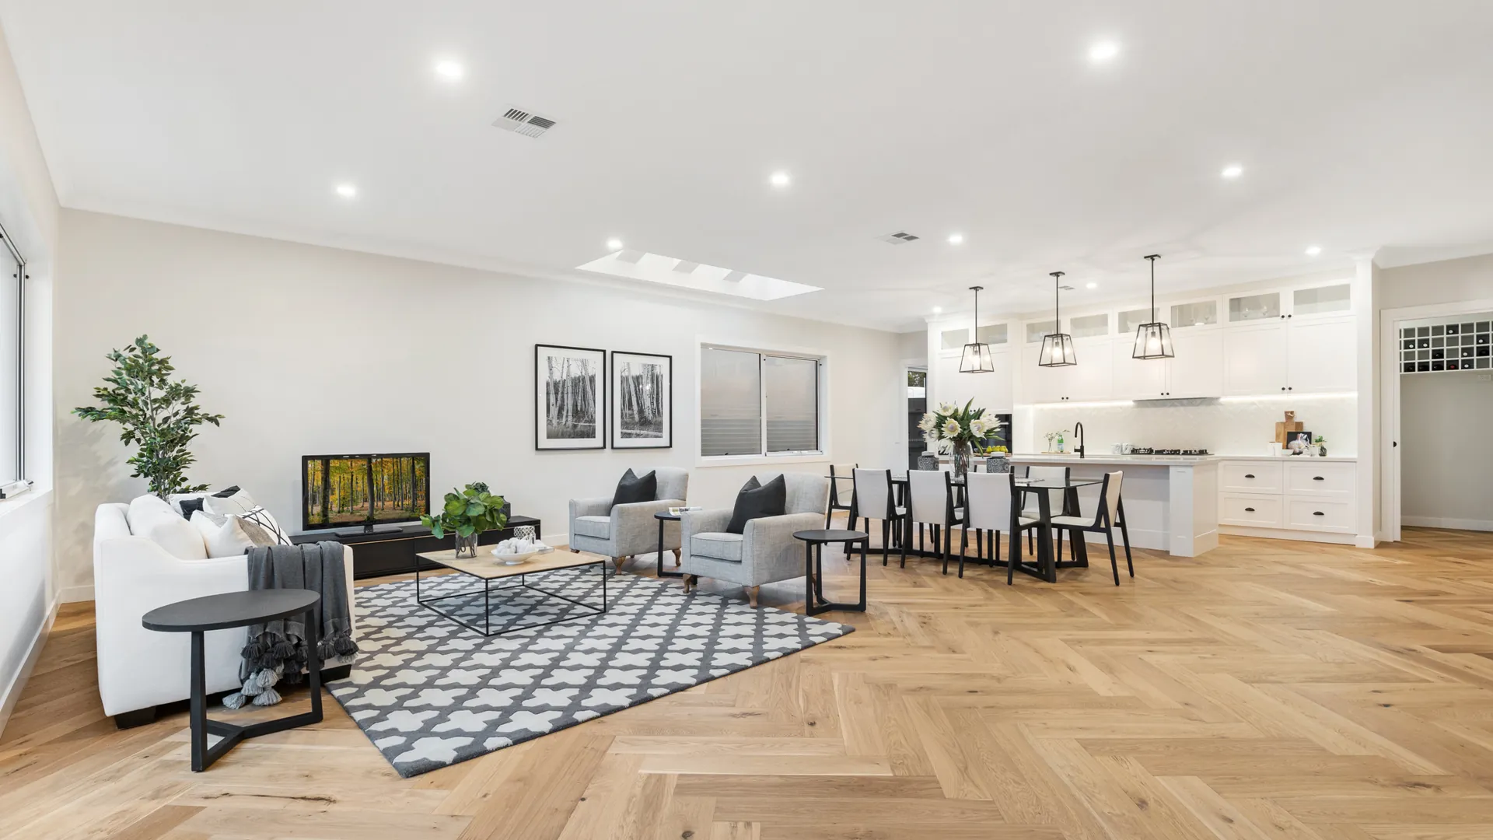
Louisa is a complete knock down rebuild, replacing an ageing home with a brand-new two-storey residence designed for growing families. Light-filled living spaces, quality finishes and a considered floor plan make everyday living effortless, while the classic street-facing facade keeps the home right at home in its neighbourhood.
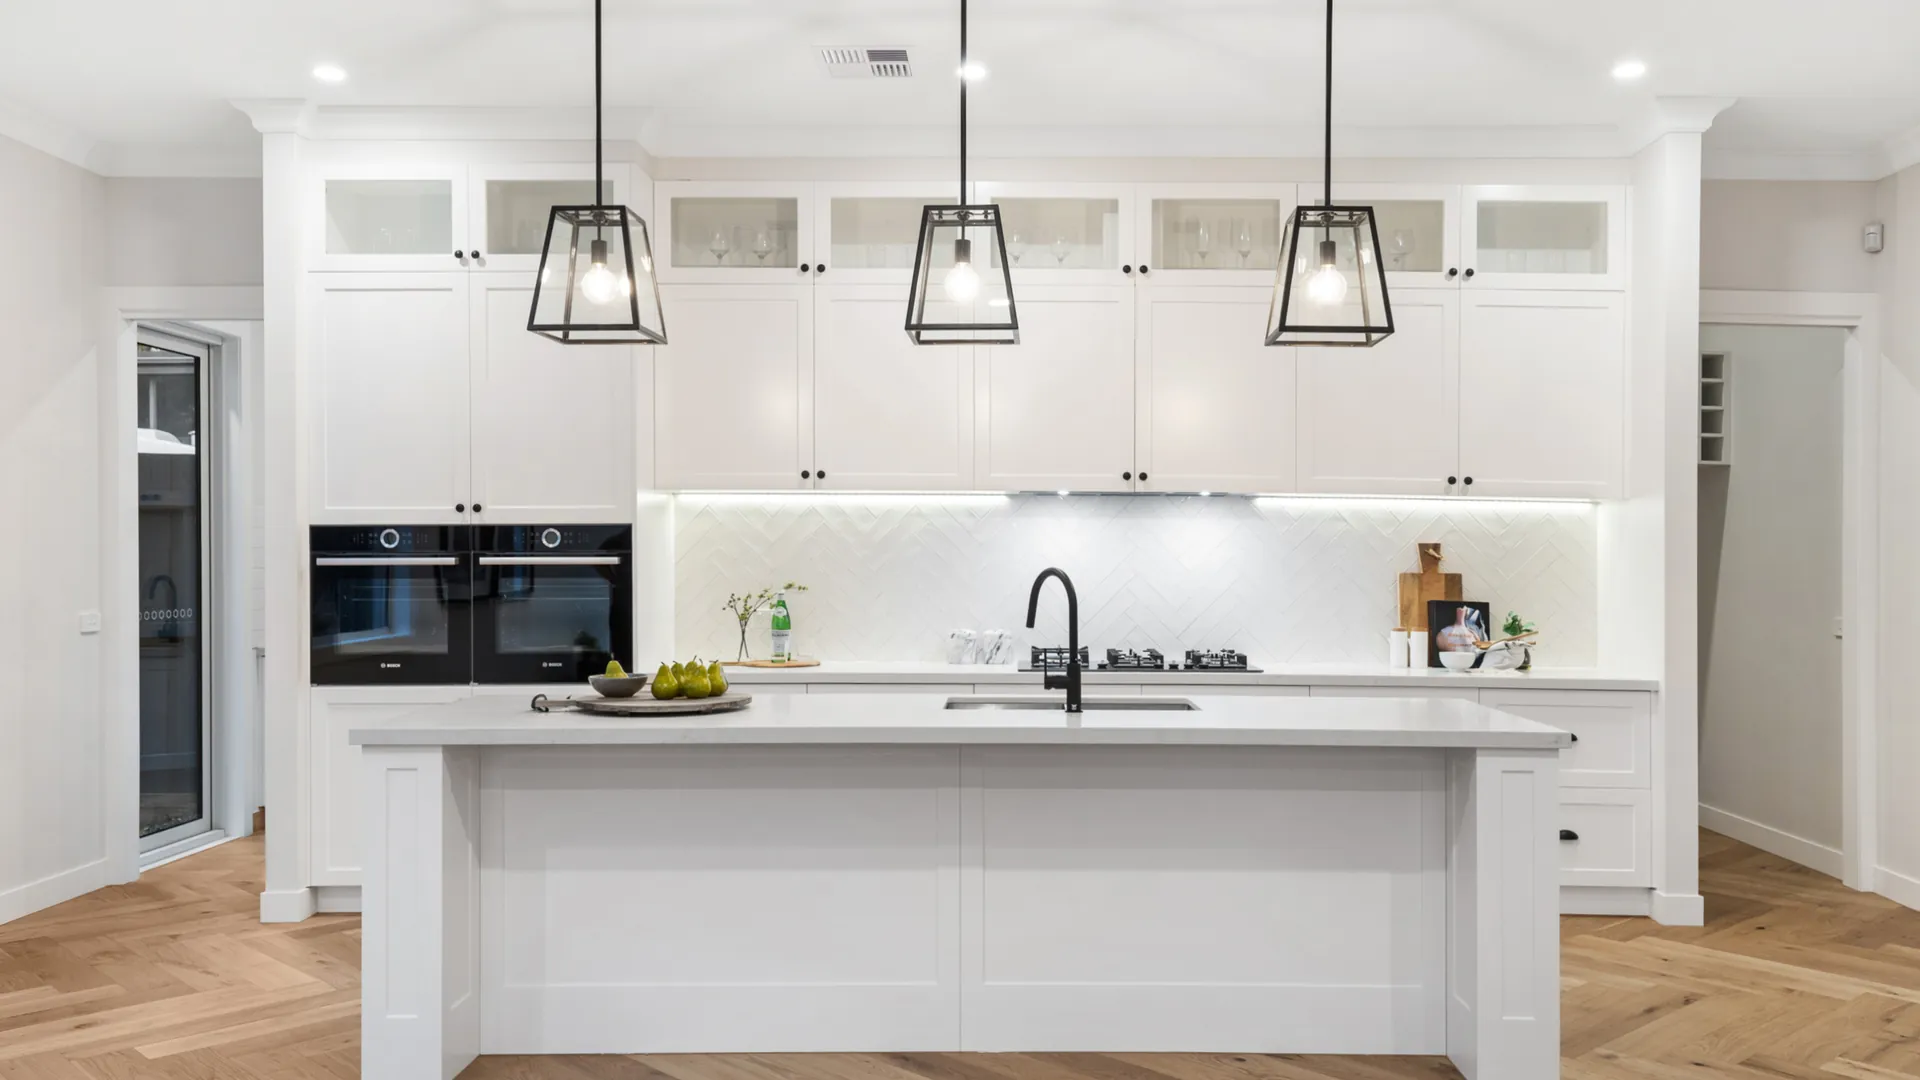
- Bright open-plan kitchen, living and dining zones
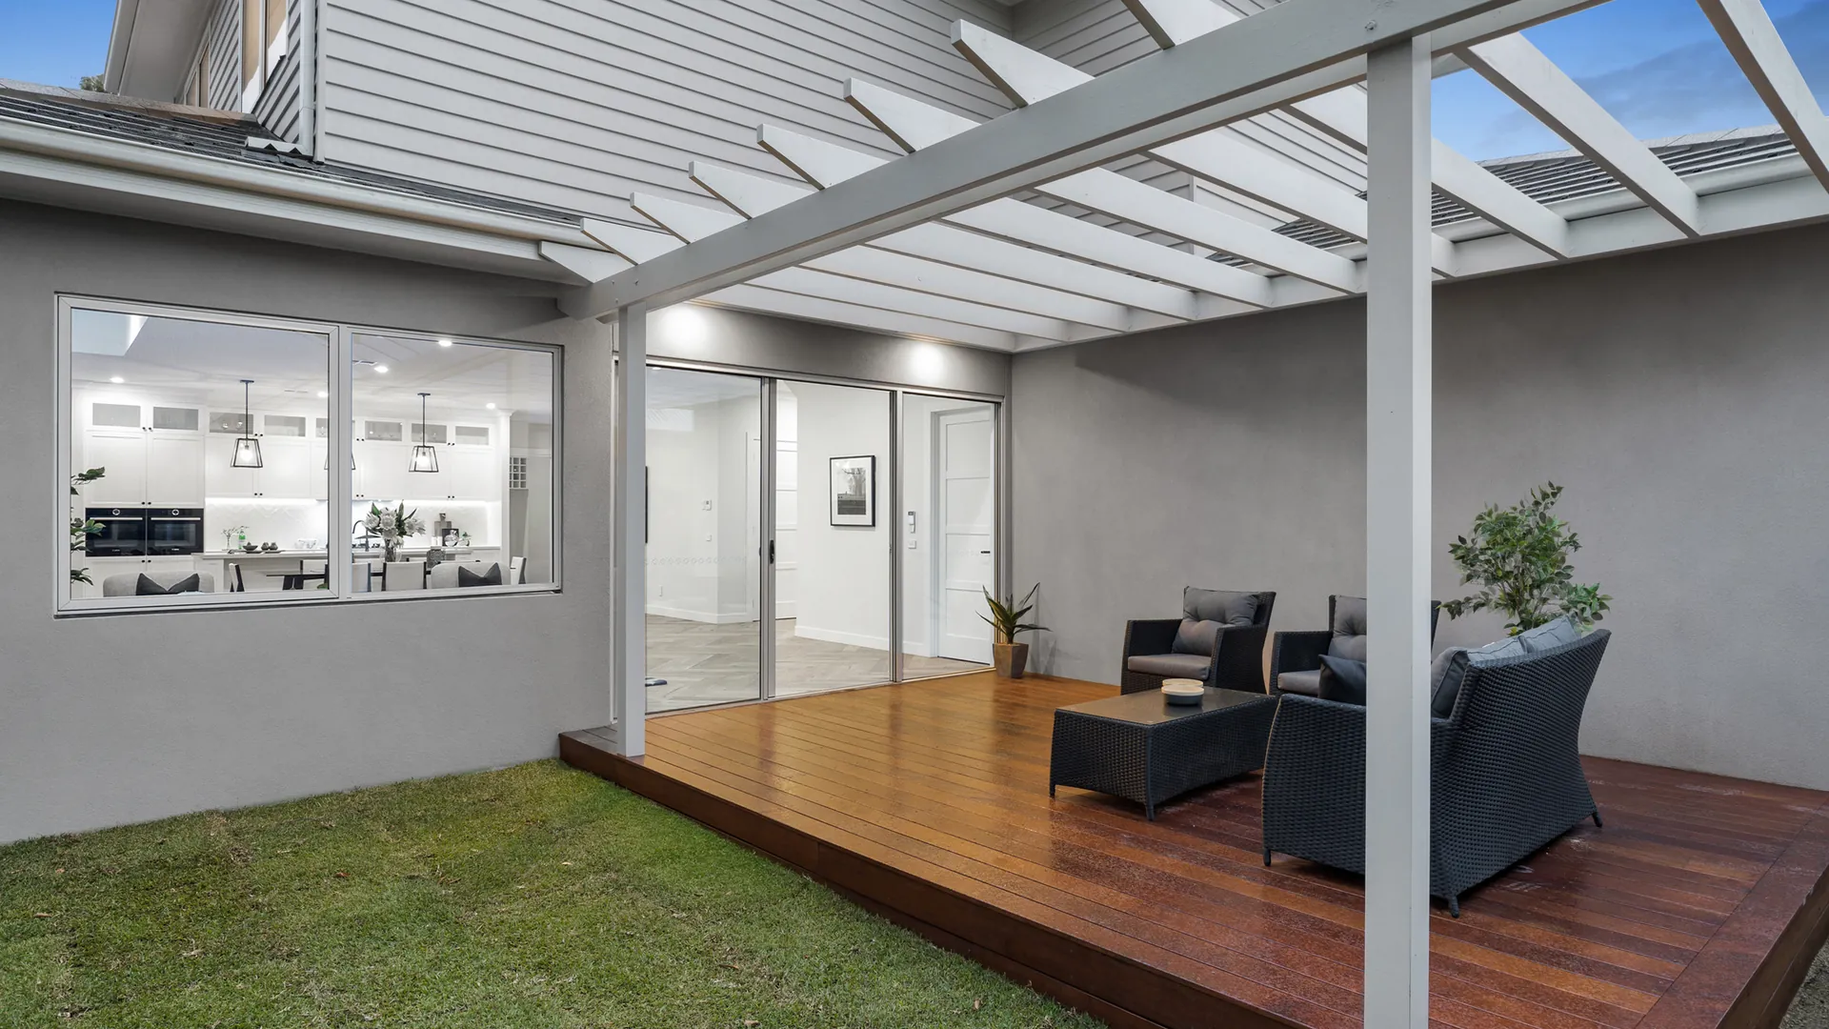
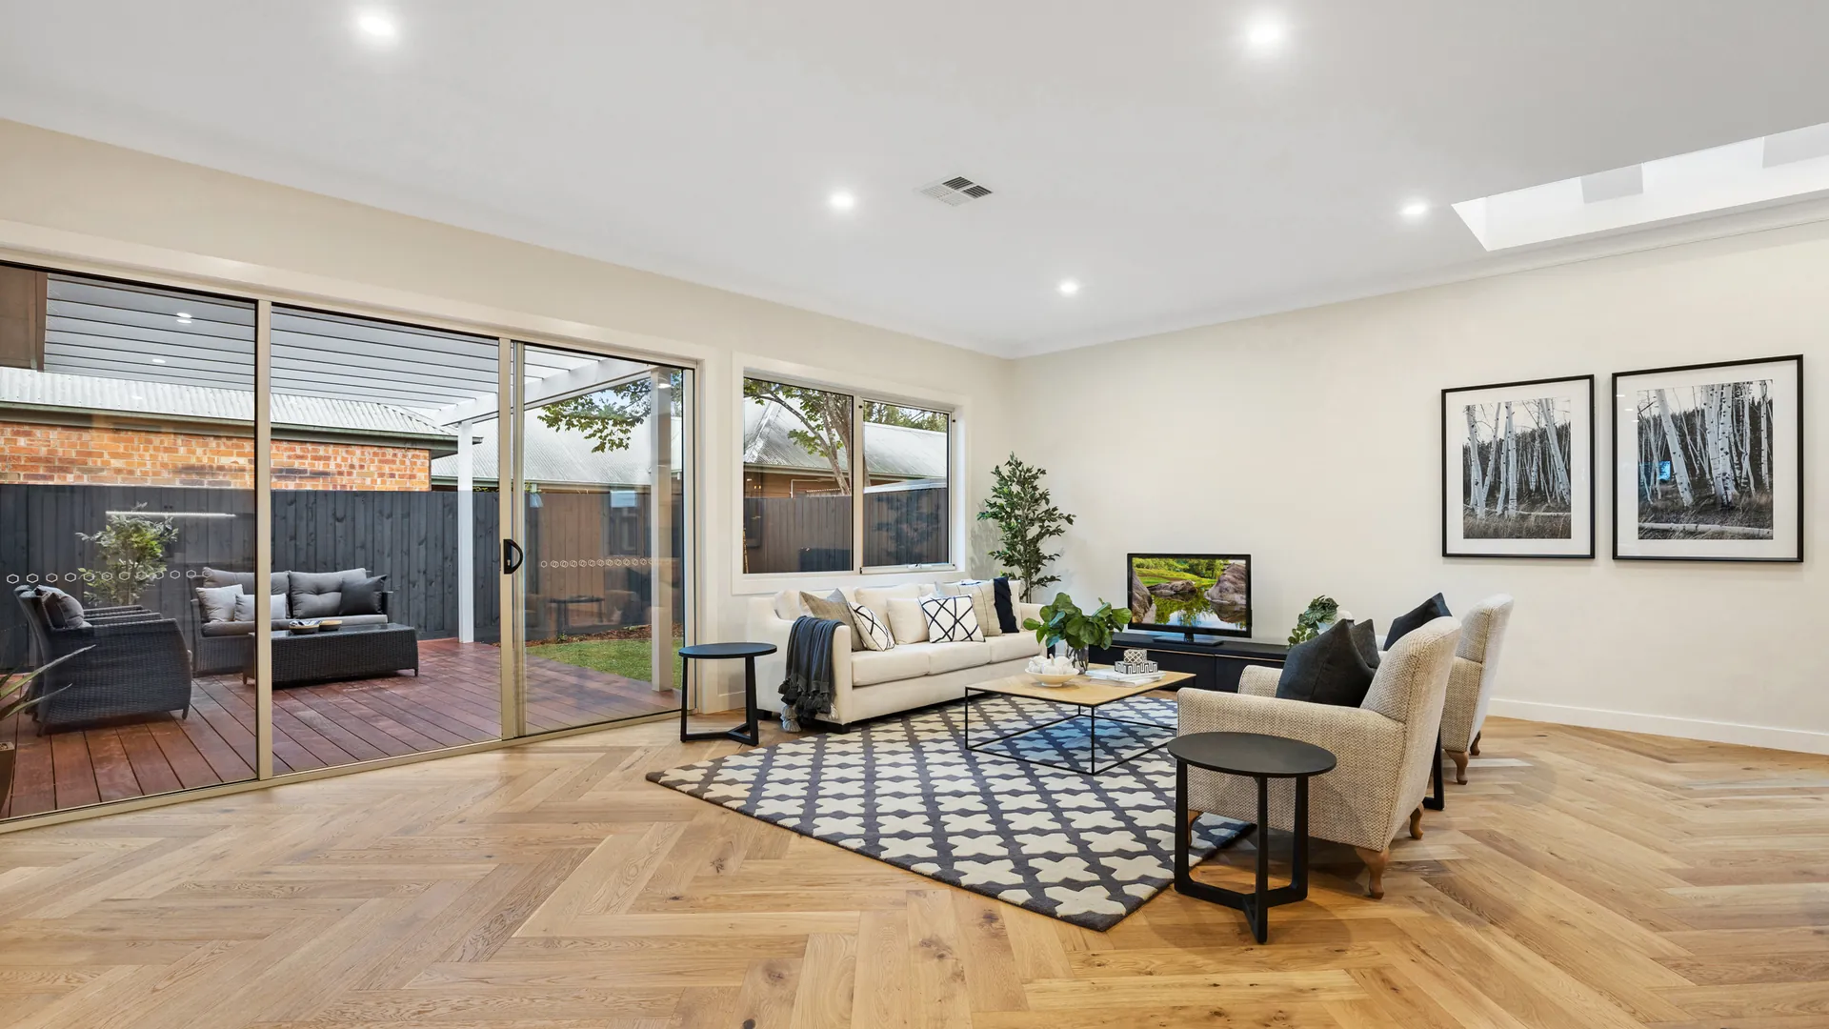
- Covered alfresco pergola for year-round outdoor living
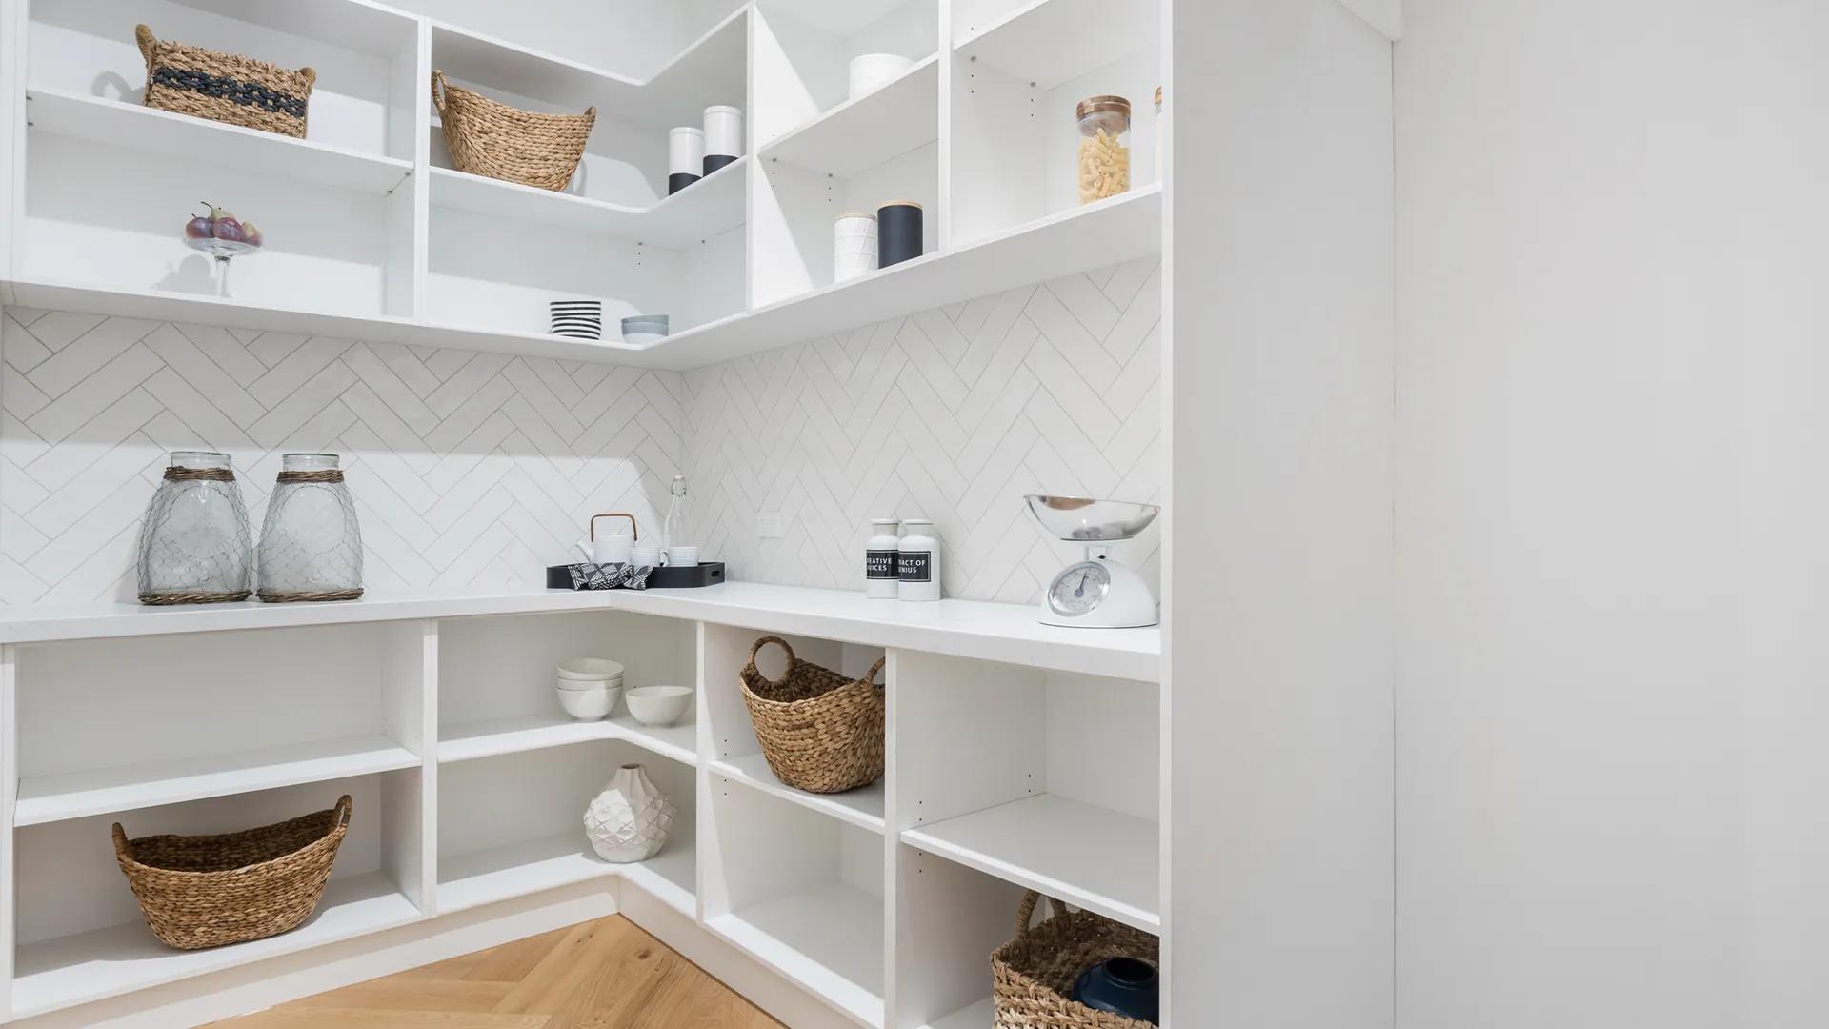
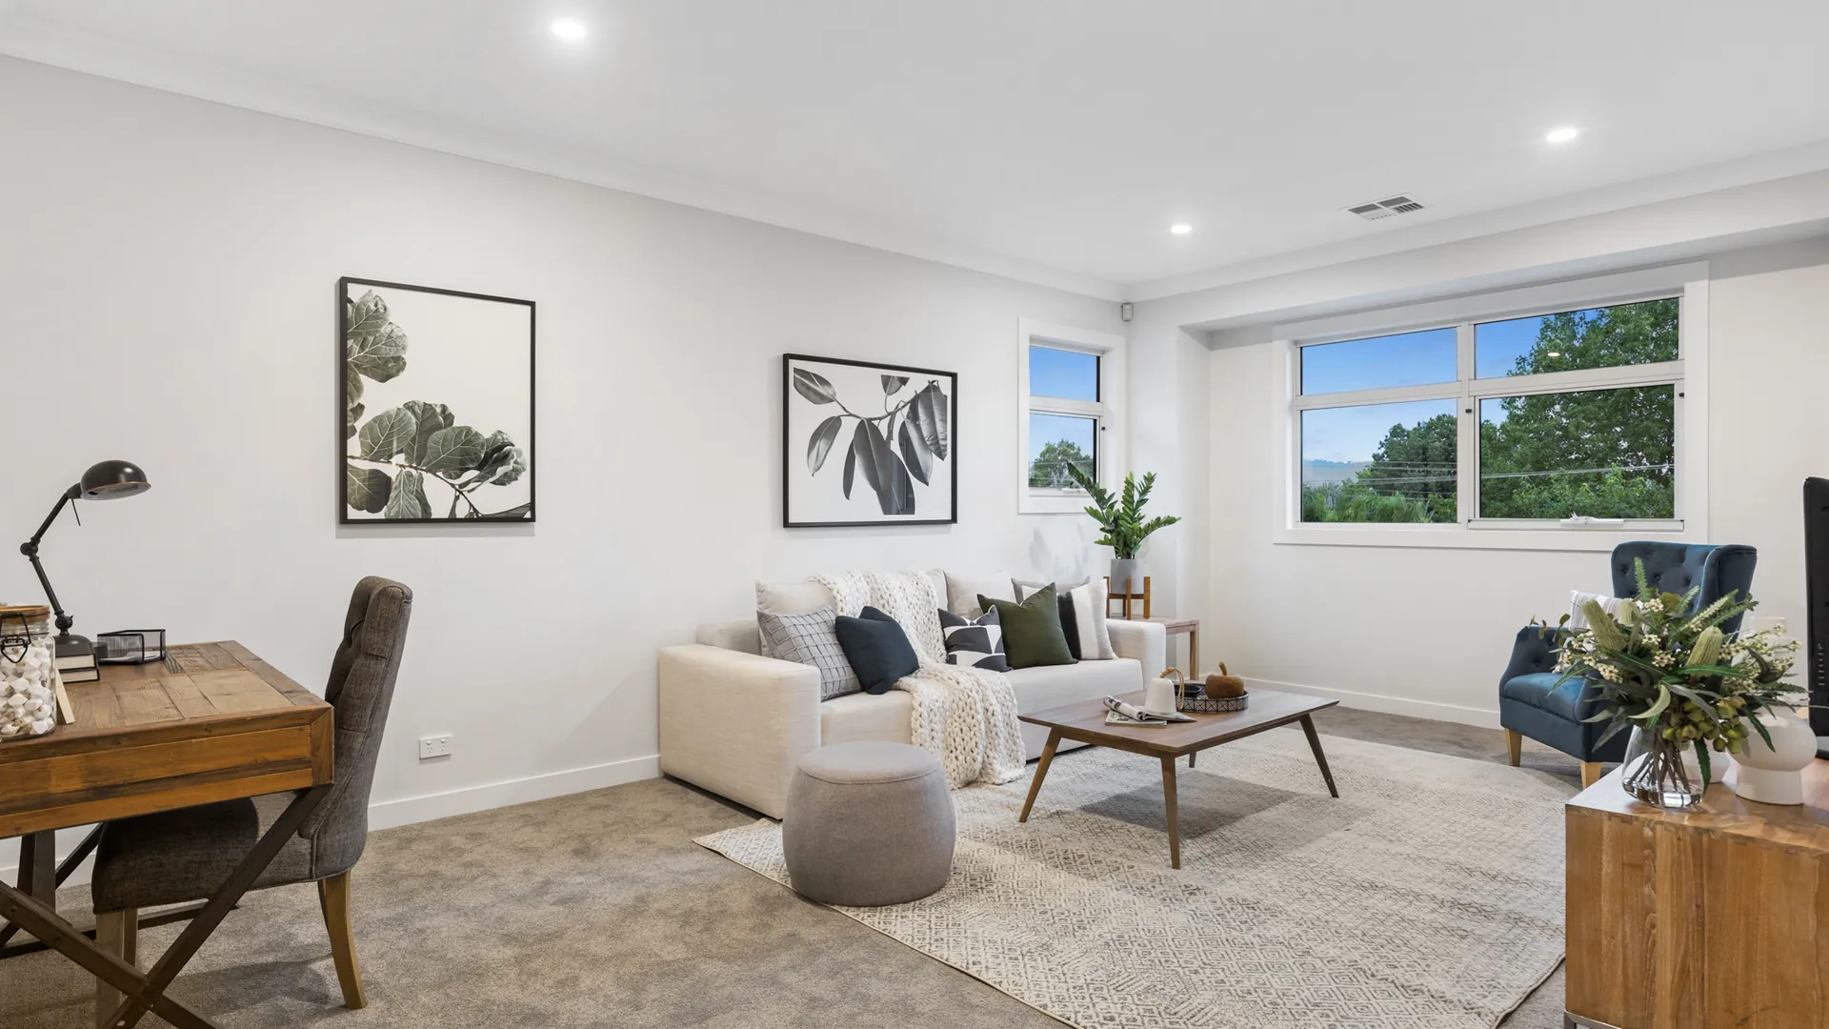
- Dedicated study nook and built-in storage throughout
- Classic rendered facade with landscaped stone fencing

Project Name:
Louisa Residence

Location:
Blackburn, Melbourne

Property Type:
Knock Down Rebuild

Completion Date:
July 17, 2026

Total Area:
298m²

Builder:
Hampton Homes Melbourne
PROJECT FEATURES
Everyday Comfort, Thoughtfully Designed

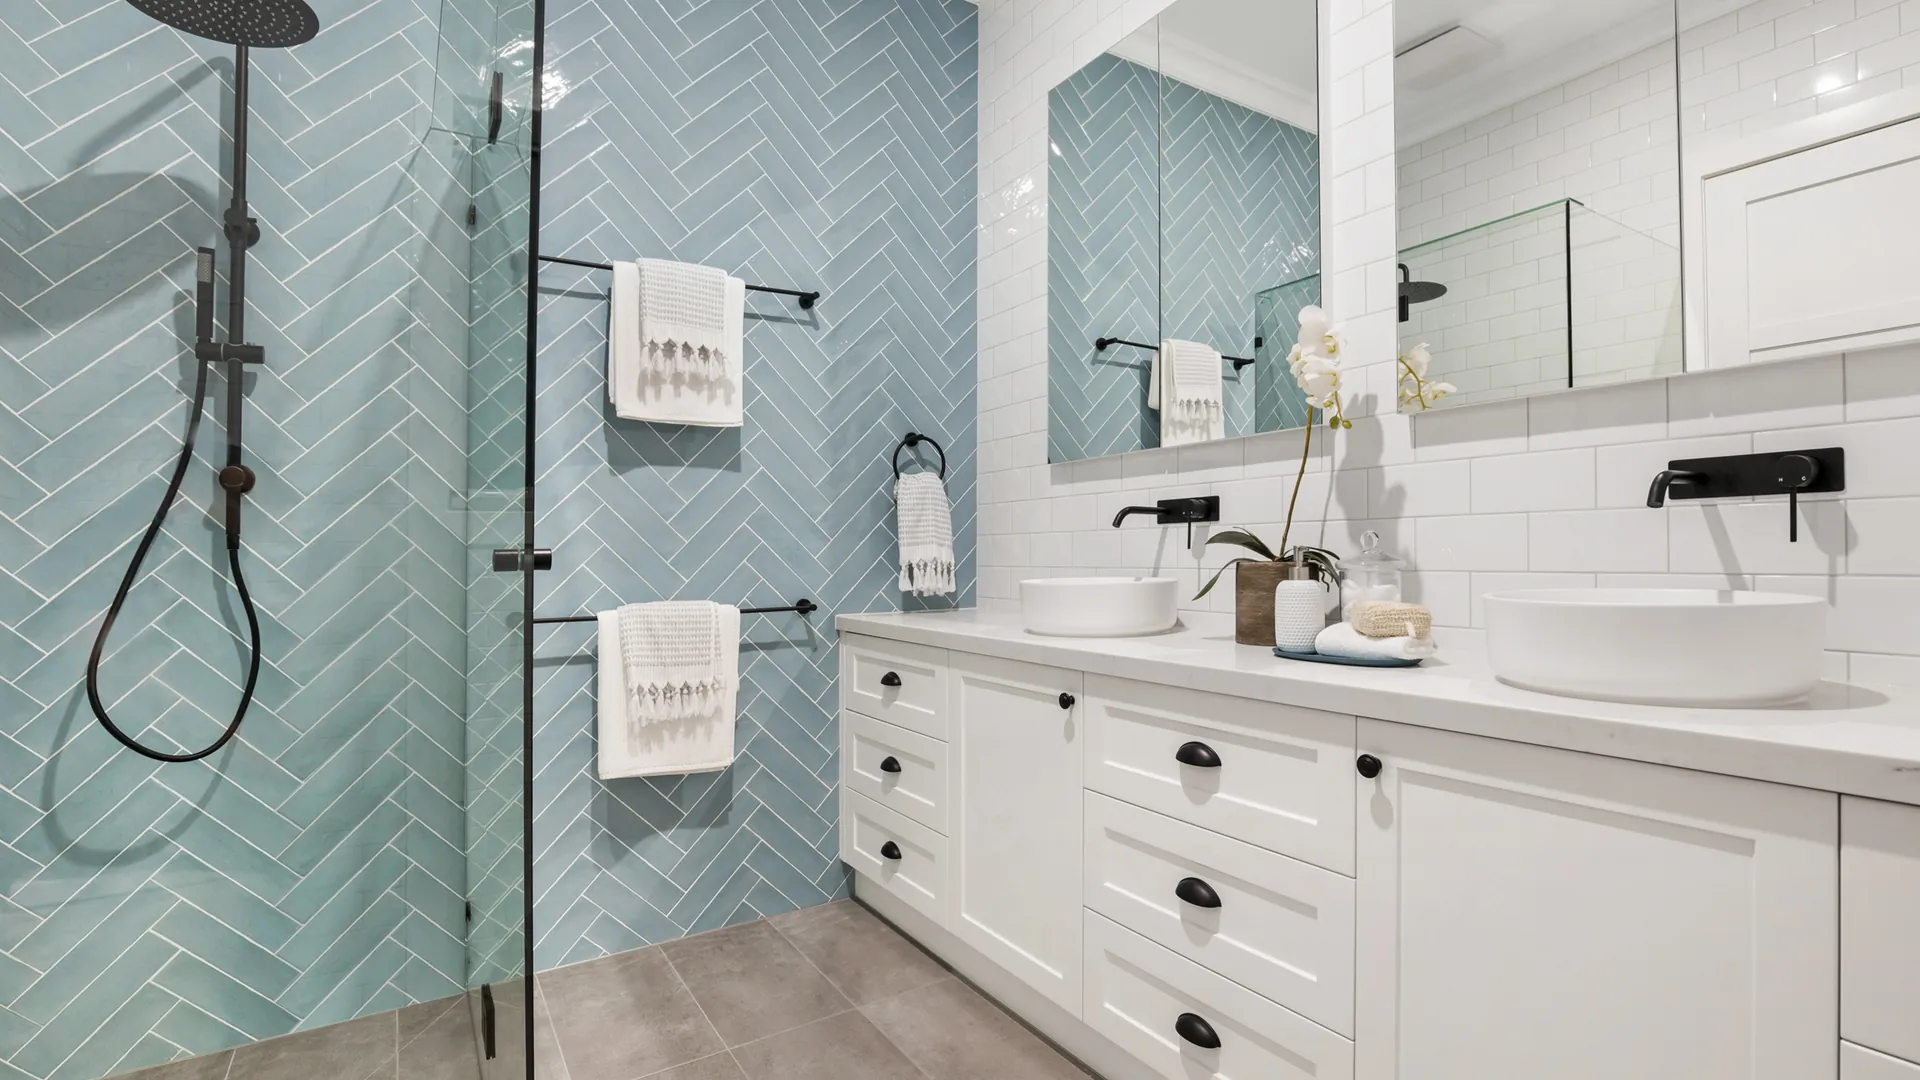
Patterned Tile Ensuite
Statement patterned tiling and a floating vanity bring texture and personality to the ensuite.

Covered Alfresco Pergola
A covered alfresco pergola extends the living space outdoors, ideal for entertaining in any season.

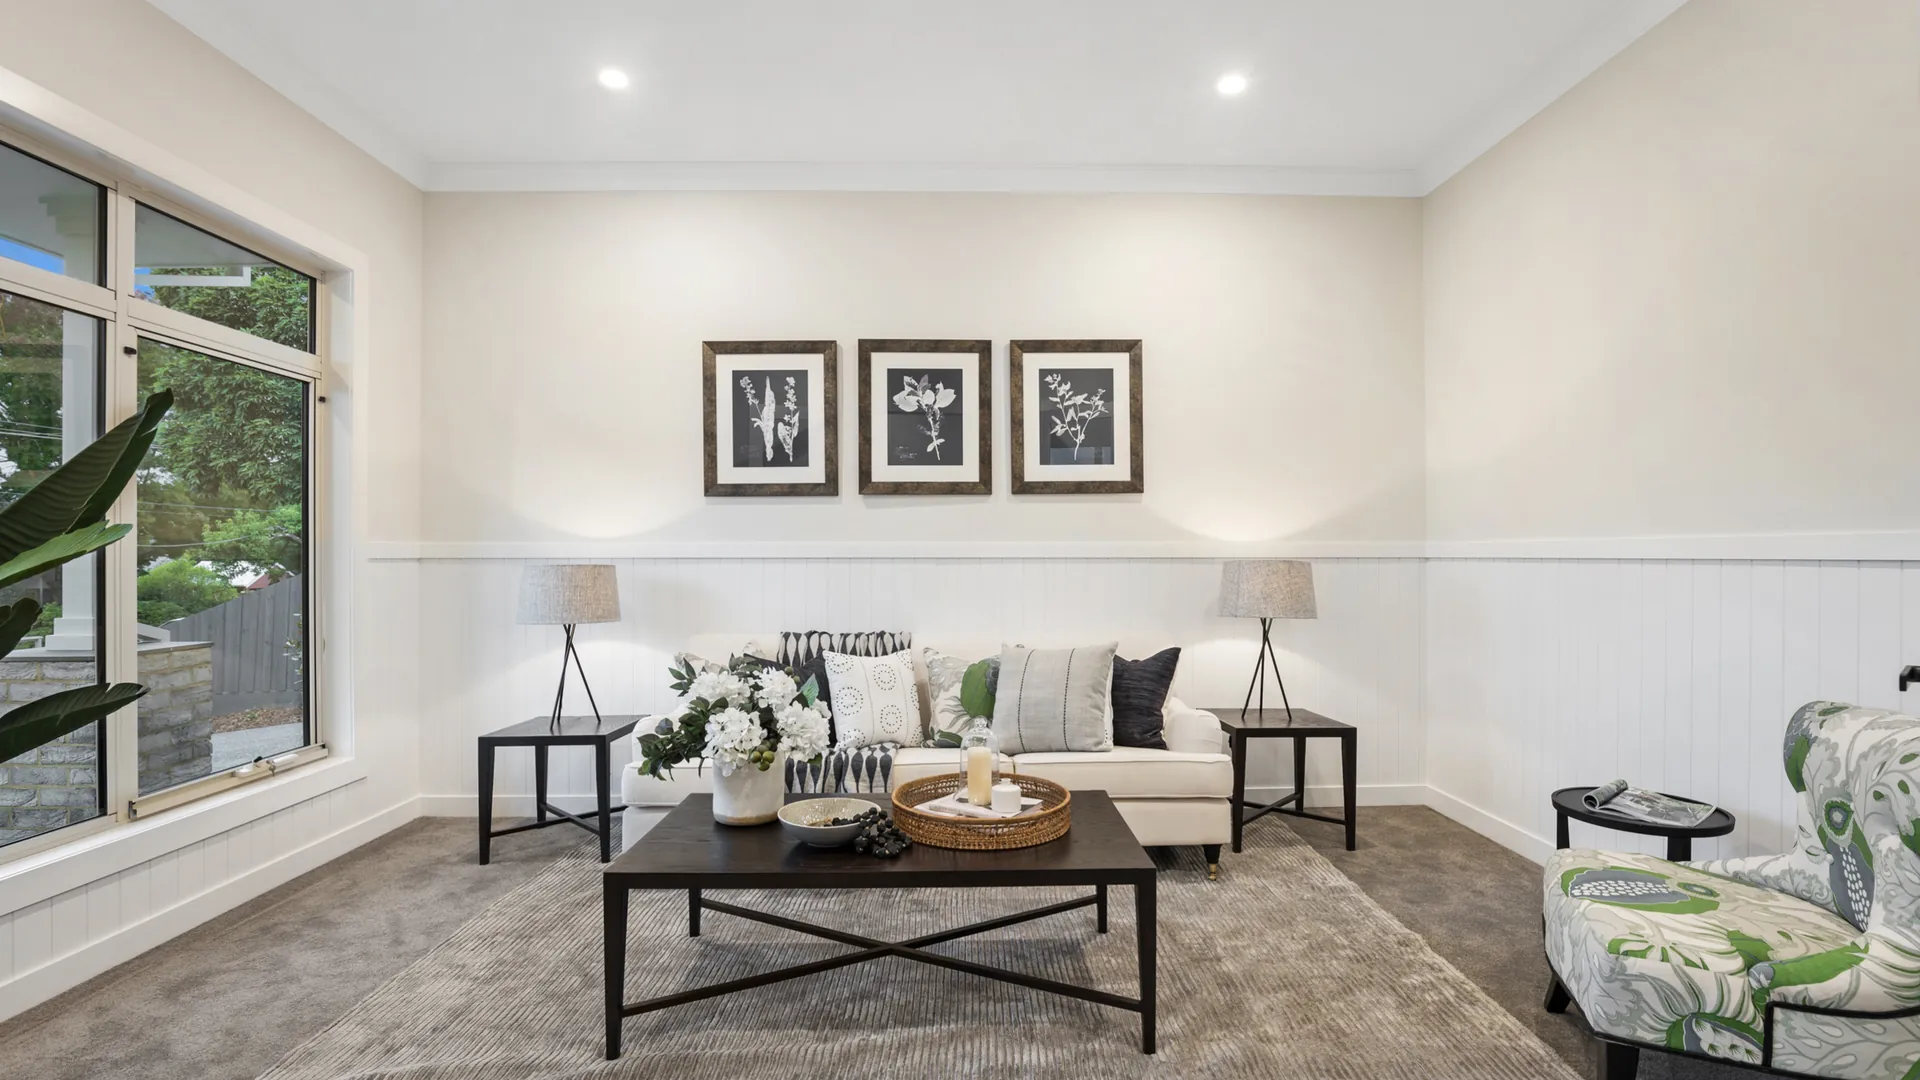
Light-Filled Living Room
Large windows and a warm, neutral palette fill the living room with natural light throughout the day.

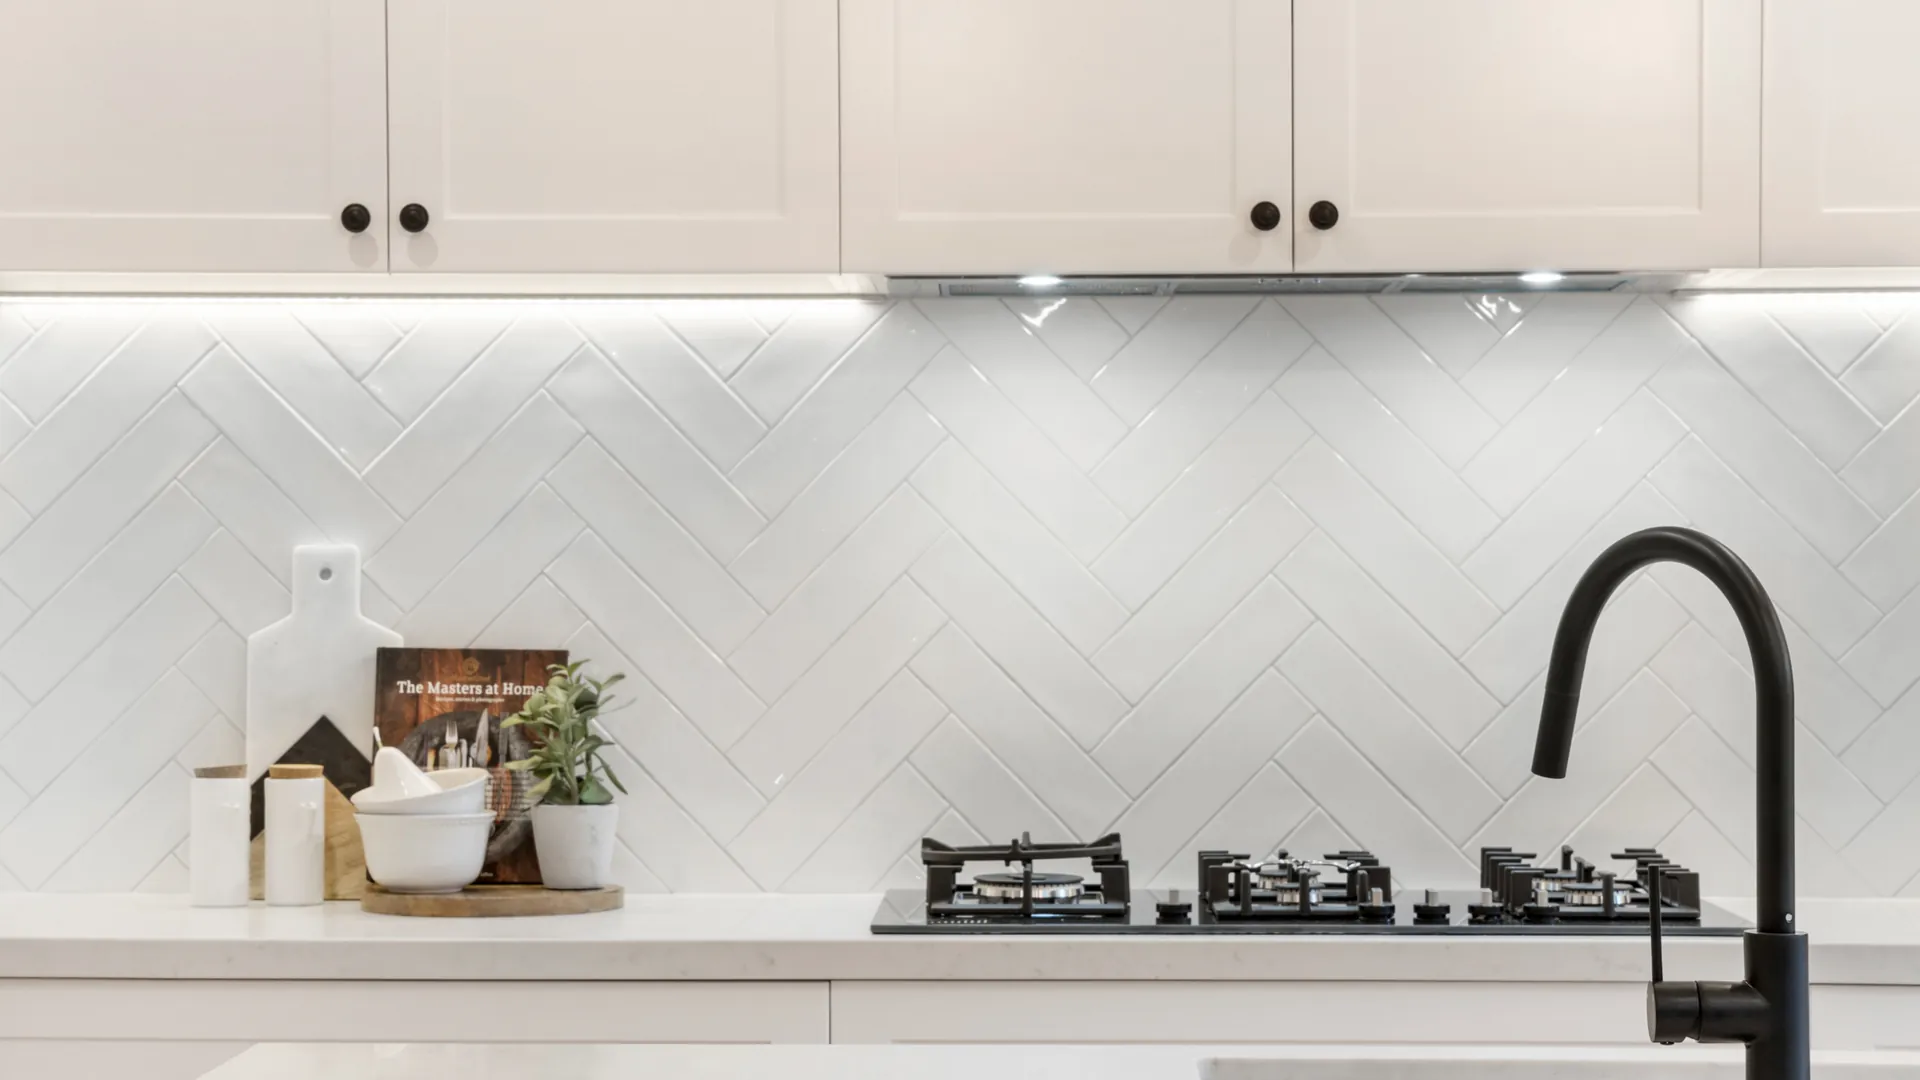
Open-Plan Kitchen
A crisp white kitchen with a large island and pendant lighting anchors the open-plan living space.
LET'S BUILD SOMETHING EXTRAORDINARY
Let's Create Something Extraordinary
Whether you're ready to start building or just exploring your options, we'd love to hear from you.