
Montauk
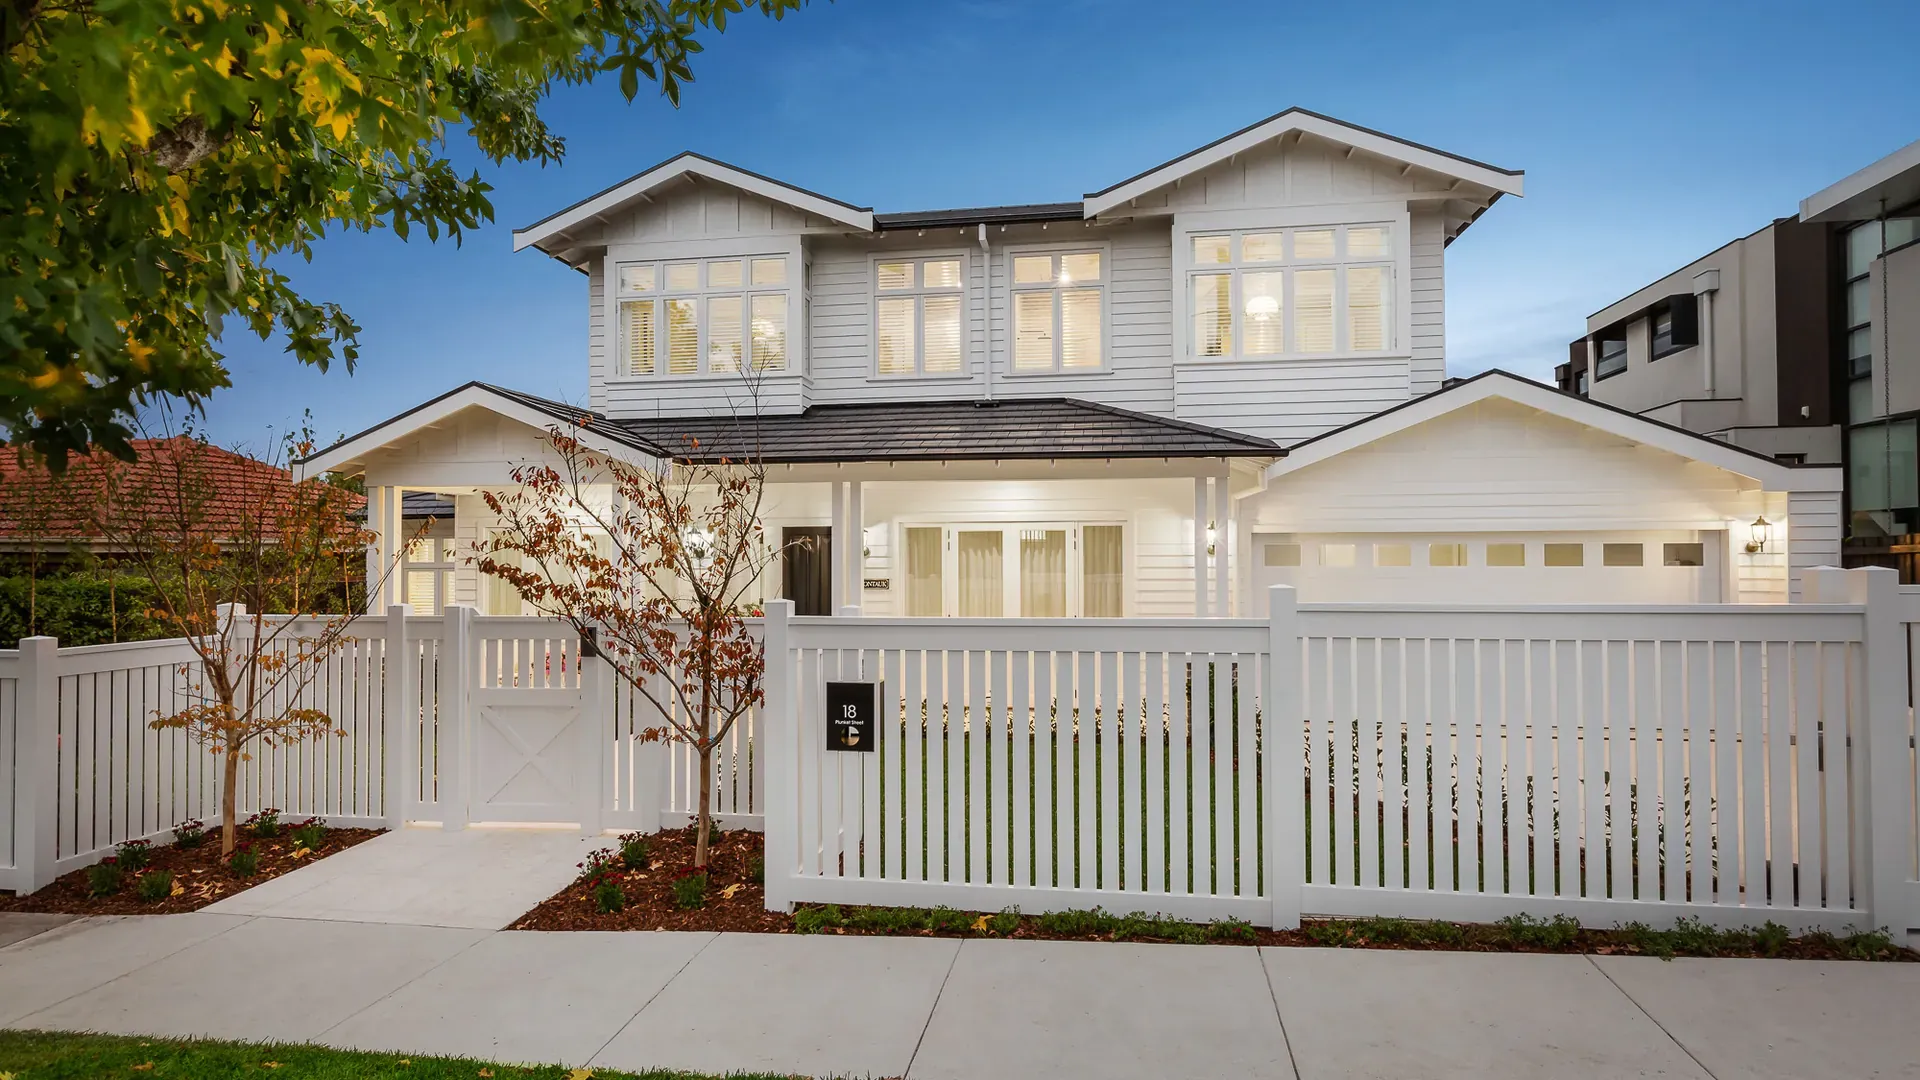
A grand two-storey Hamptons homestead set on a generous acreage allotment, blending classic white picket-fence charm with resort-style indoor-outdoor living.

5
Bedrooms

4
Bathrooms

2
Car Spaces

512m²
Total Area
PROJECT GALLERY
Explore Montauk Luxury Homes
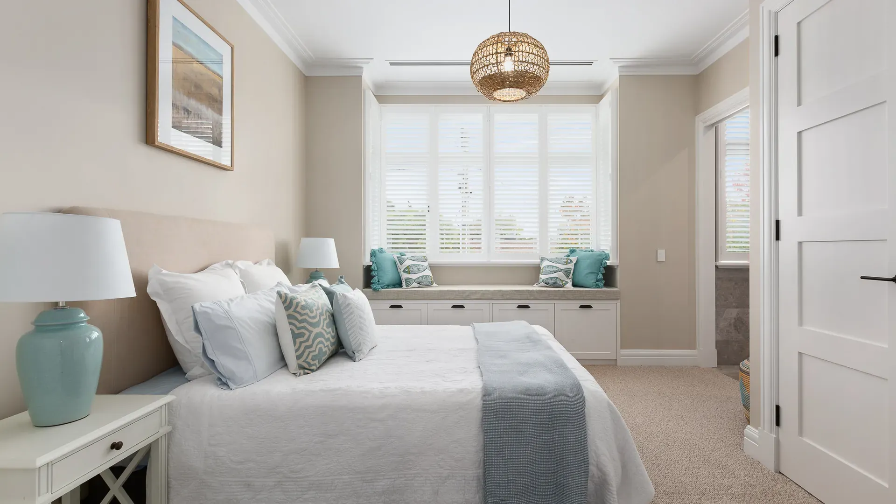
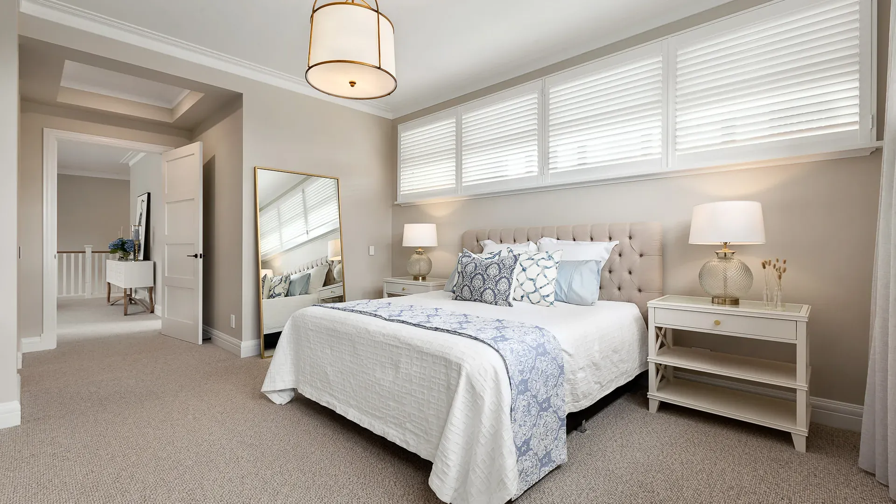
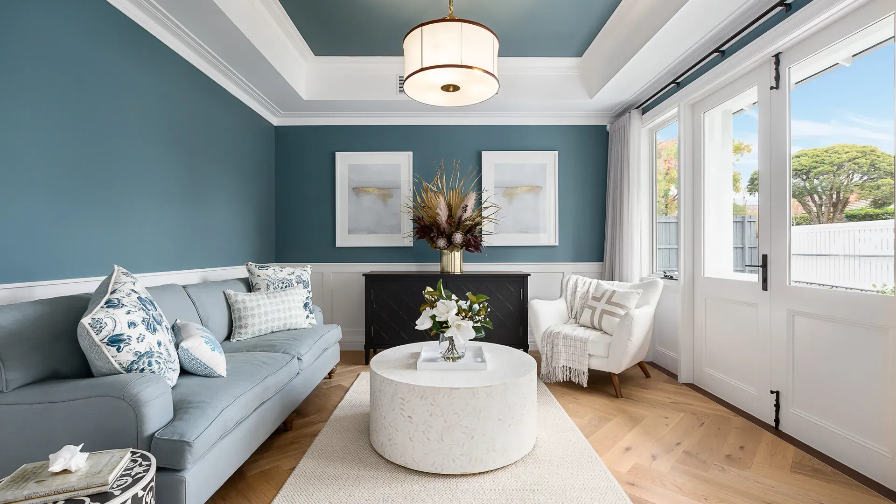
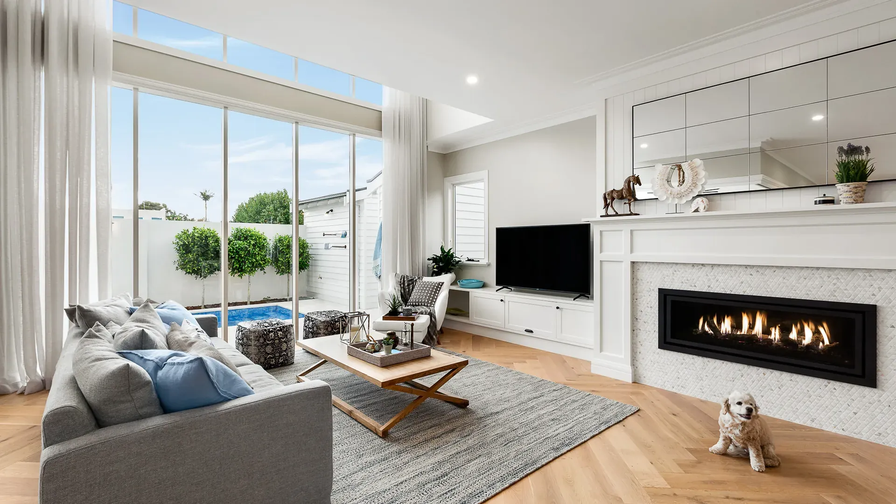
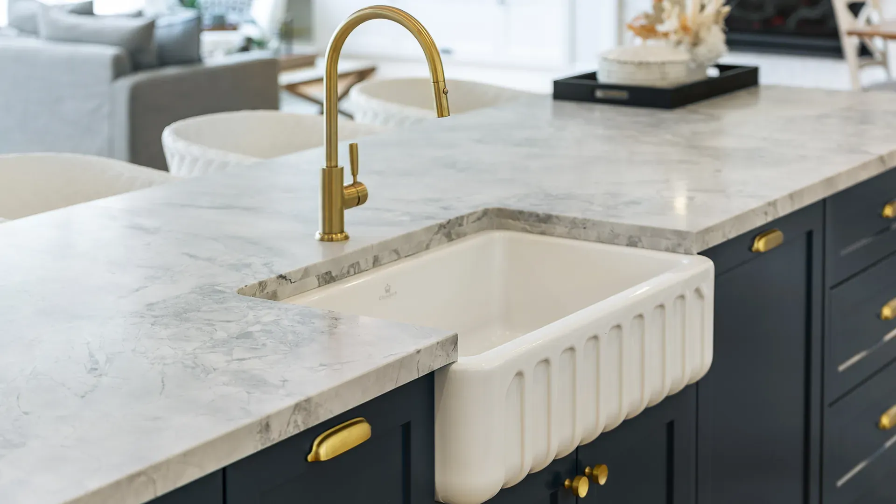
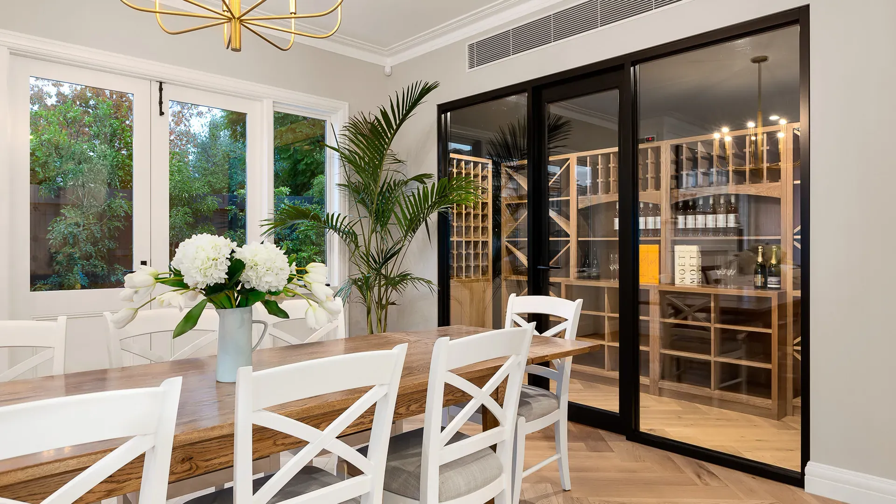
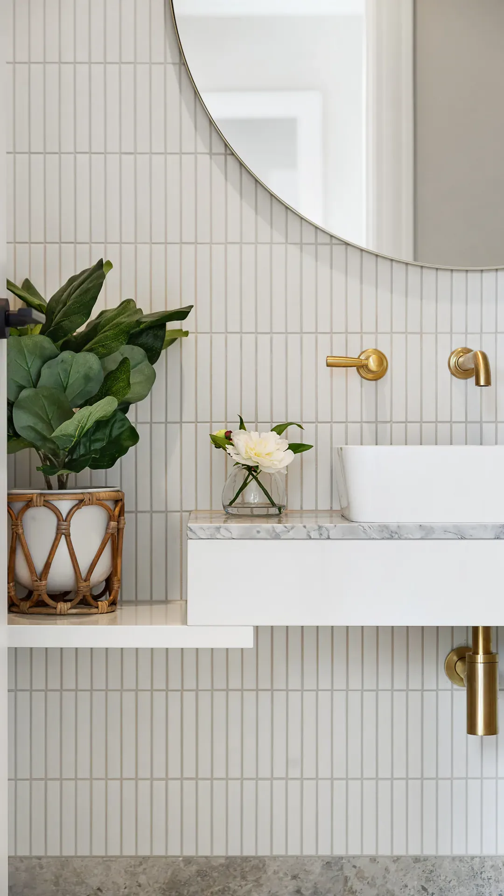
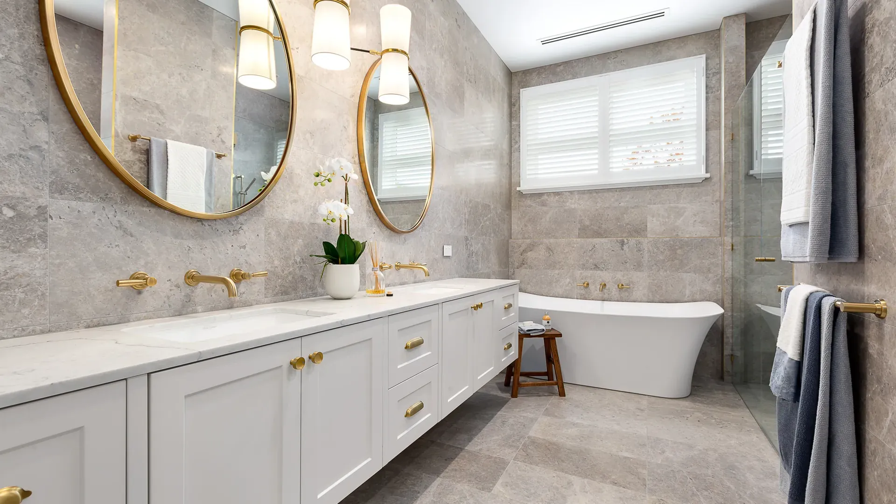
PROJECT OVERVIEW
A Grand Coastal-Inspired Retreat
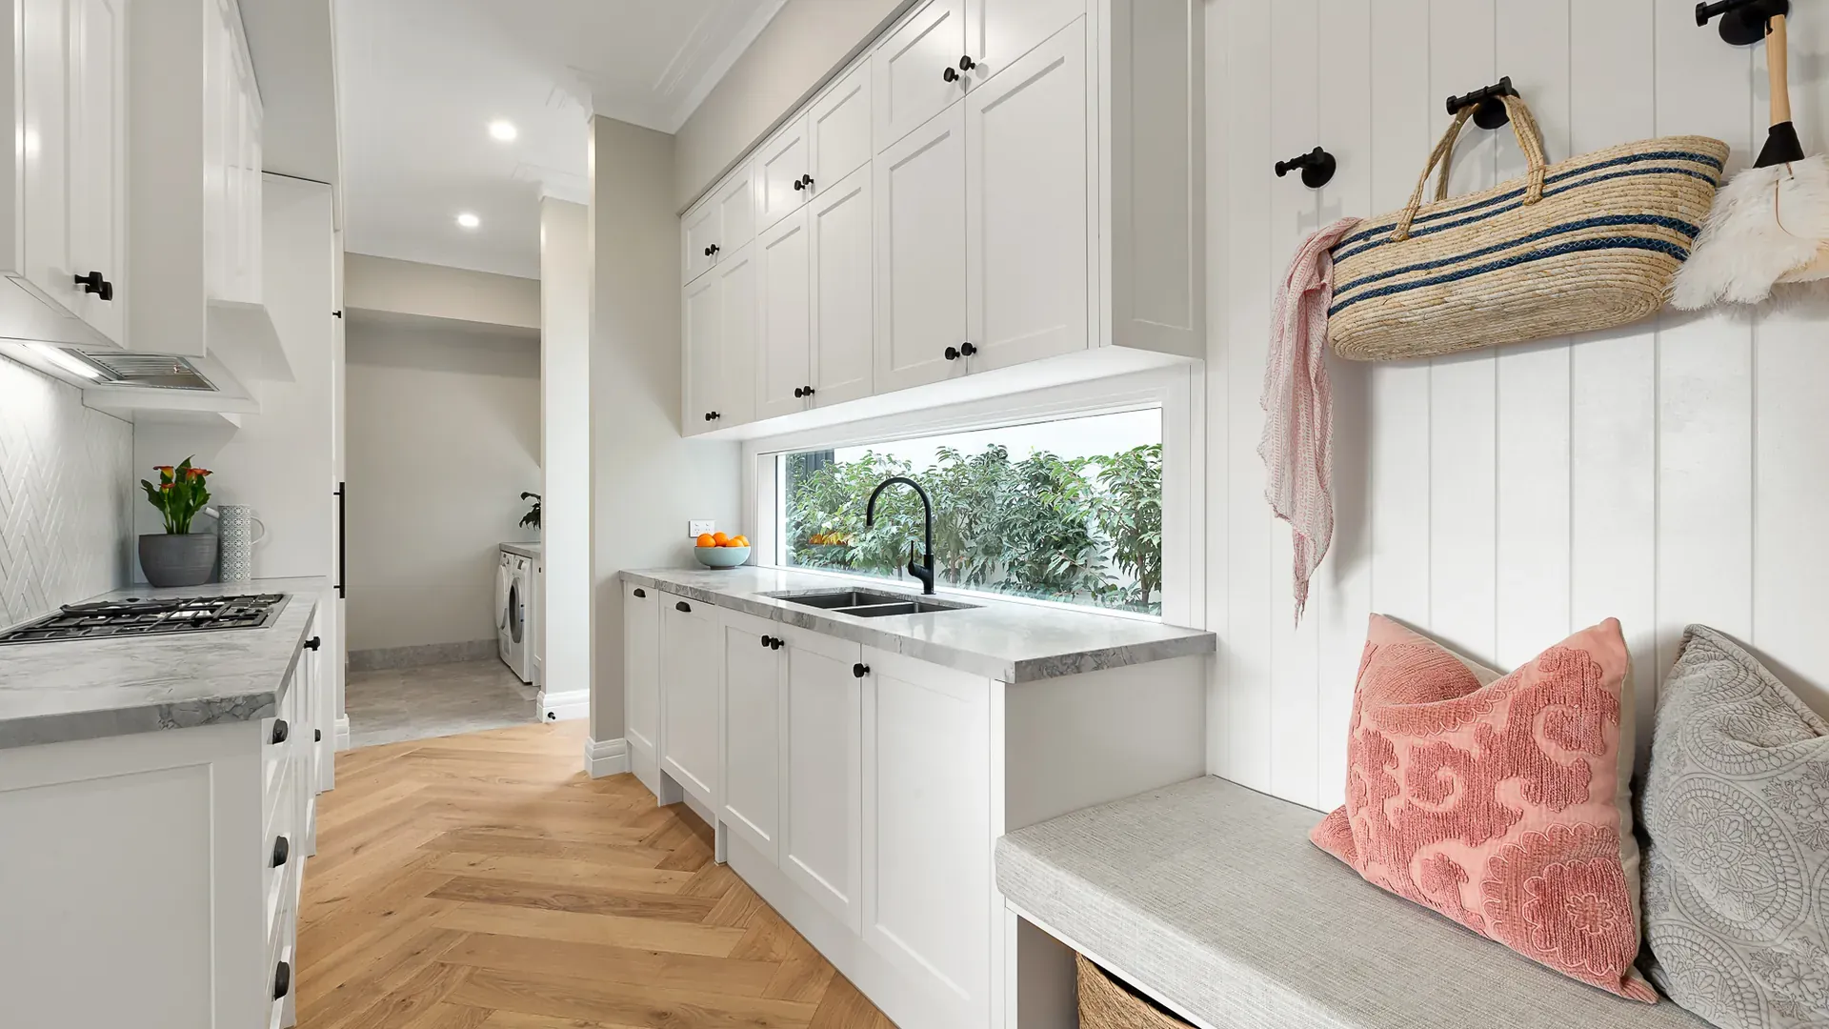
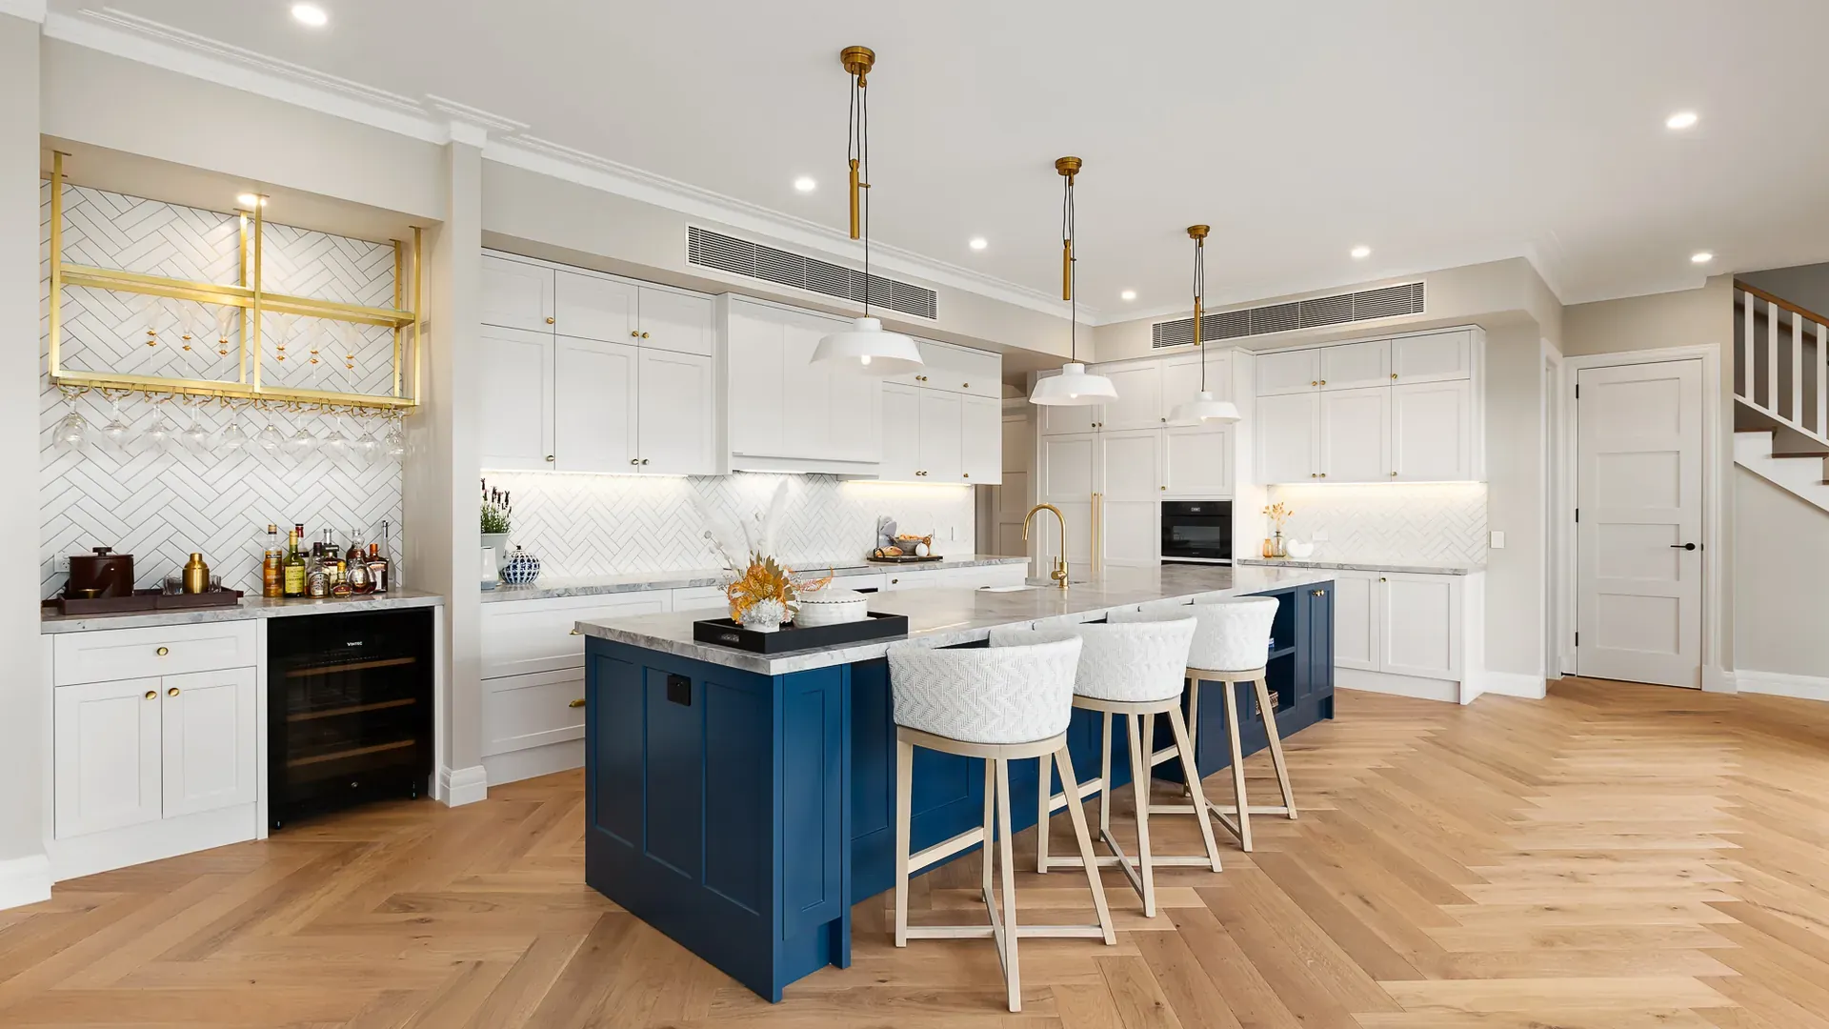
Montauk is a sprawling two-storey acreage residence inspired by classic Hamptons architecture. From the picket-fenced street frontage to the sun-soaked spa terrace out back, every space has been crafted for relaxed, elevated family living — with plenty of room to entertain, unwind and grow into.
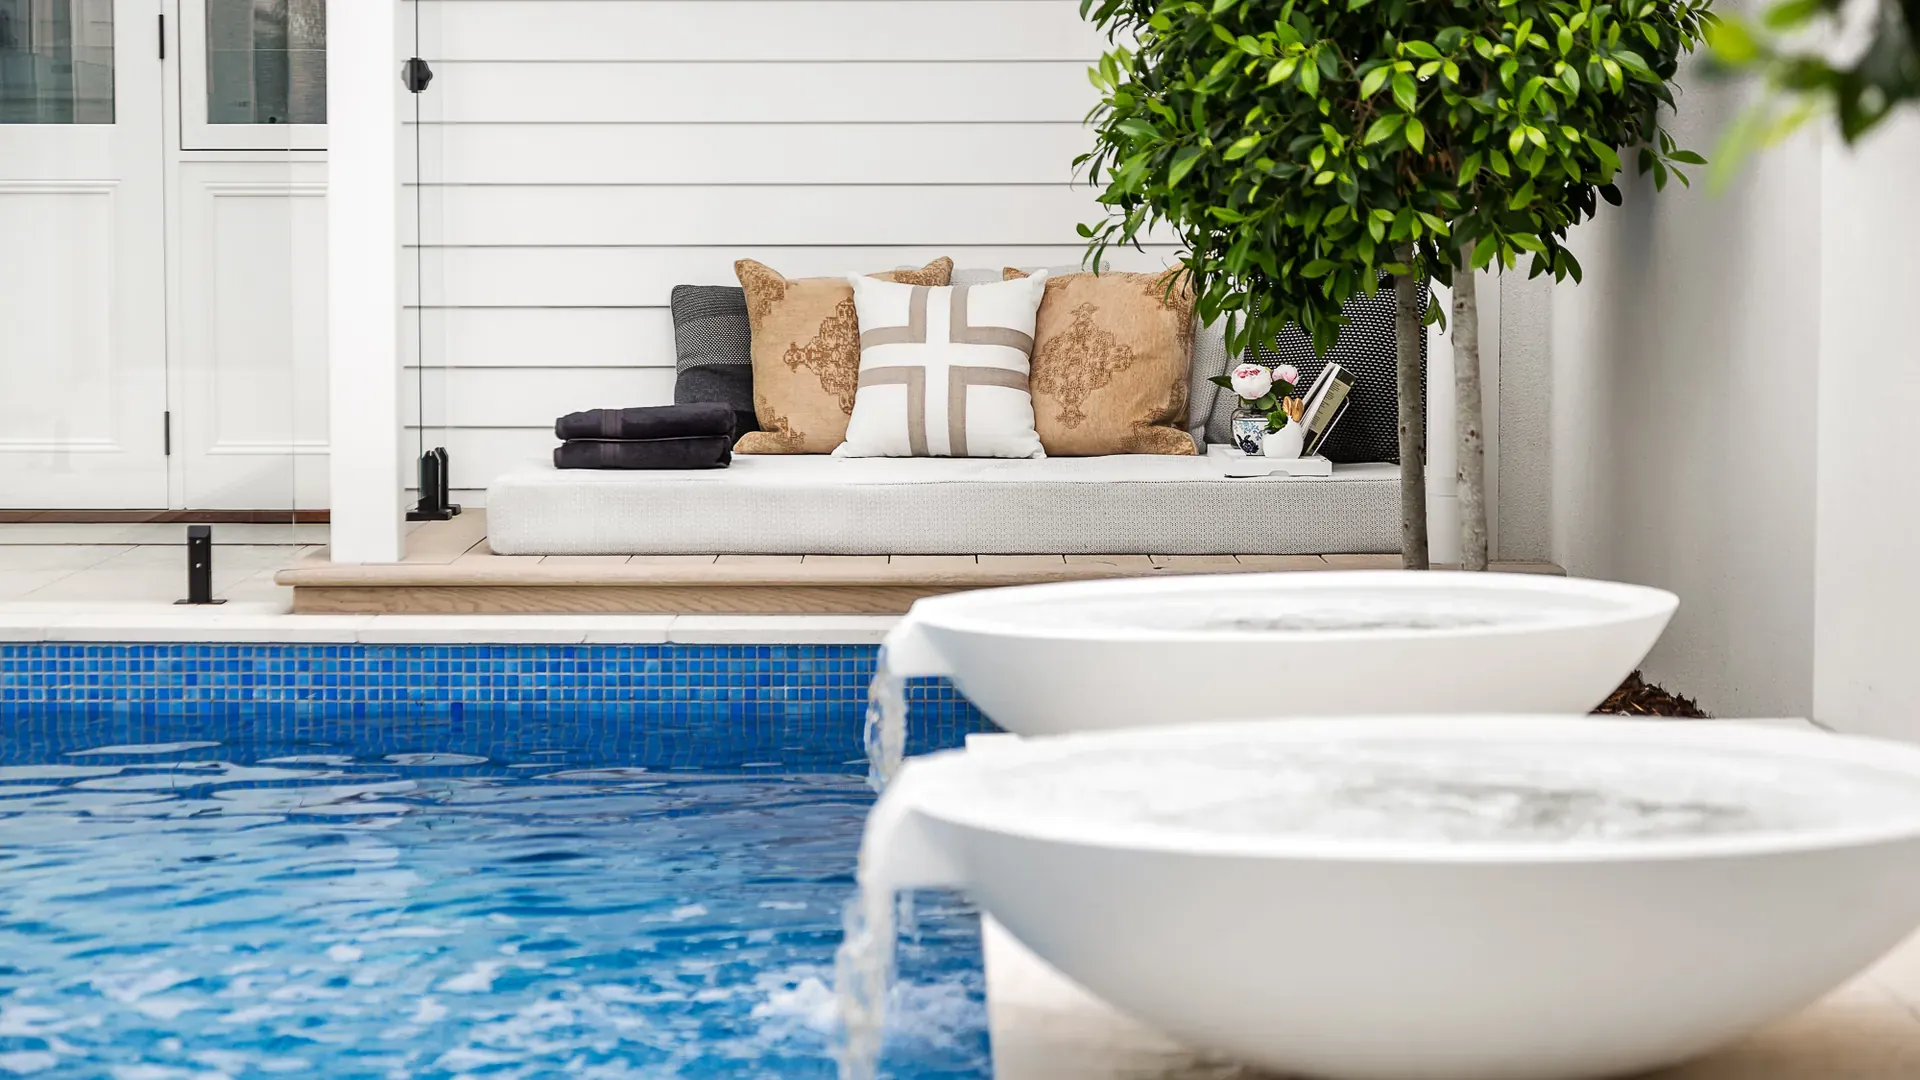
- Private spa terrace with dual freestanding outdoor tubs
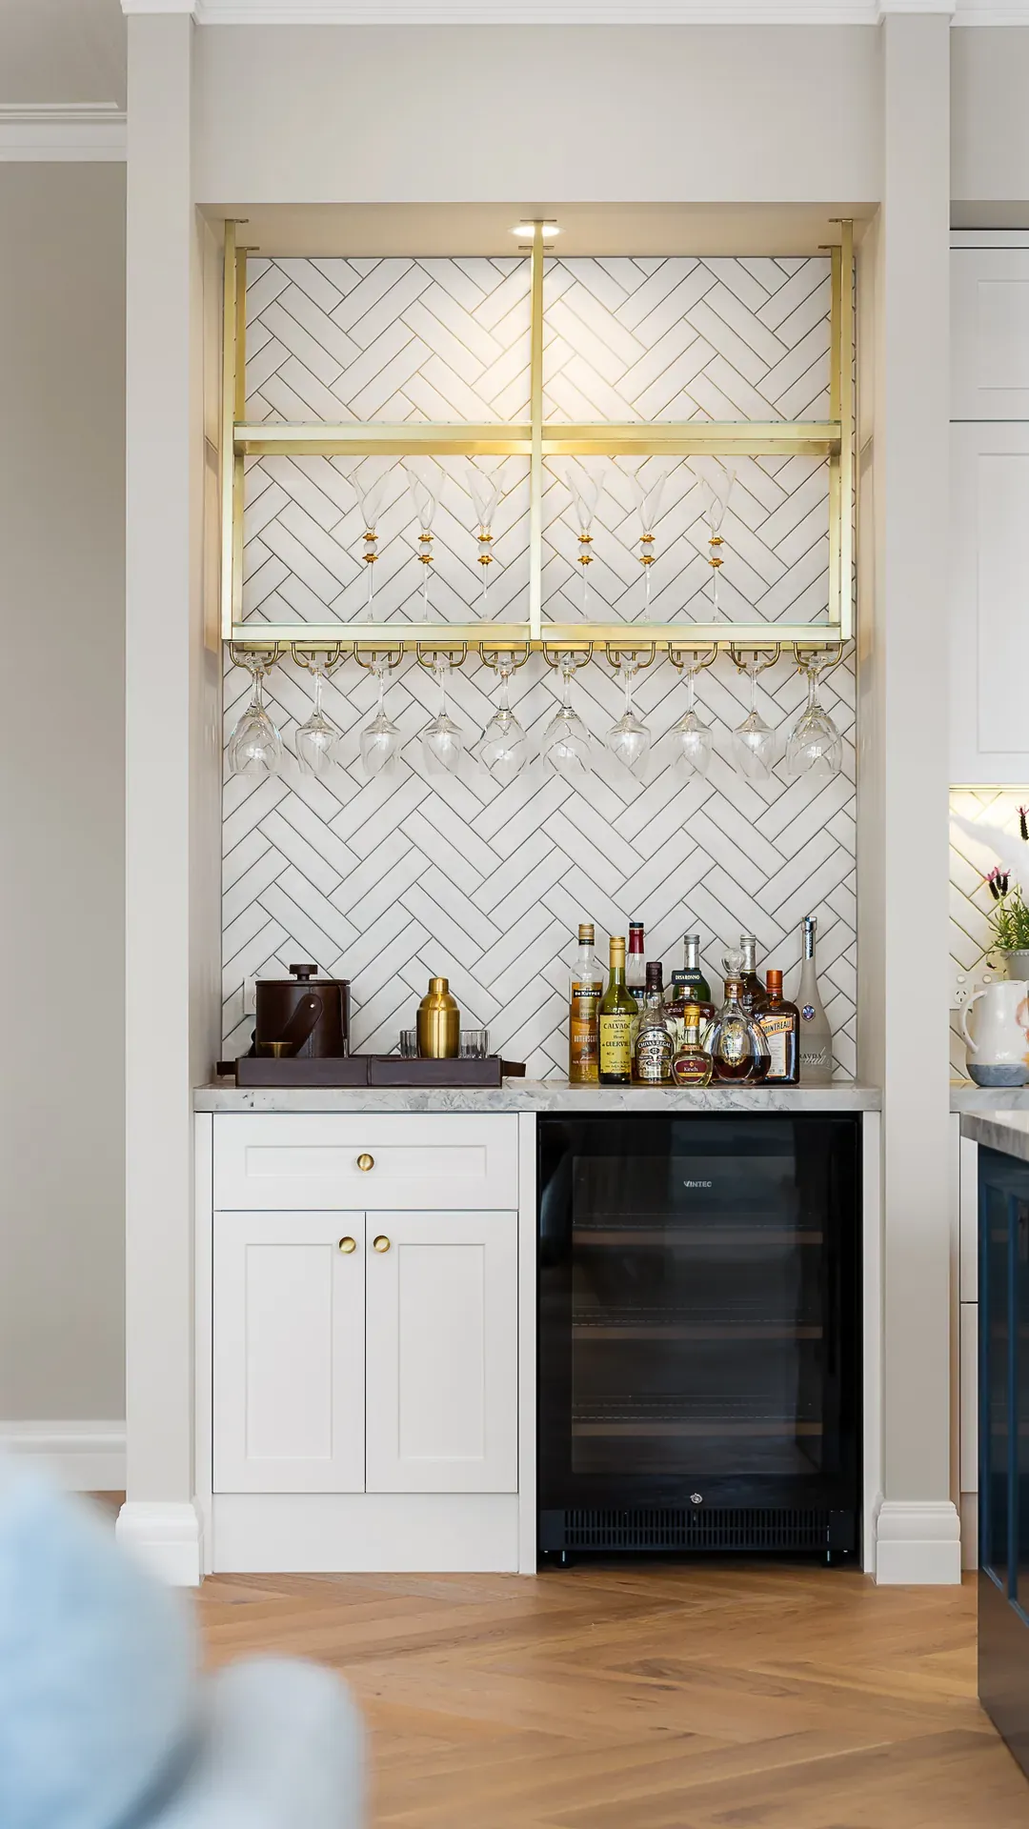
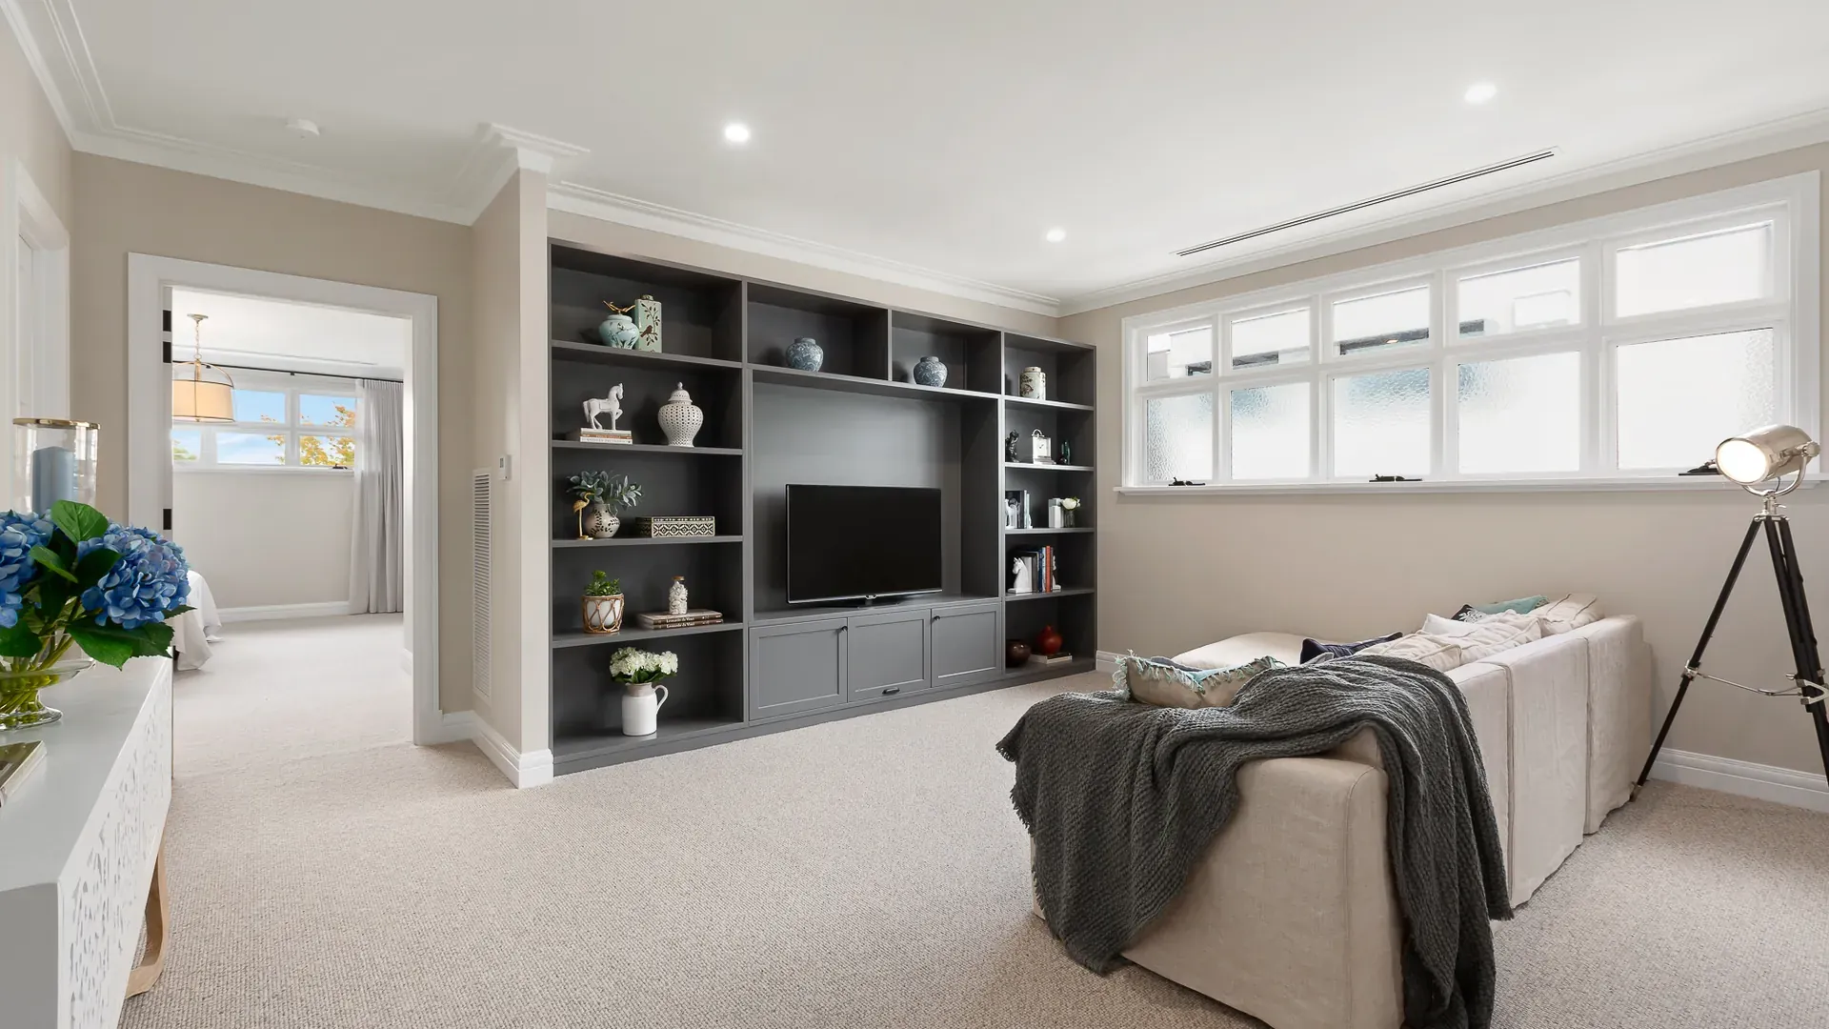
- Dedicated home theatre and butler's bar for effortless entertaining
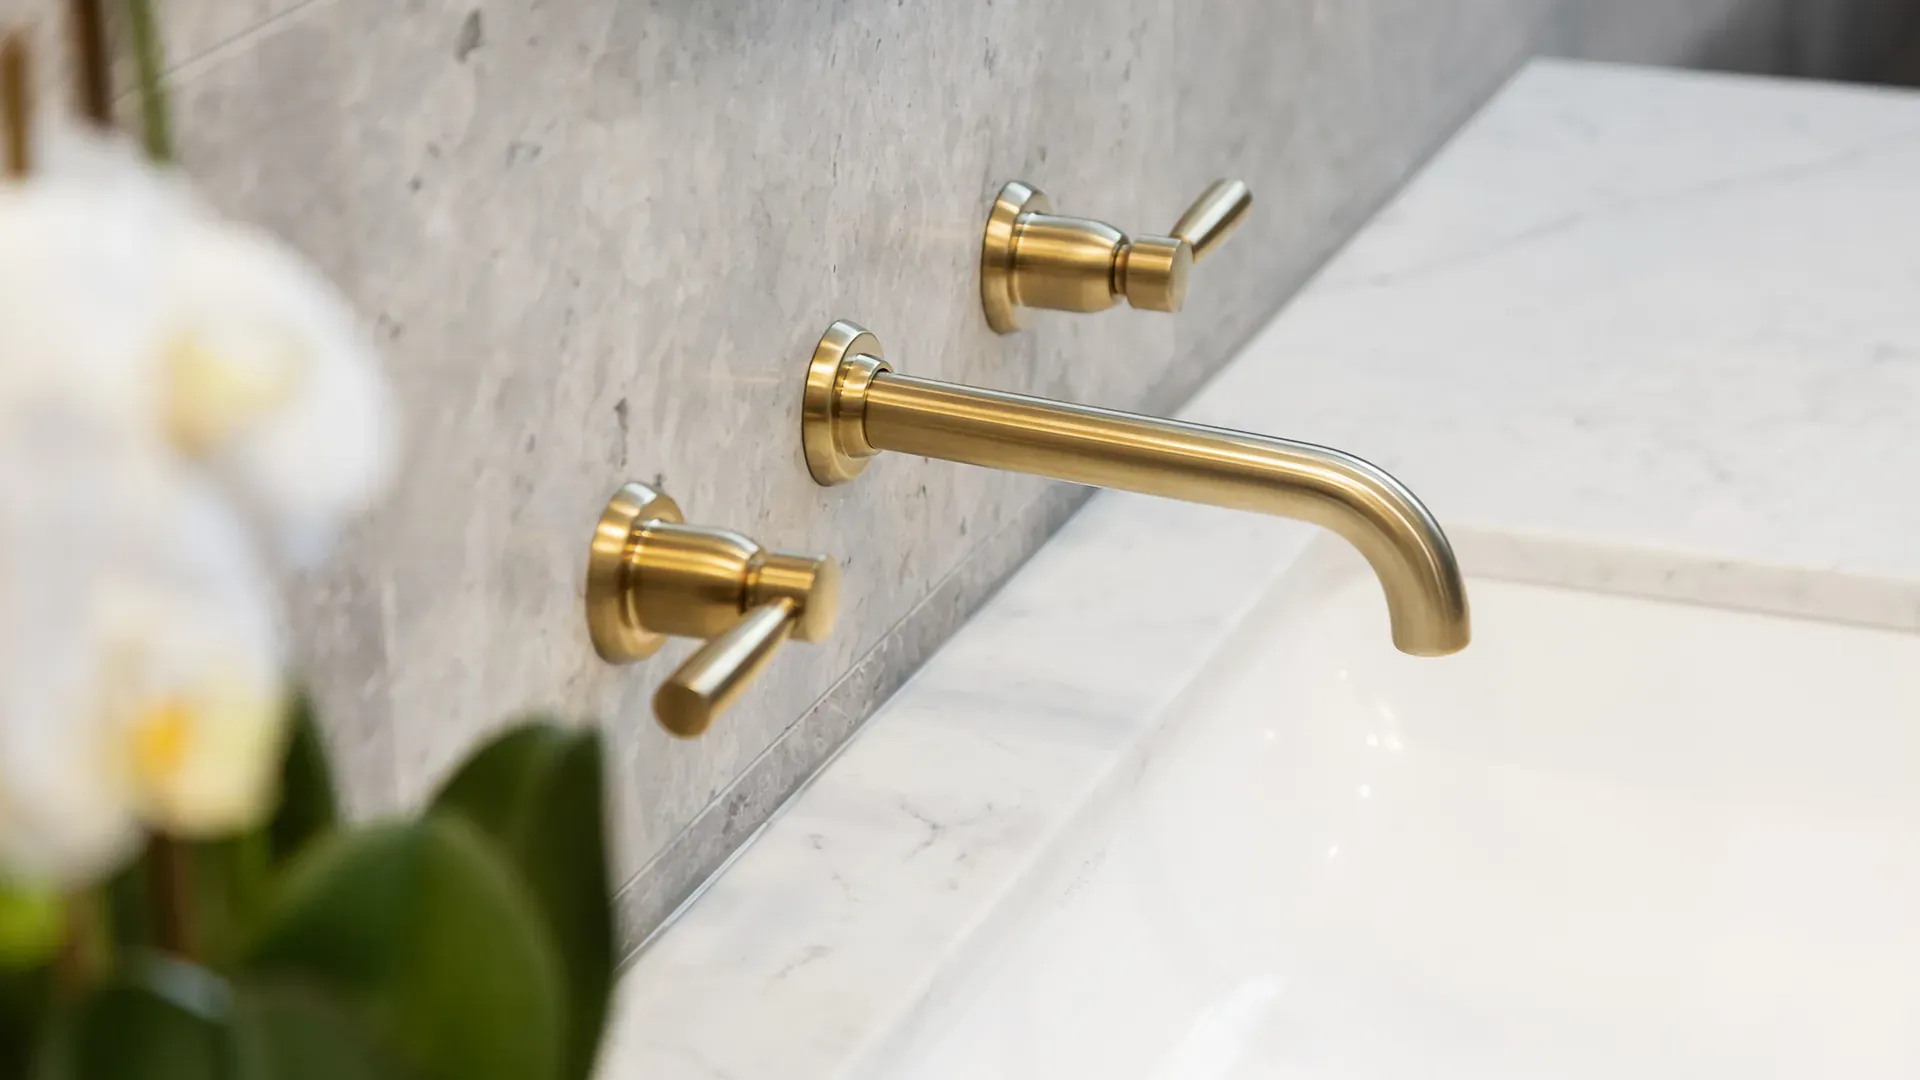
- Opulent ensuite featuring statement brushed-gold tapware
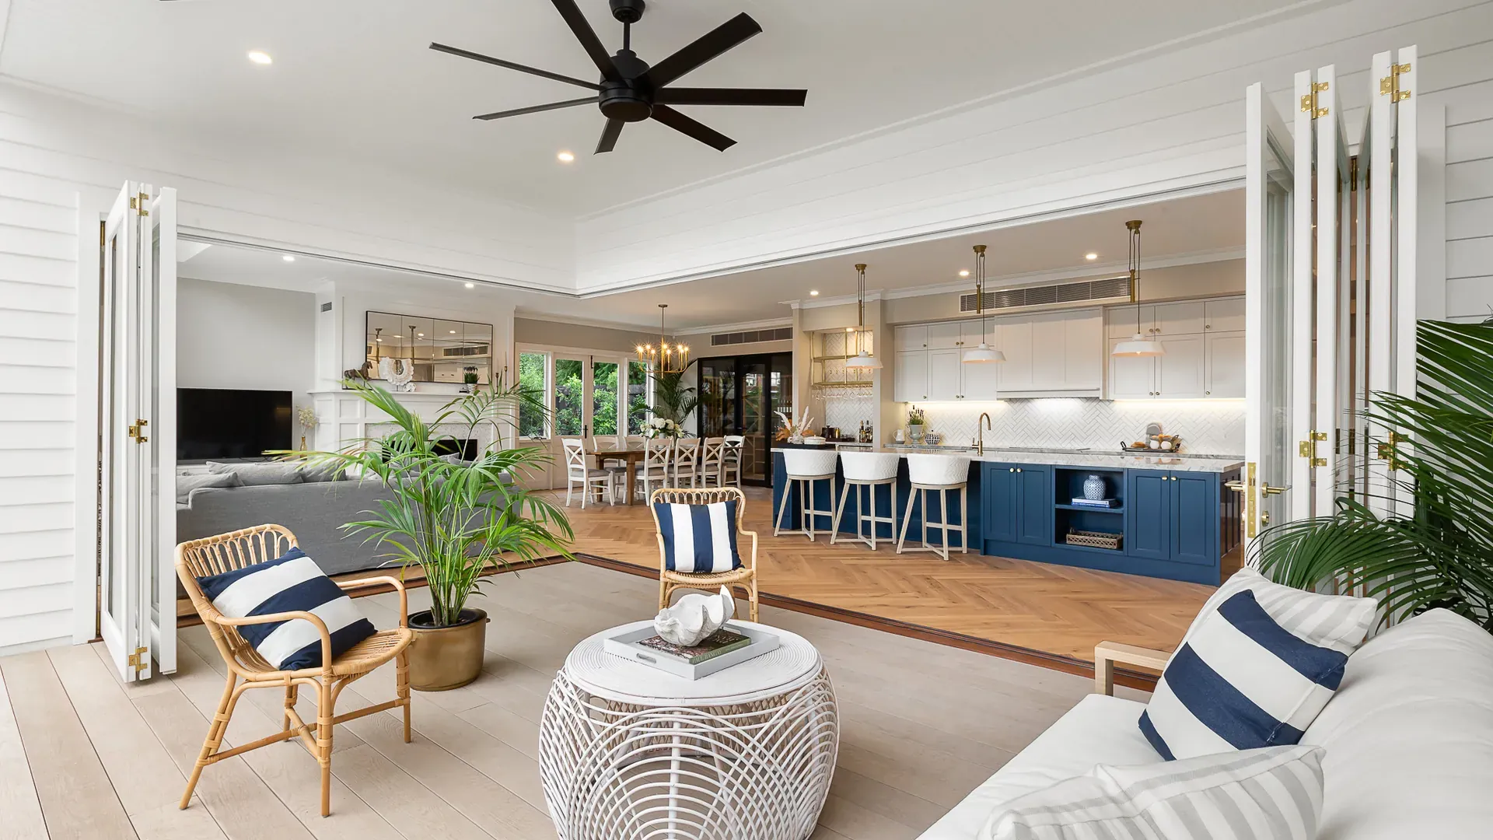
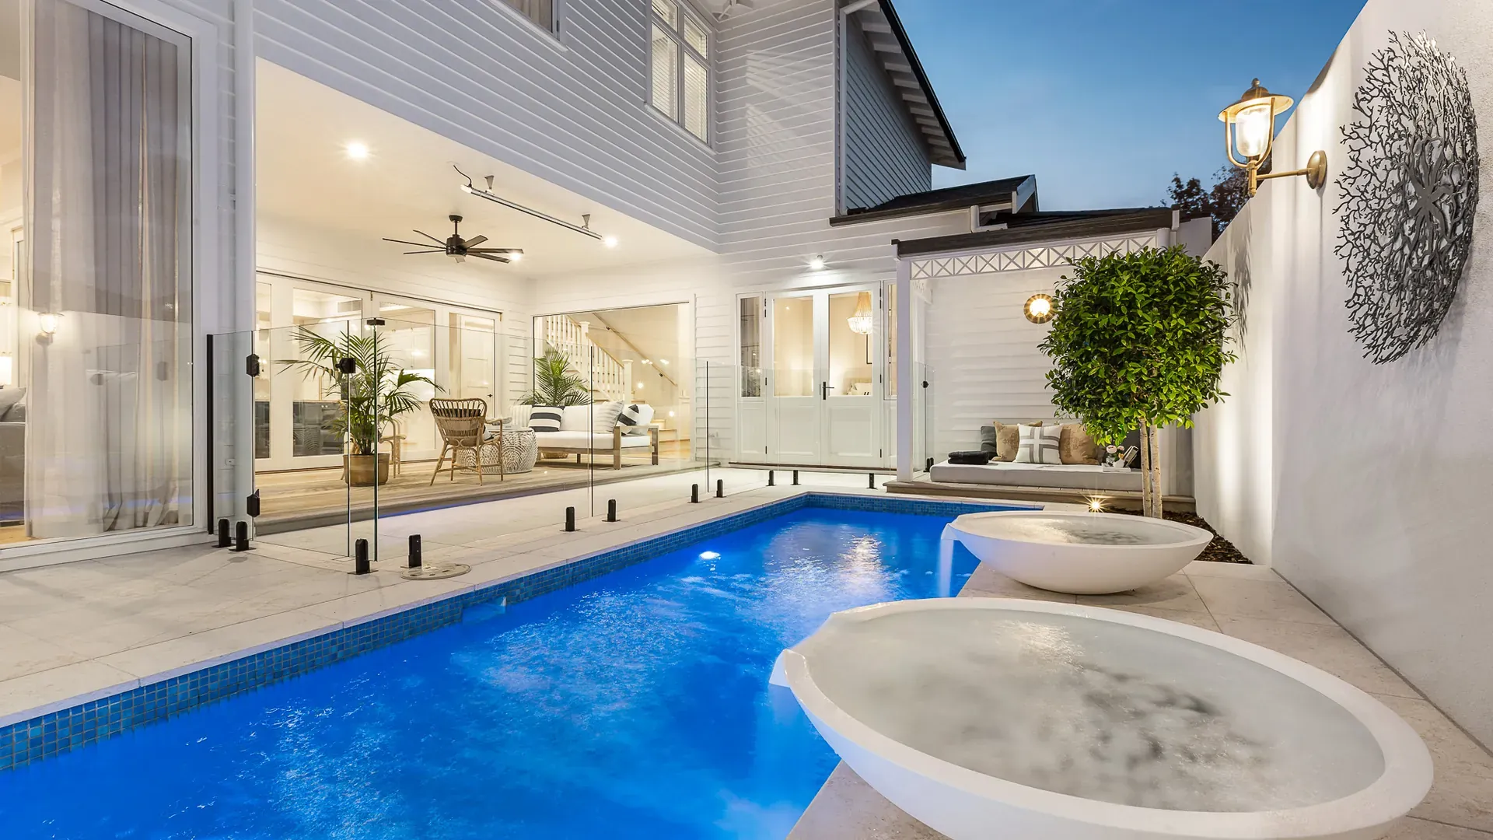
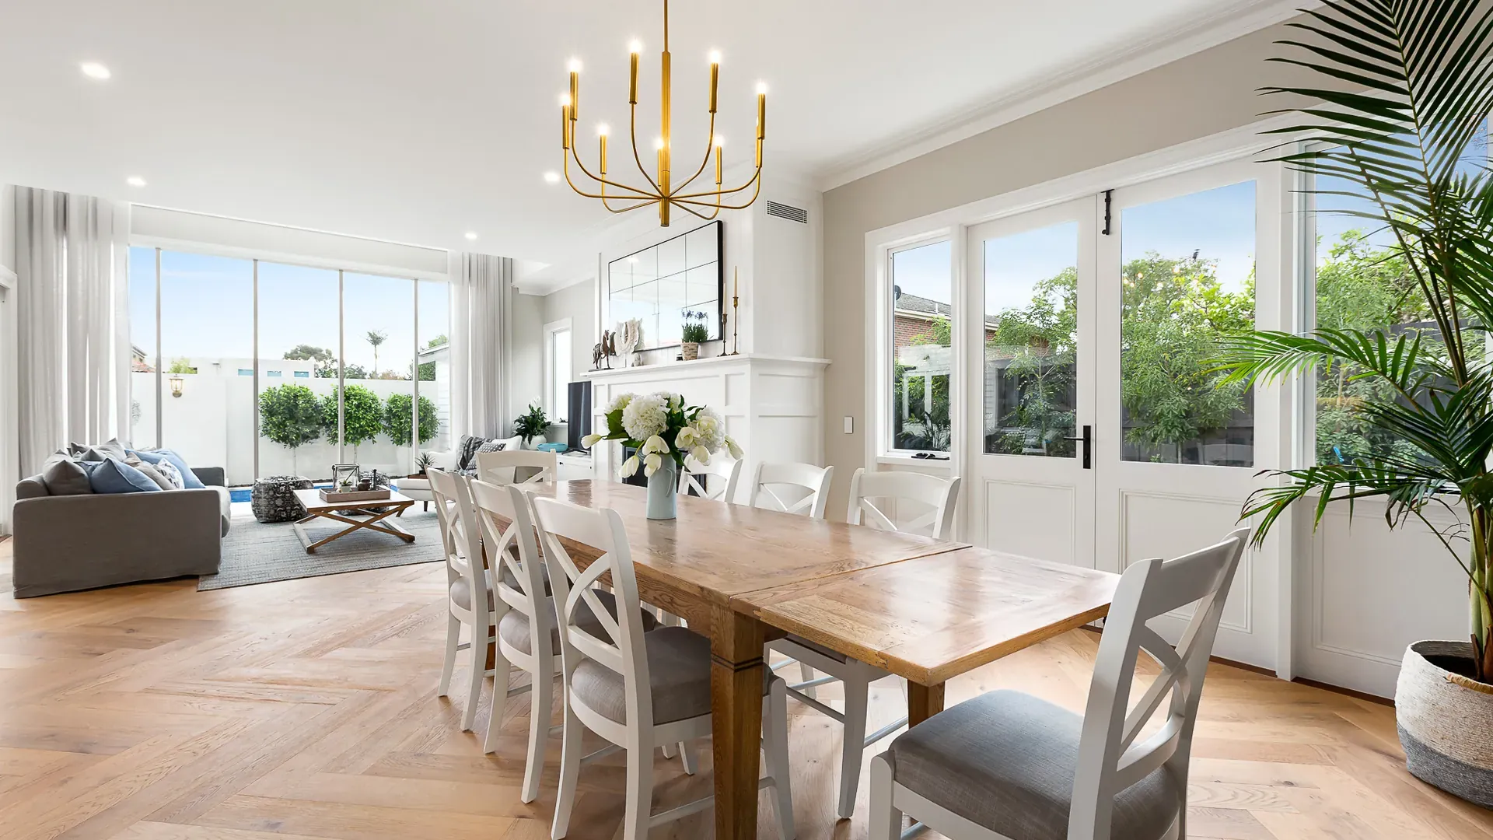
- Expansive open-plan living flowing out to a resort-style pool

Project Name:
Montauk Residence

Location:
Warrandyte, Melbourne

Property Type:
Luxury Home

Completion Date:
July 17, 2026

Total Area:
512m²

Builder:
Hampton Homes Melbourne
PROJECT FEATURES
Resort-Style Living, Every Day

Resort-Style Pool
A resort-style pool is framed by sculptural bowl water features, adding a striking, spa-like focal point to the outdoor entertaining area.

Elegant Formal Dining
statement chandelier and built-in bar set the scene for a formal dining room made for hosting family and friends in style.

Dedicated Media Room
A separate media lounge offers a quiet retreat for movie nights, tucked away from the main living zones.

Sunlit Kitchen Nook
A bay window breakfast nook fills the kitchen with natural light, creating a warm everyday spot for morning coffee.
LET'S BUILD SOMETHING EXTRAORDINARY
Let's Create Something Extraordinary
Whether you're ready to start building or just exploring your options, we'd love to hear from you.