
Hamlyn
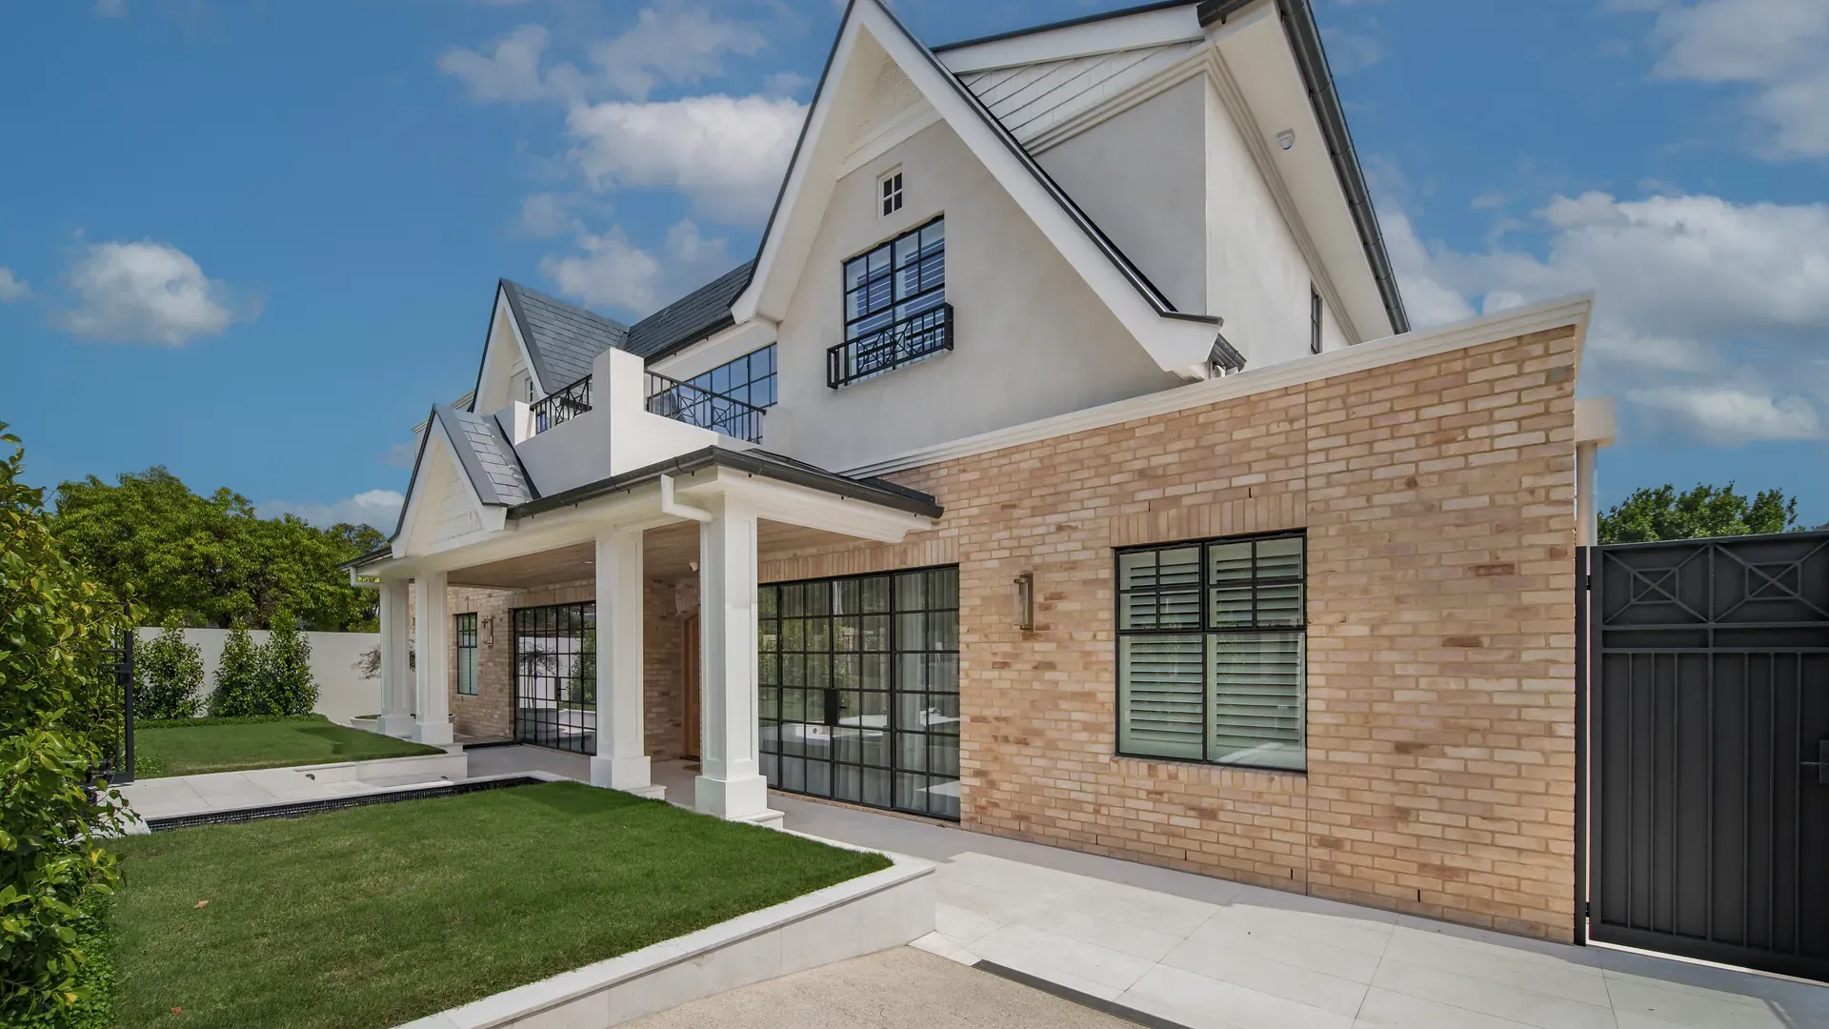
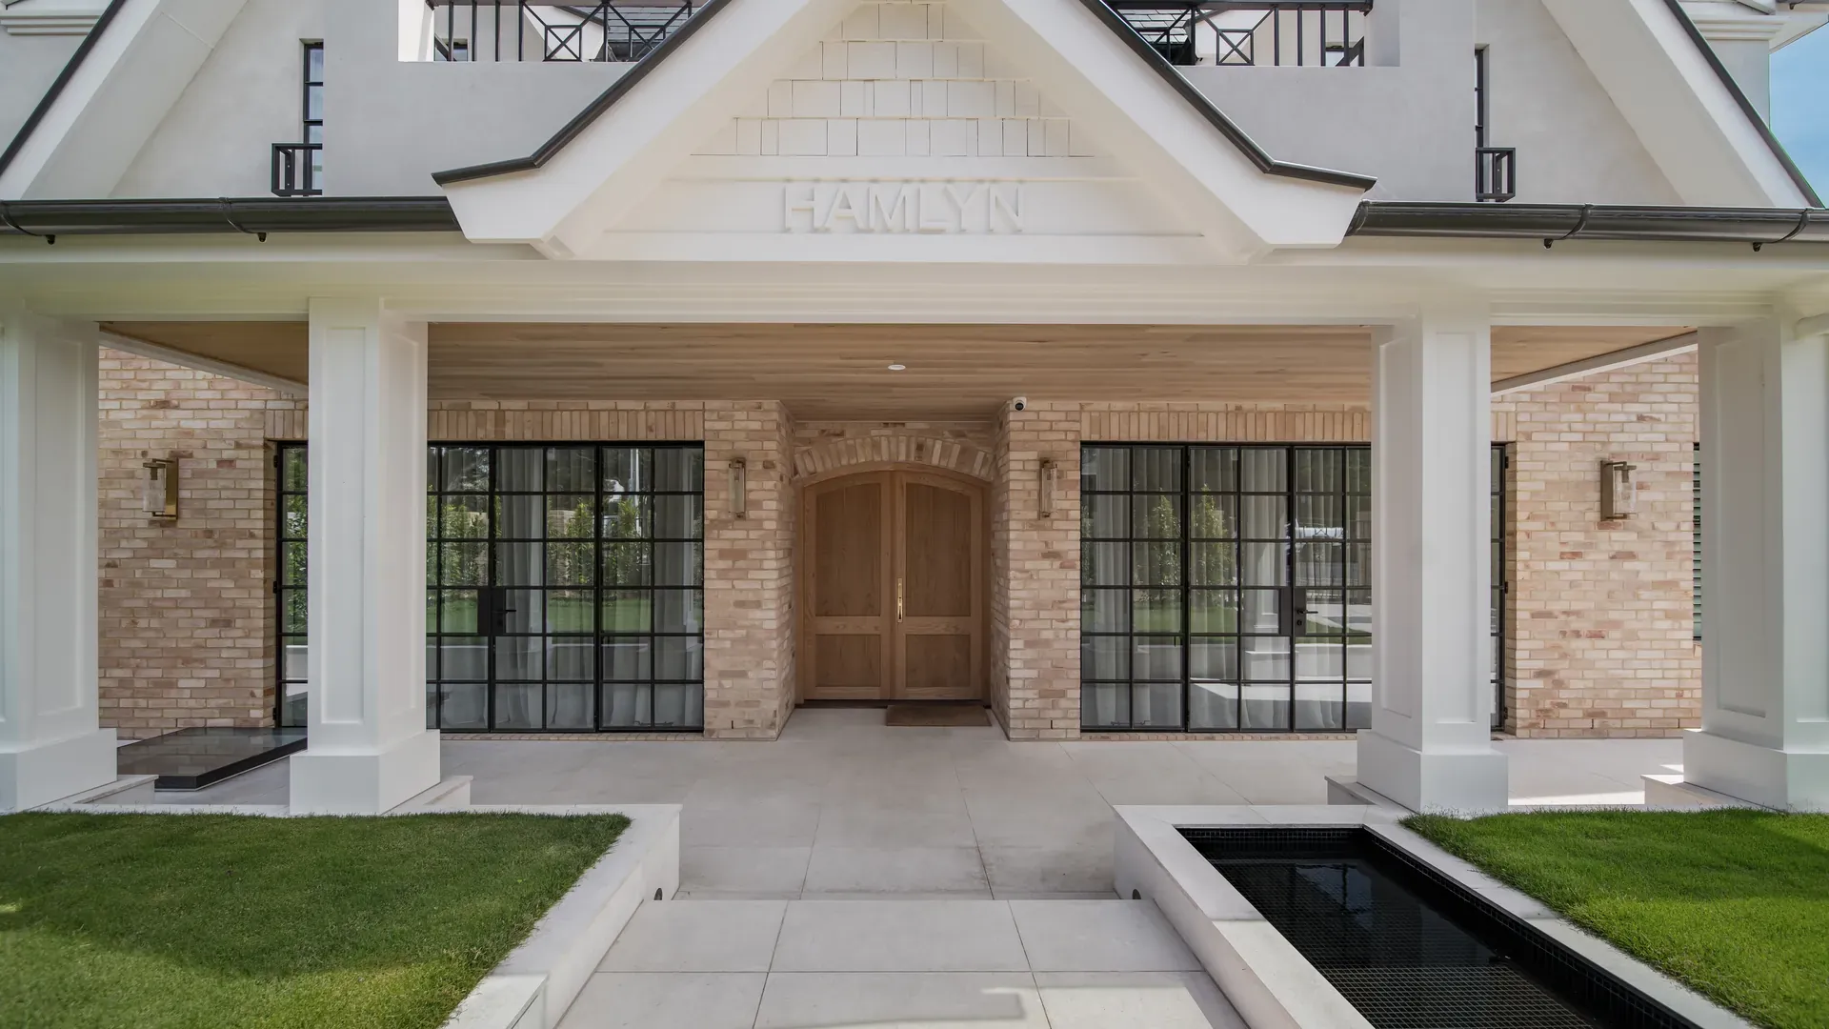
A striking brick and render acreage residence, where soft curved architecture meets warm timber and marble finishes throughout.

5
Bedrooms

4
Bathrooms

3
Car Spaces

480m²
Total Area
PROJECT GALLERY
Explore Hamlyn Luxury Homes
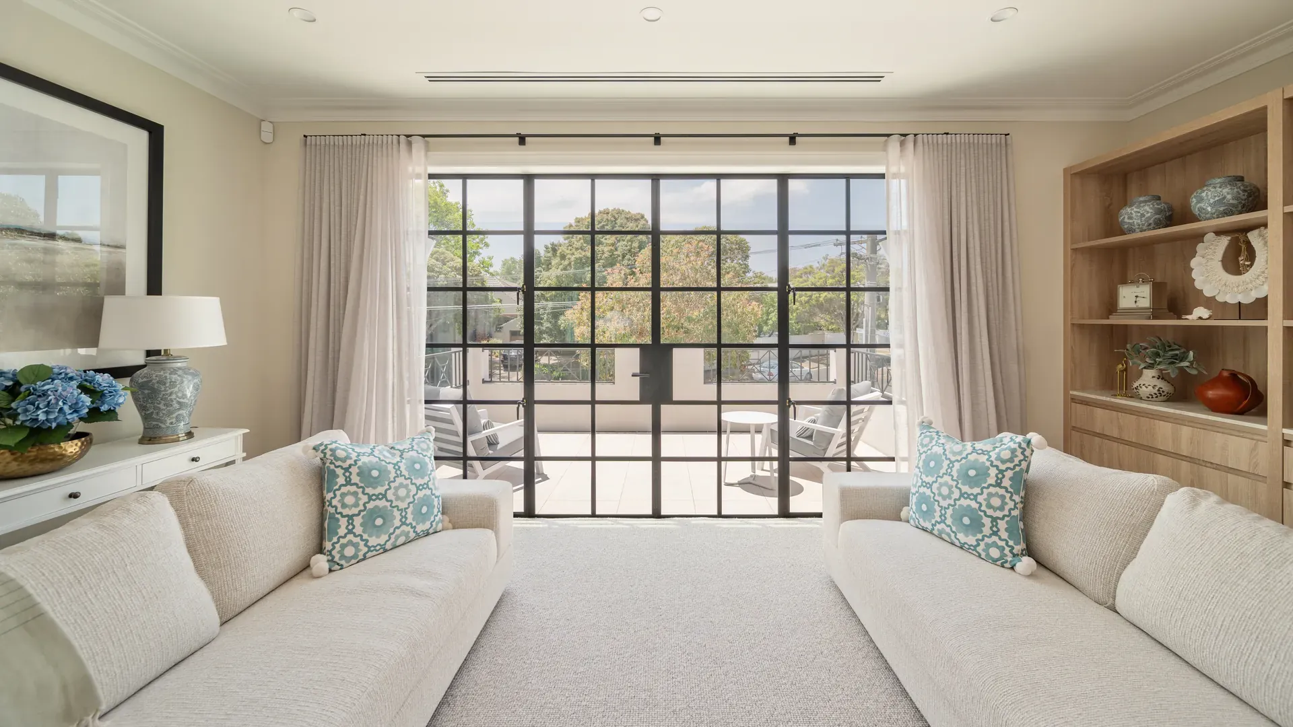
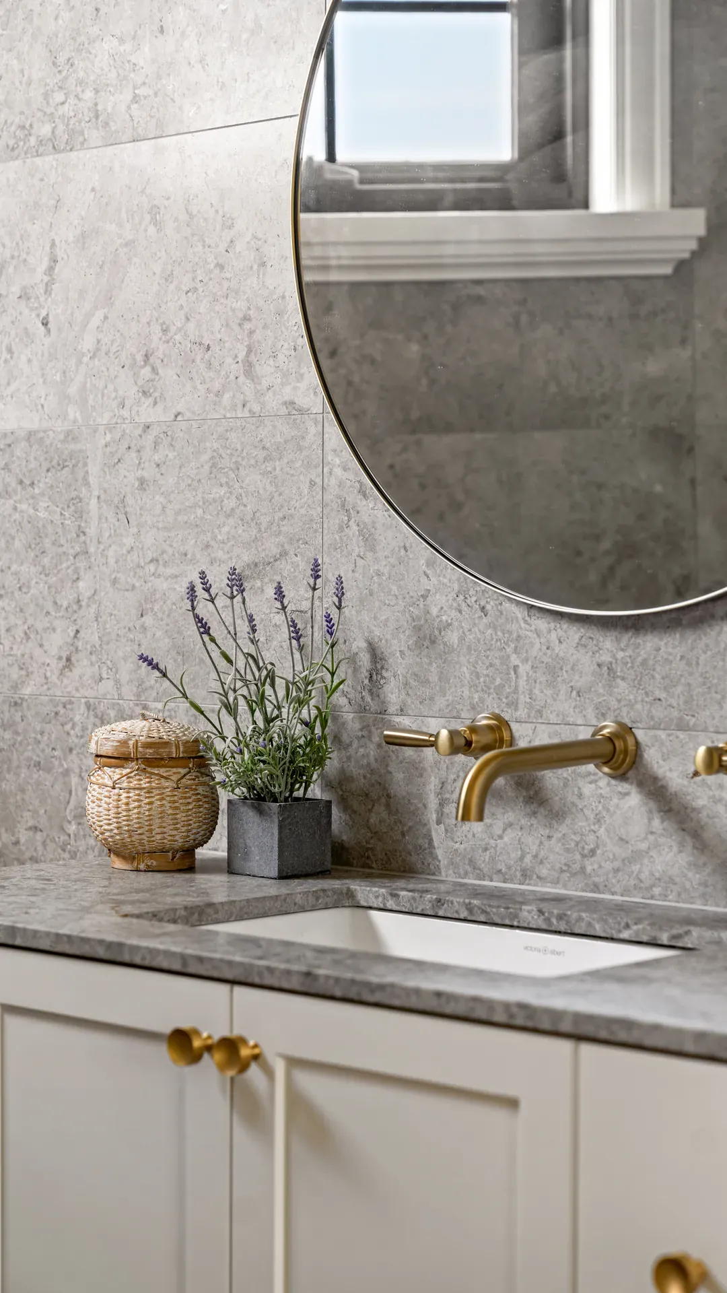
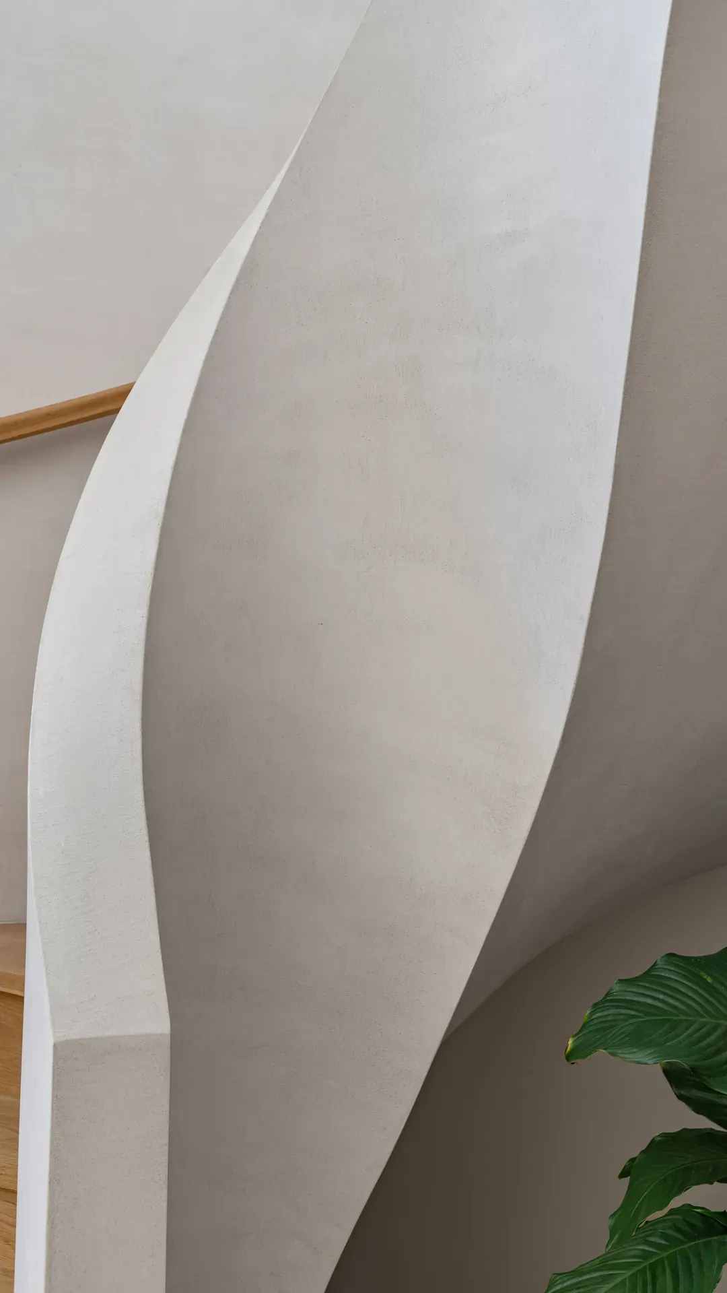
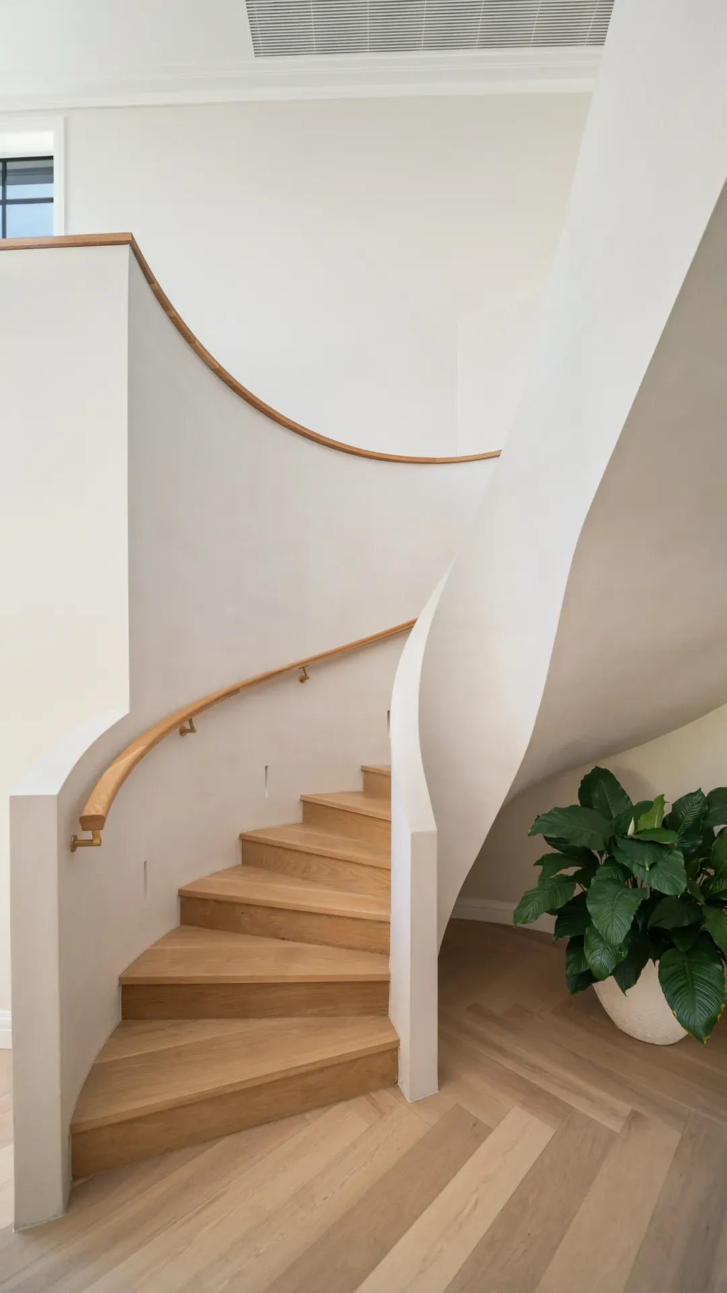
Where Curves Meet Craftsmanship
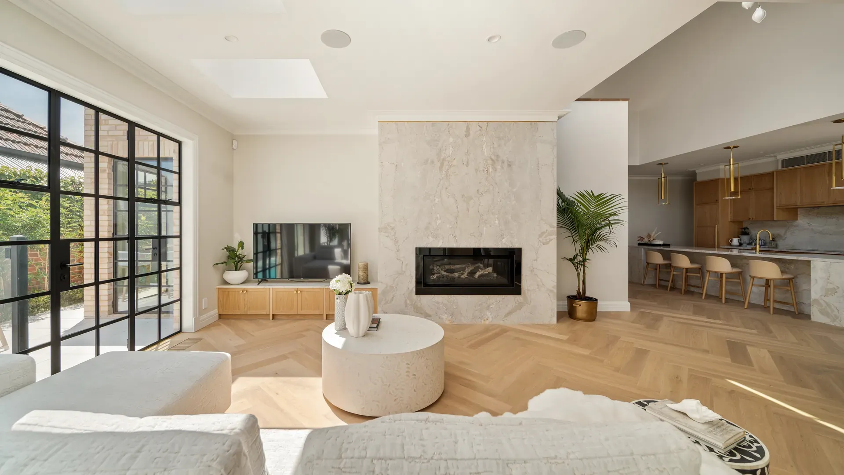
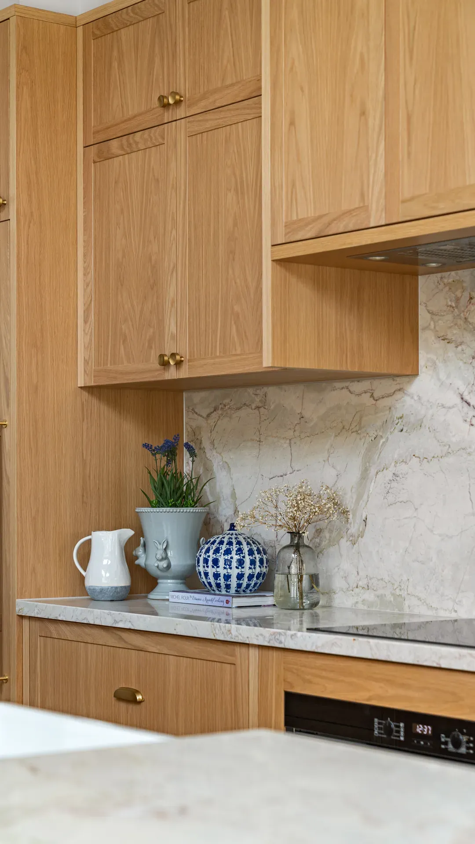
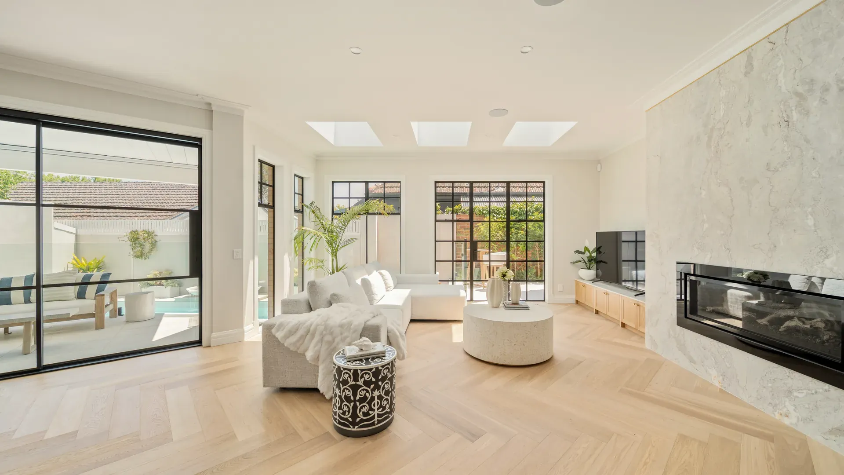
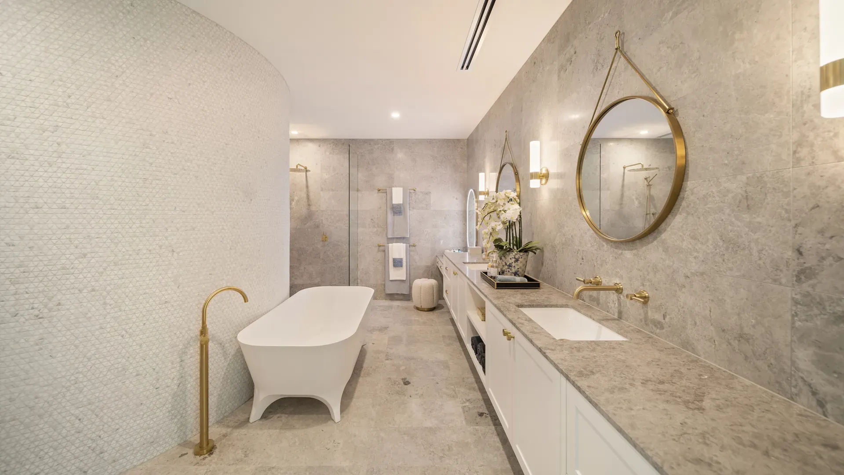
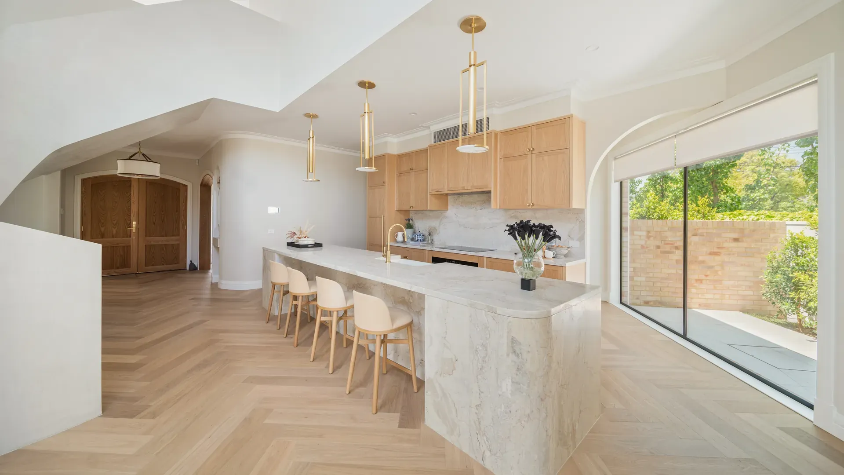
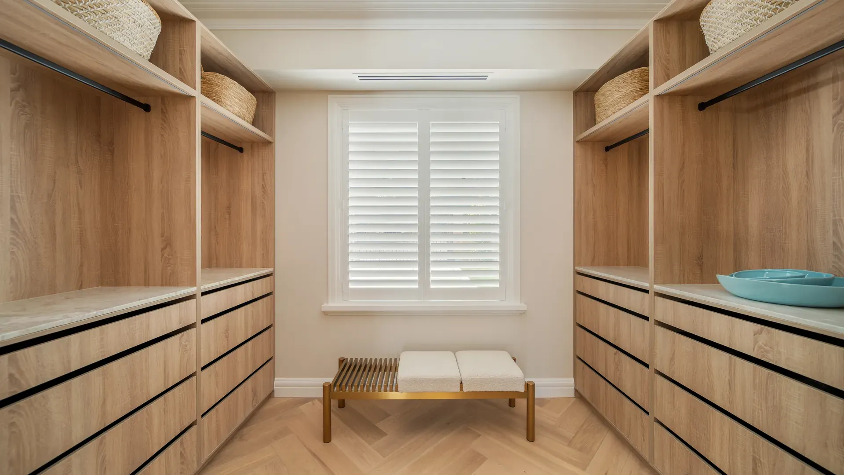
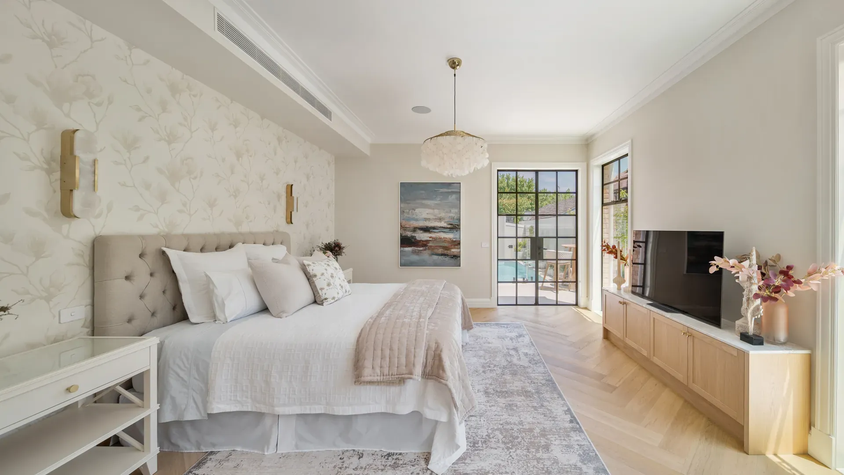
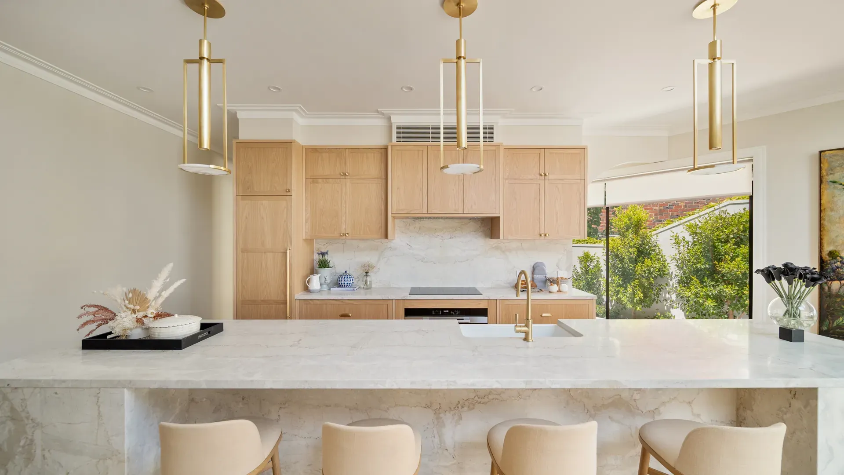
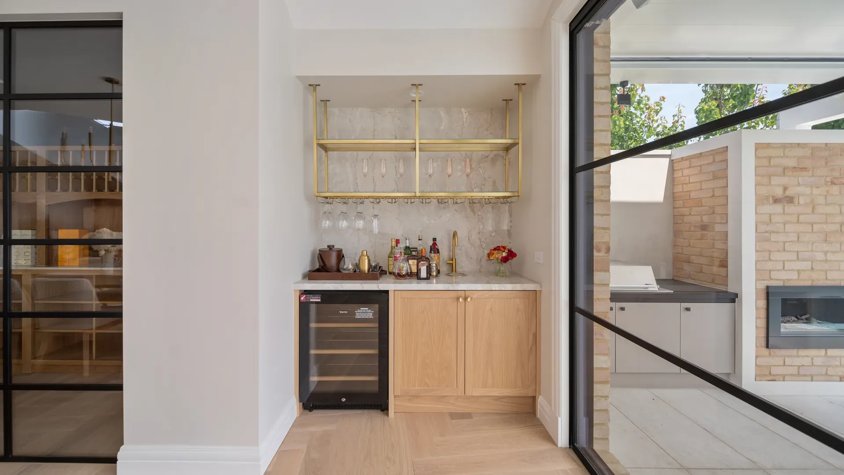
Hamlyn is a striking acreage residence that pairs soft, curved architectural lines with warm timber and natural stone finishes. Every space has been designed to feel considered and calm, from the sculptural staircase to the marble-clad kitchen and spa-like bathrooms.
- Sculptural curved staircase and feature plaster walls
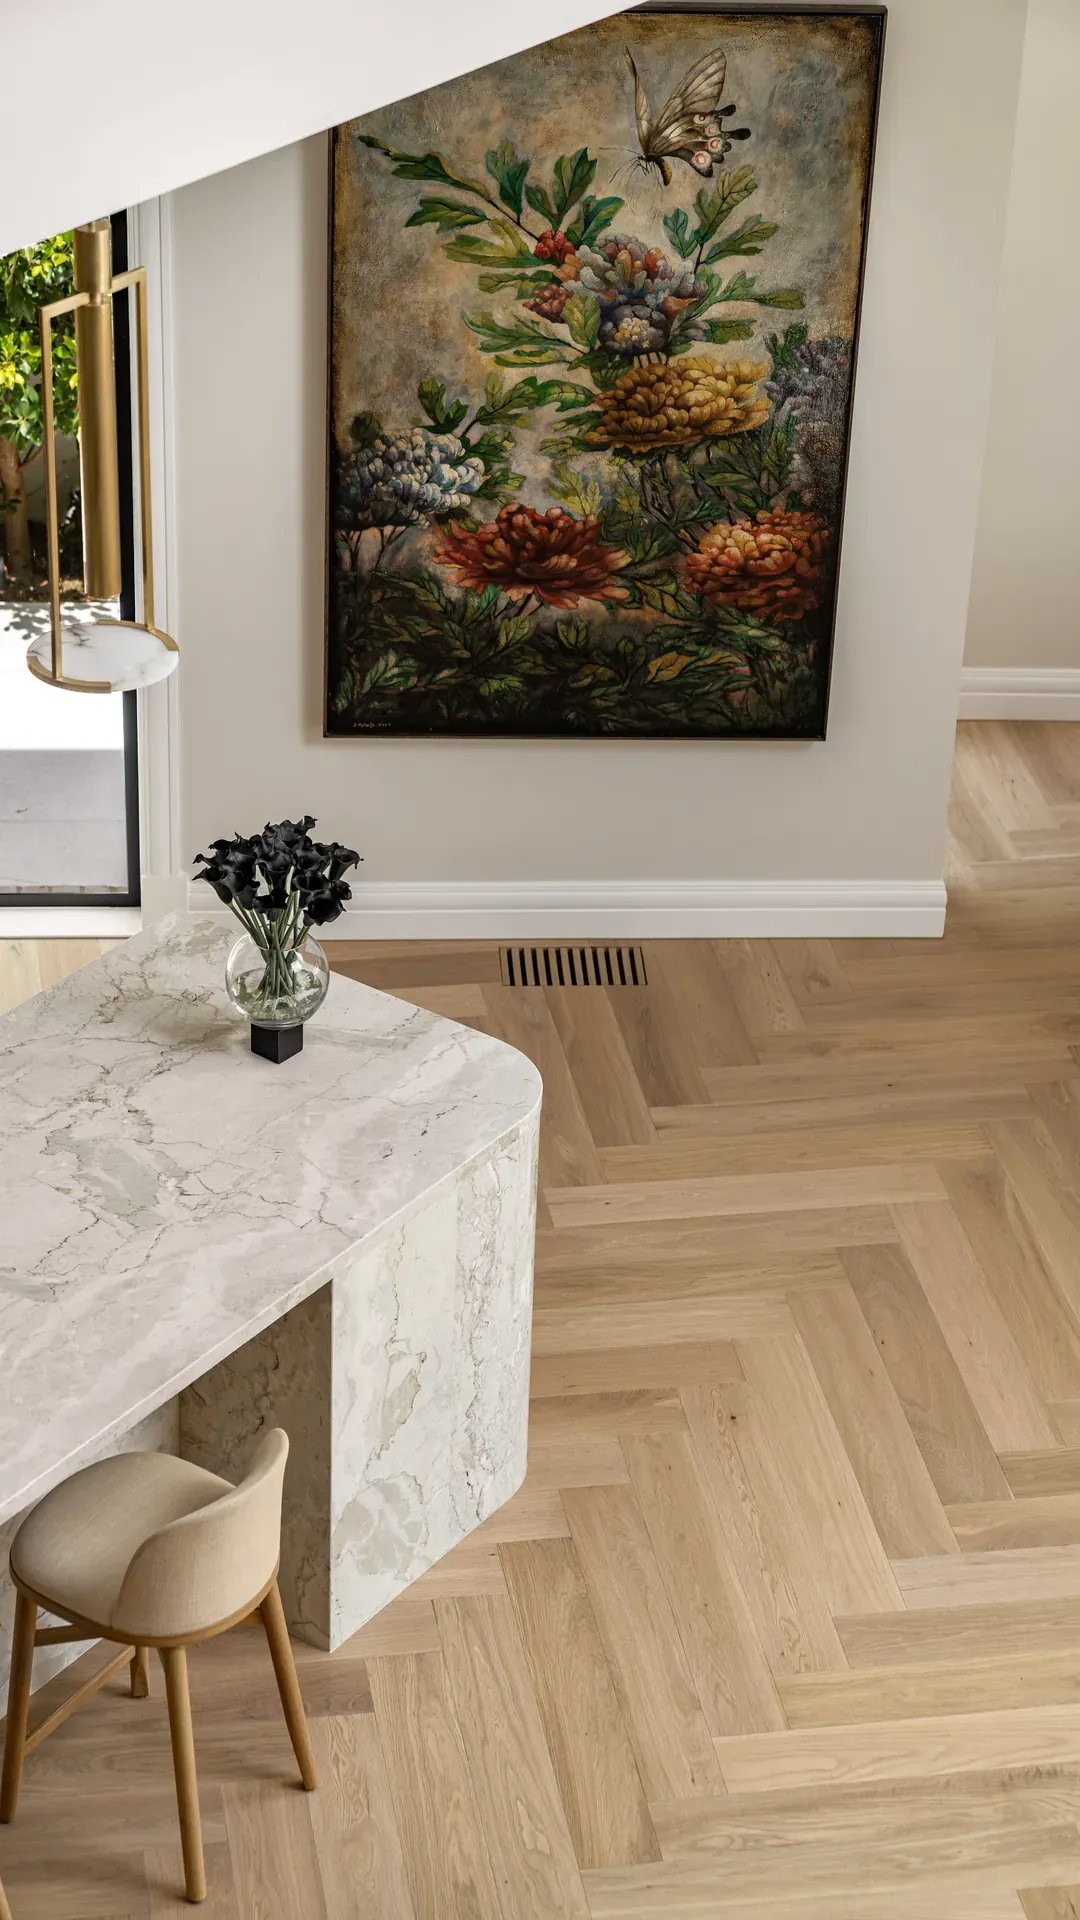
- Marble kitchen island with integrated timber cabinetry
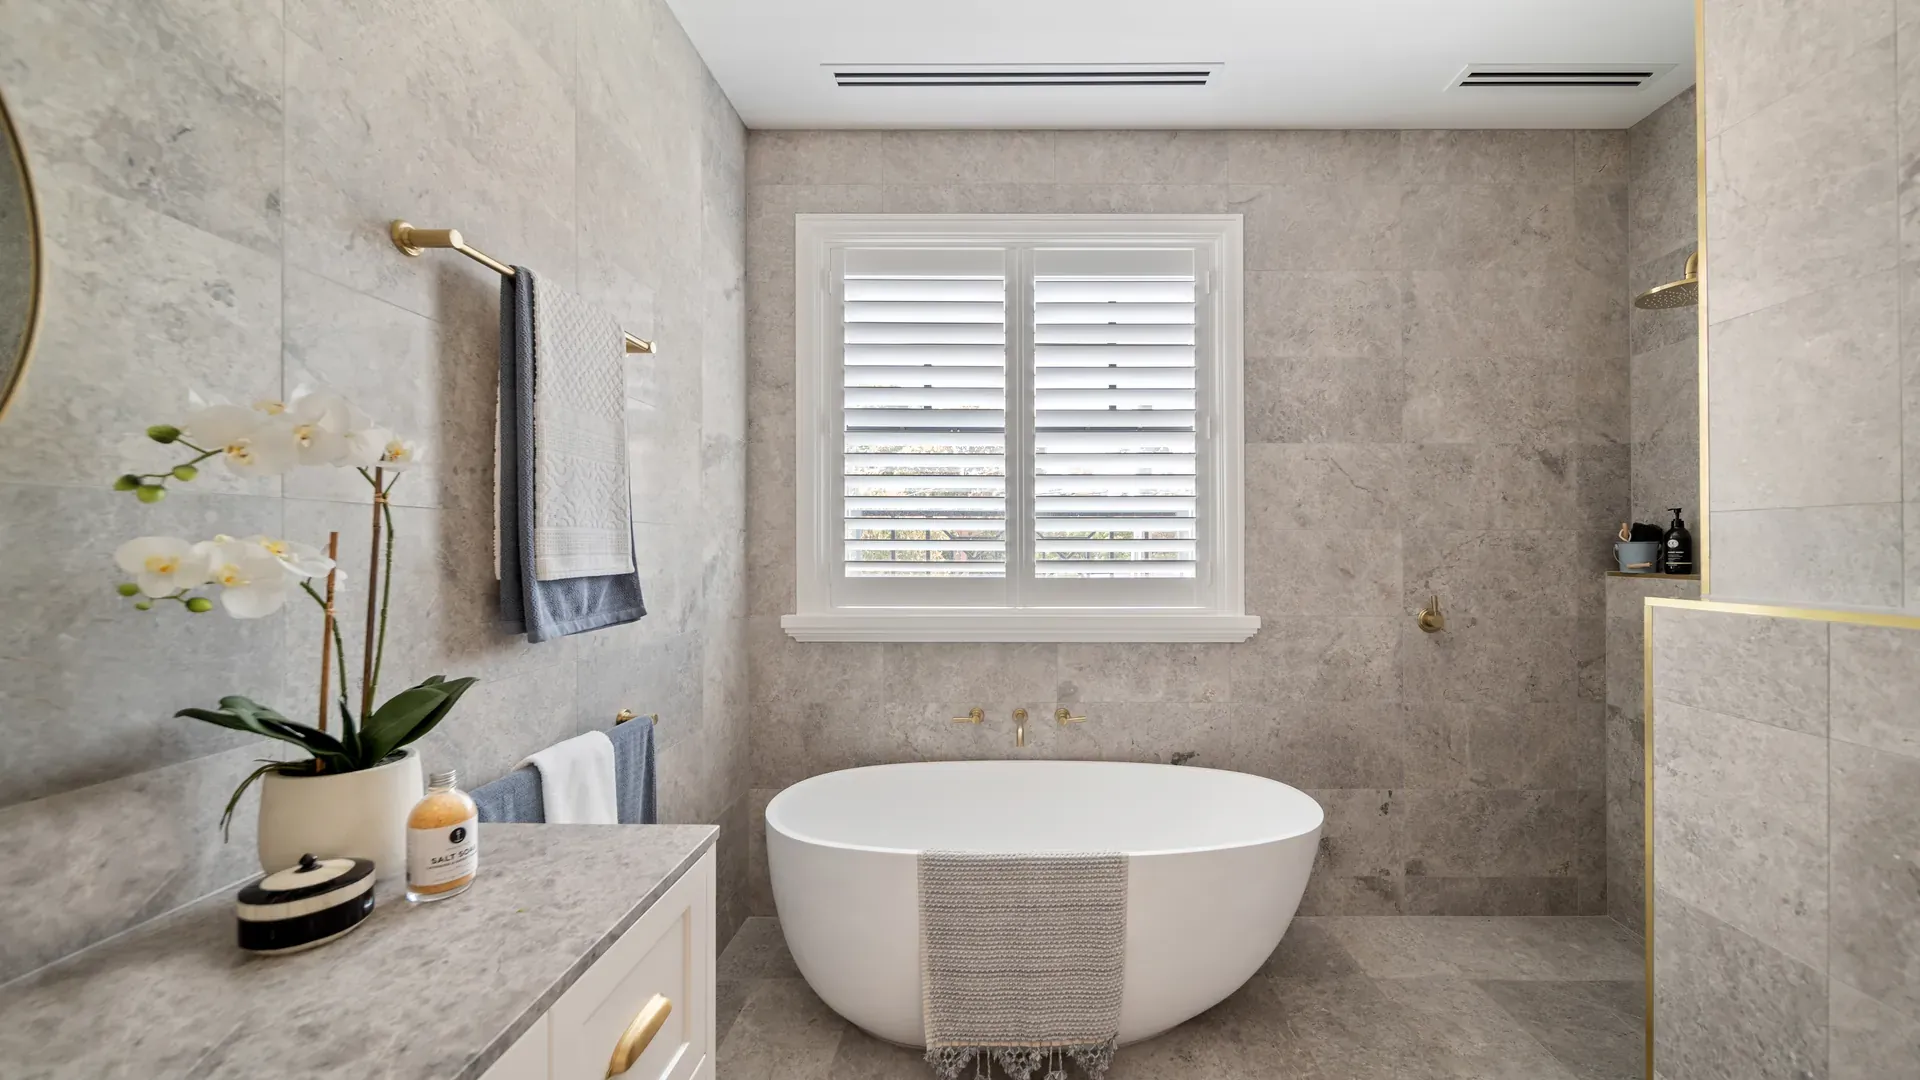
- Spa-inspired bathrooms with brushed-gold tapware
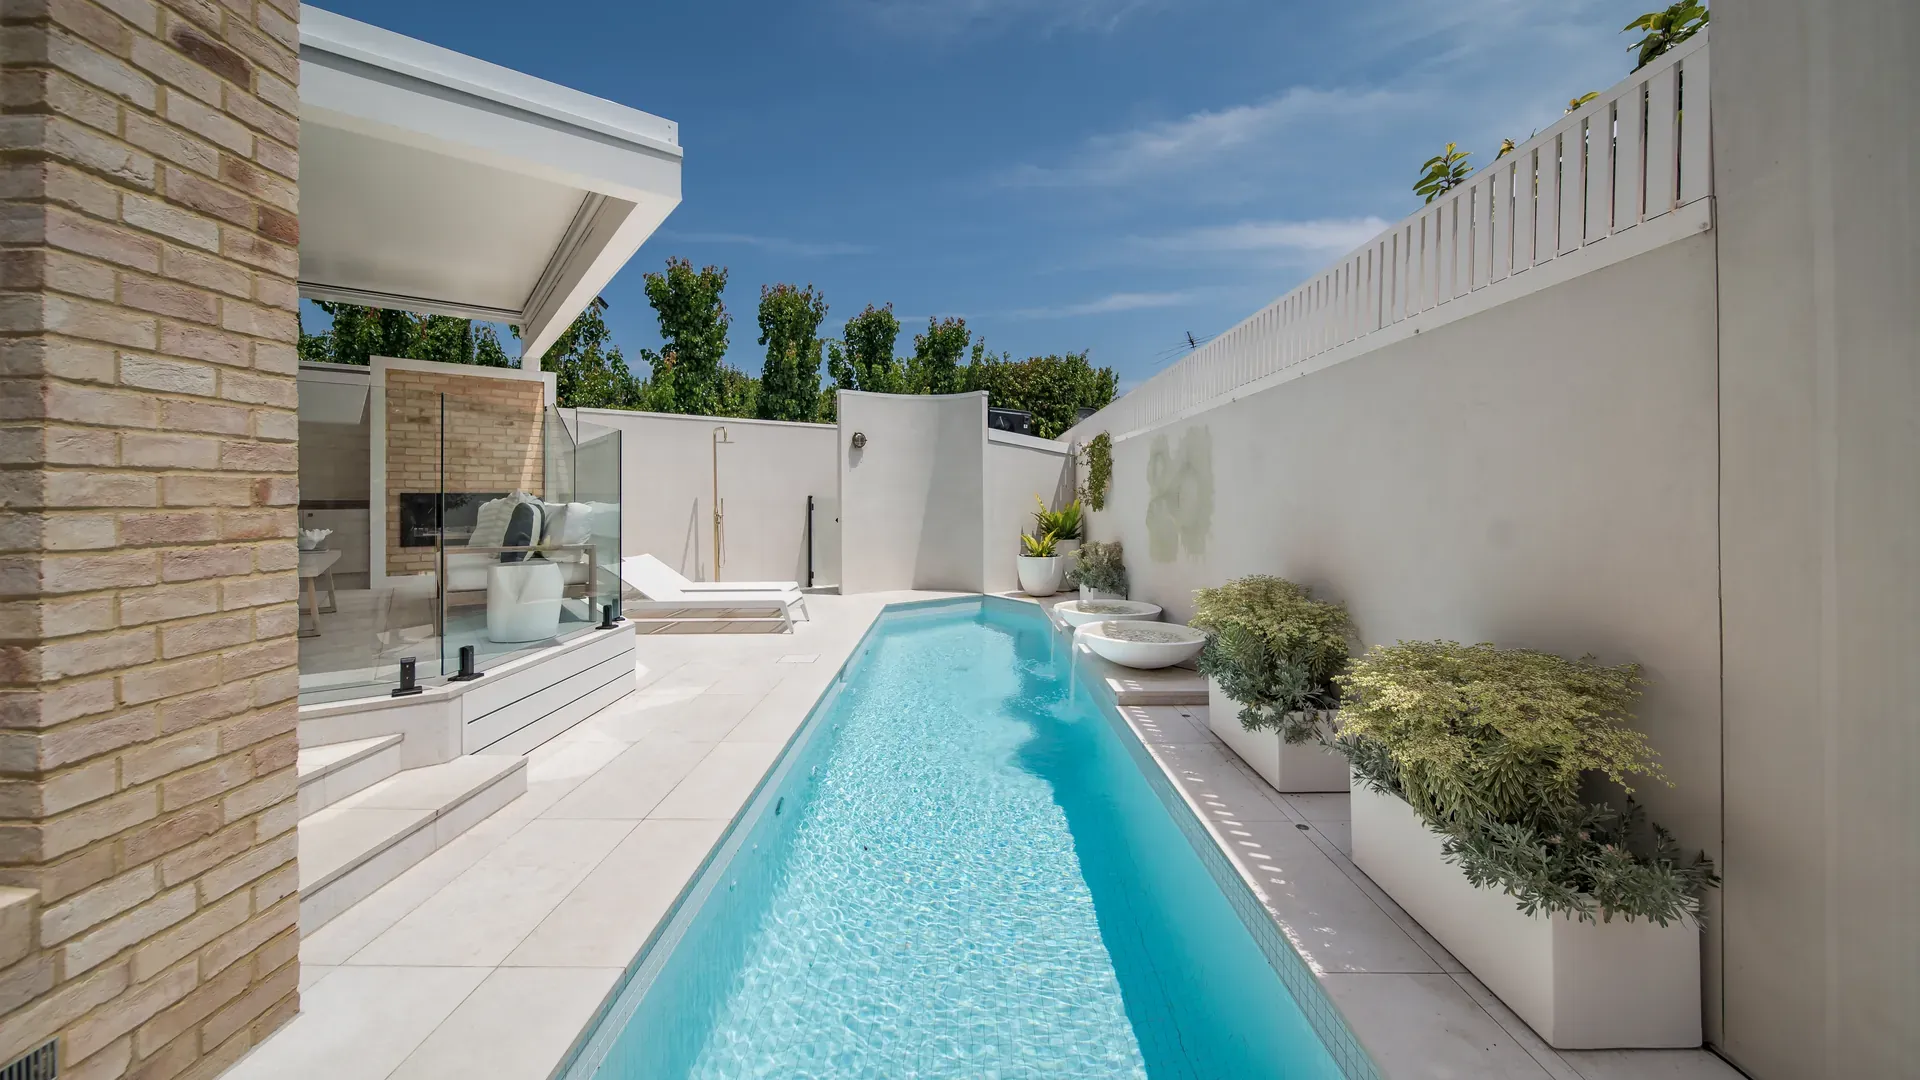
- Private outdoor lap pool and landscaped gardens

Project Name:
Hamlyn Residence

Location:
Blackburn, Melbourne

Property Type:
Acreage Home

Completion Date:
July 16, 2026

Total Area:
480m²

Builder:
Hampton Homes Melbourne
PROJECT FEATURES
Everyday Luxury, Beautifully Detailed

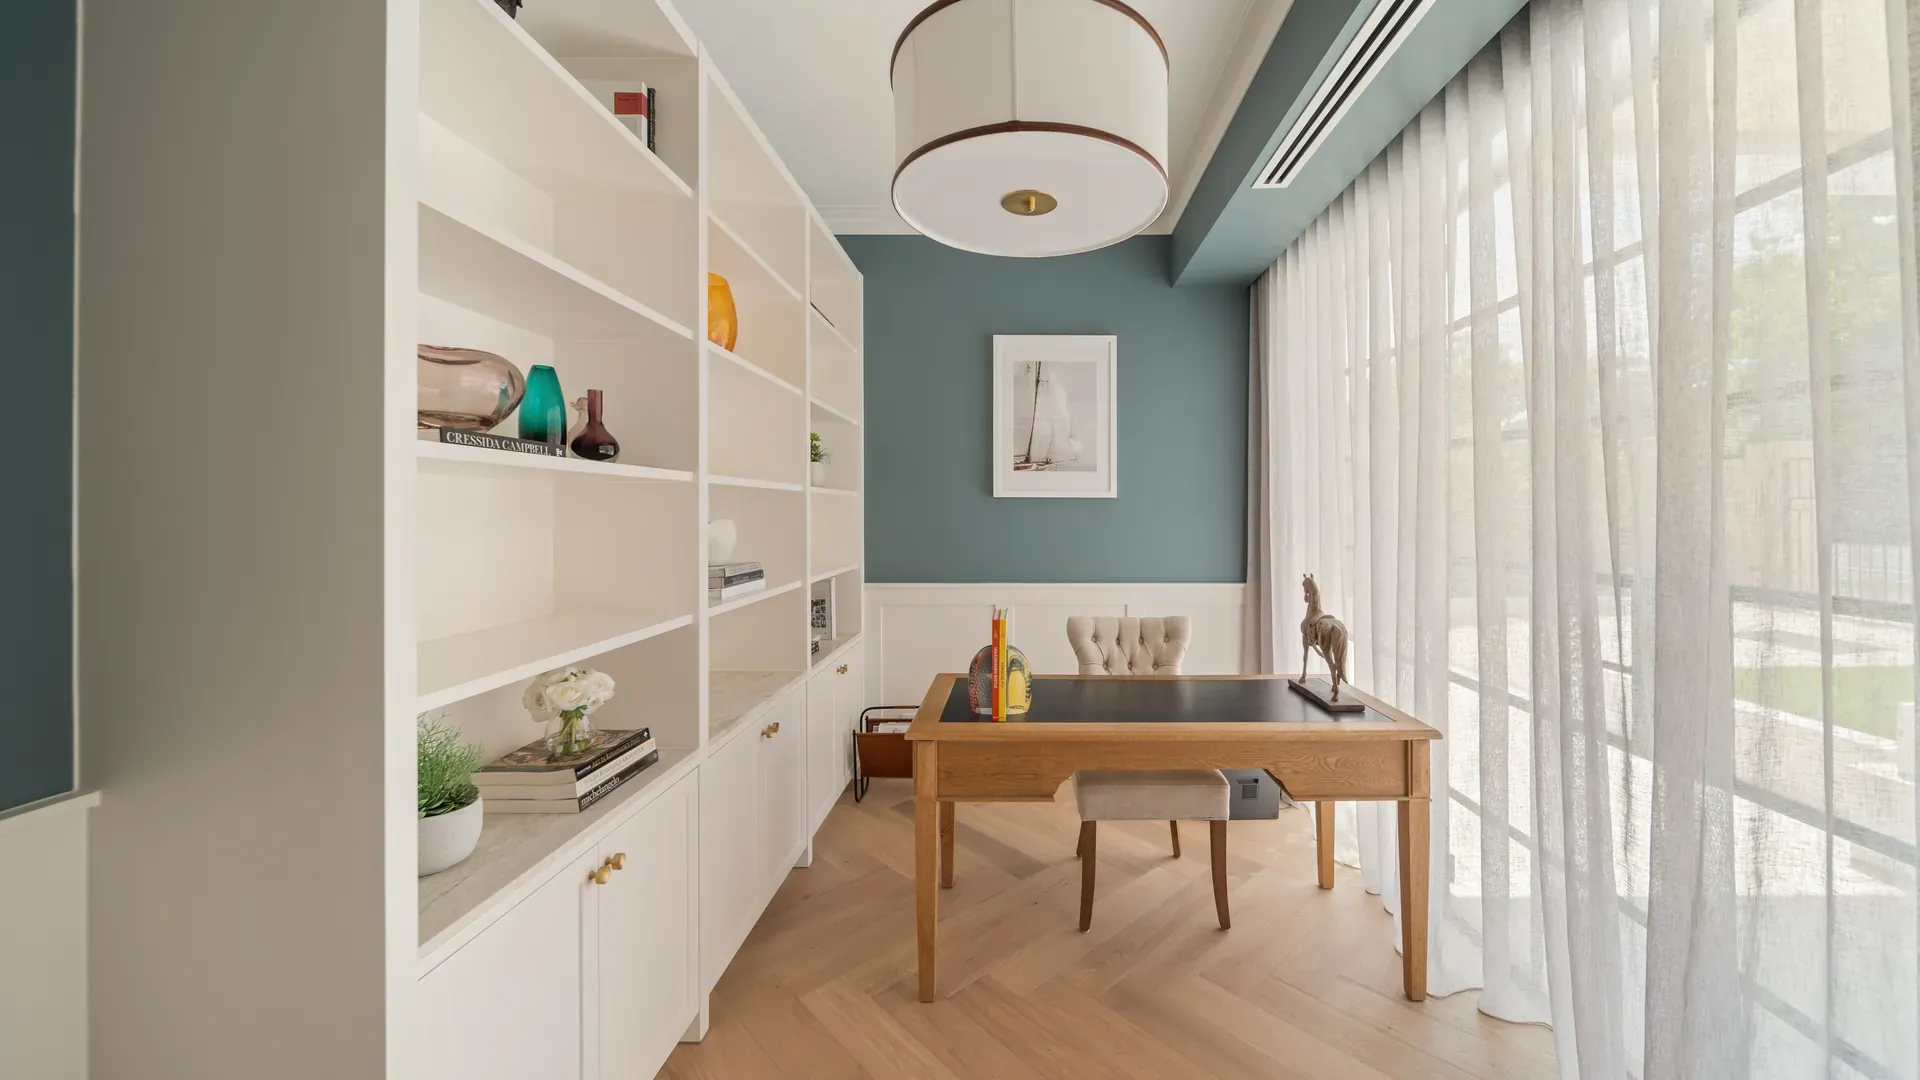
Built-In Study Nook
A dedicated study nook with custom timber joinery offers a quiet, functional space to work from home.

Private Outdoor Pool
A sleek lap pool bordered by clean rendered walls creates a private, resort-style outdoor escape.

Spa-Inspired Bathroom
A freestanding tub, marble finishes and brushed-gold fixtures come together to create a spa-inspired bathroom retreat.

Statement Kitchen Island
A sculptural island, warm pendant lighting and herringbone flooring anchor this bright, open-plan kitchen.
LET'S BUILD SOMETHING EXTRAORDINARY
Let's Create Something Extraordinary
Whether you're ready to start building or just exploring your options, we'd love to hear from you.