
Alma
A refined Hamptons-inspired residence where classic weatherboard charm meets resort-style luxury — thoughtfully designed for effortless indoor-outdoor entertaining.

4
Bedrooms

3.5
Bathrooms

3
Car Spaces

378m²
Total Area
PROJECT GALLERY
Step Inside The Alma Residence
PROJECT OVERVIEW
Timeless Design, Modern Luxury
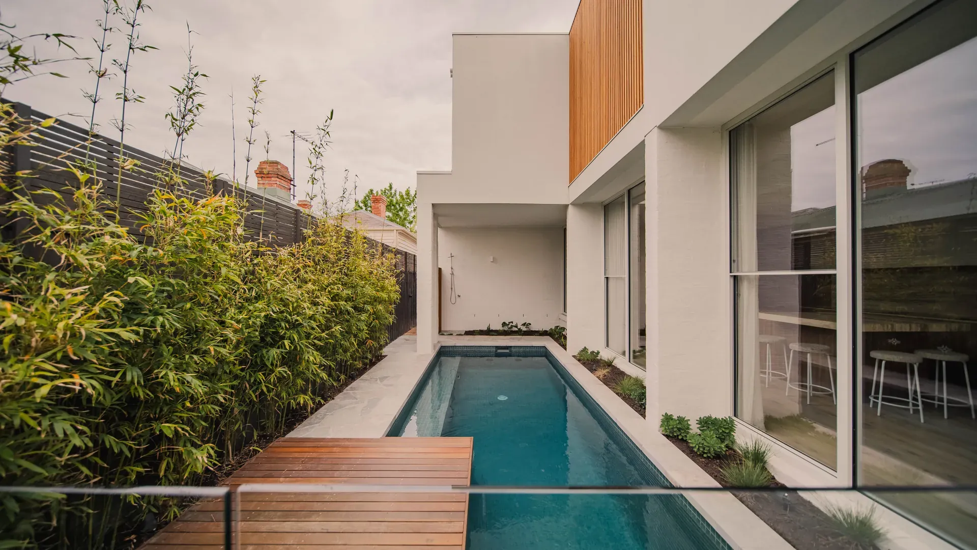
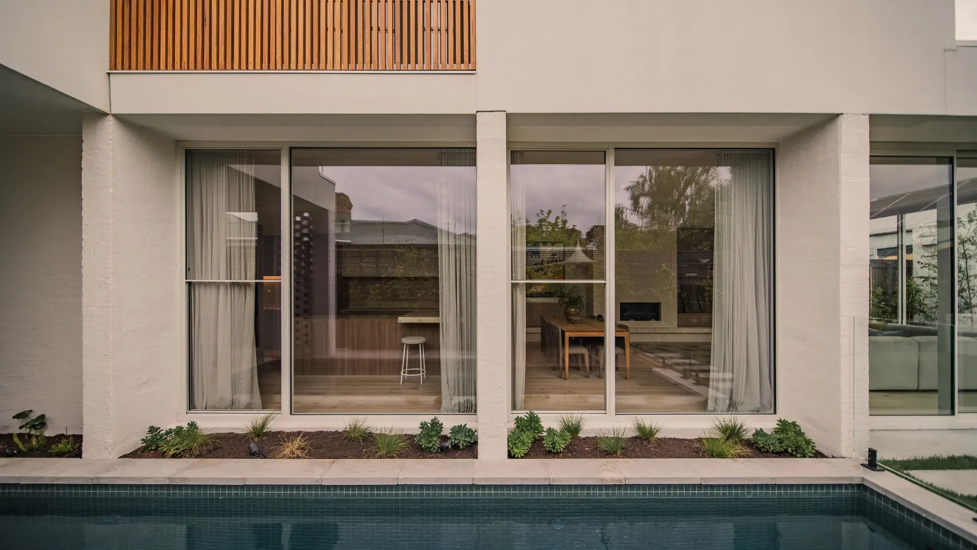
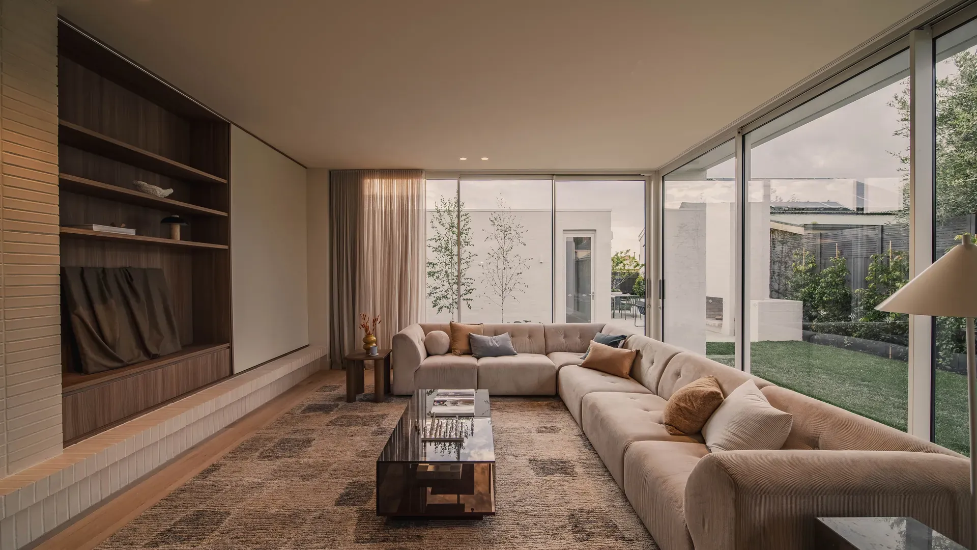
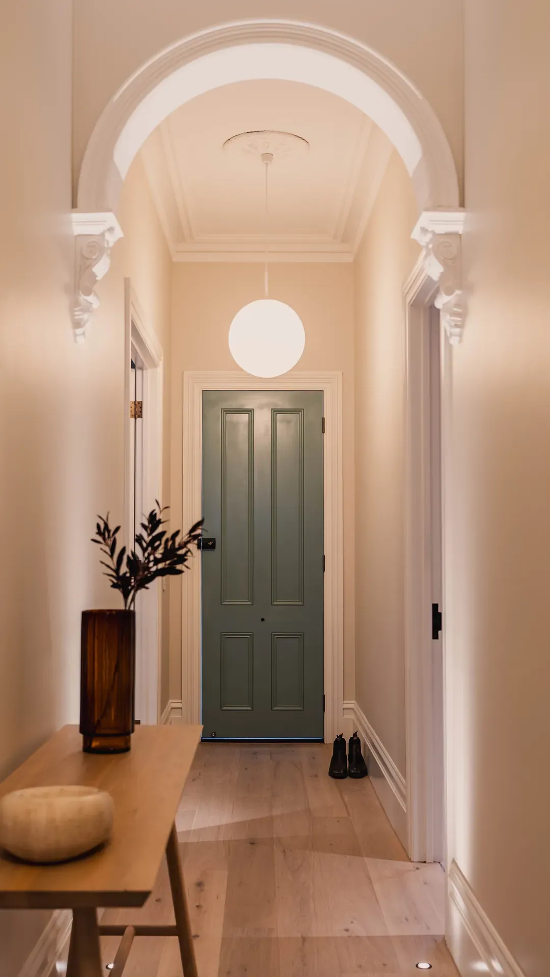
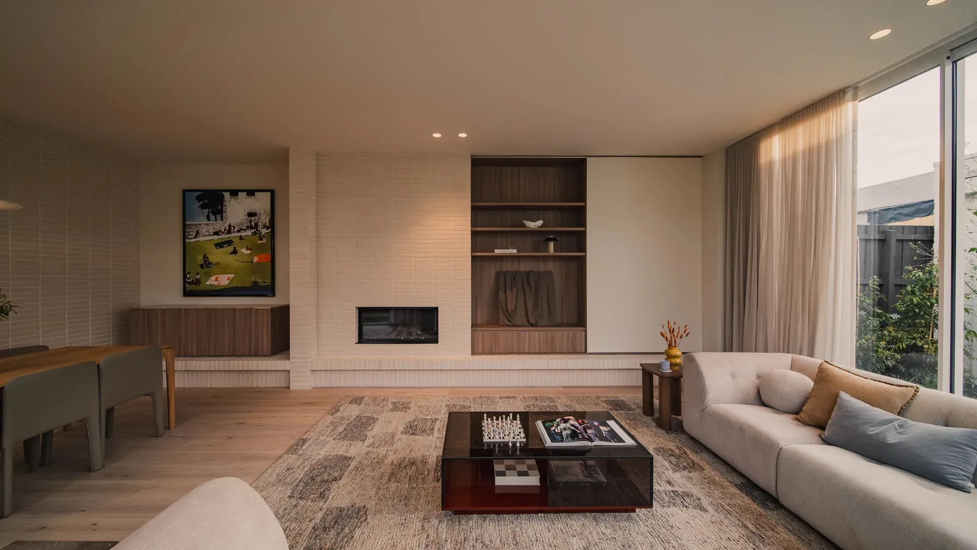
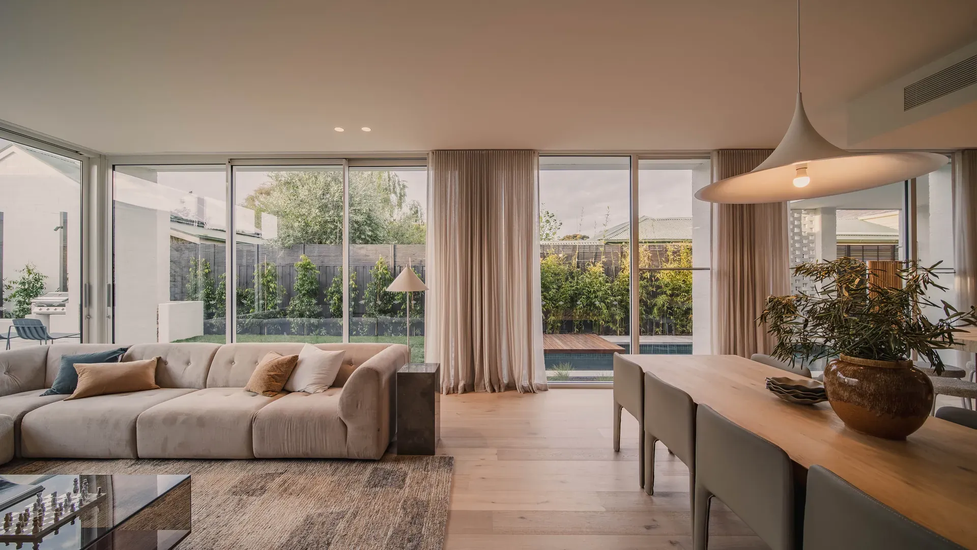
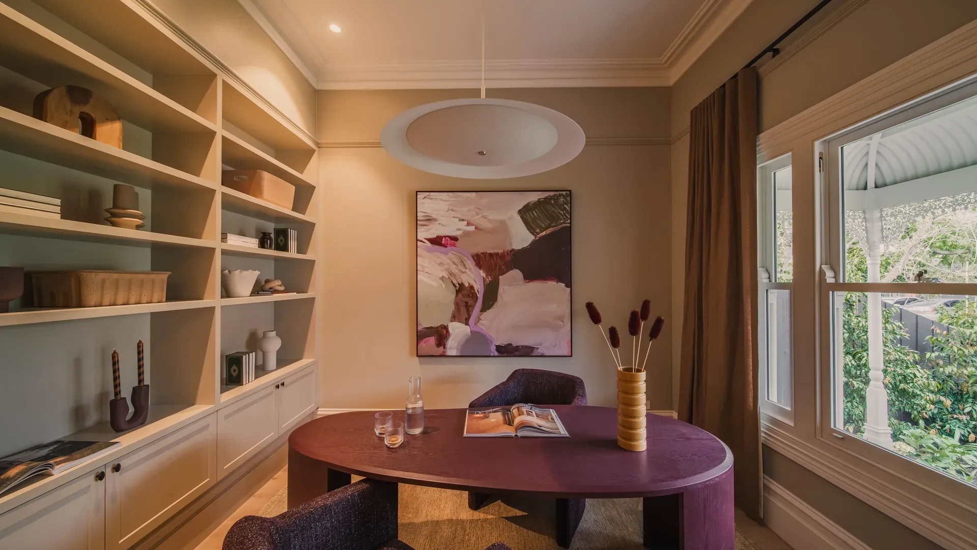
Alma Residence pairs classic Hamptons architecture with a warm, contemporary material palette. Every room has been designed to maximise natural light and create a seamless connection between indoor living and the resort-style outdoor spaces beyond — from the sun-filled kitchen and dining zone to the private pool courtyard.
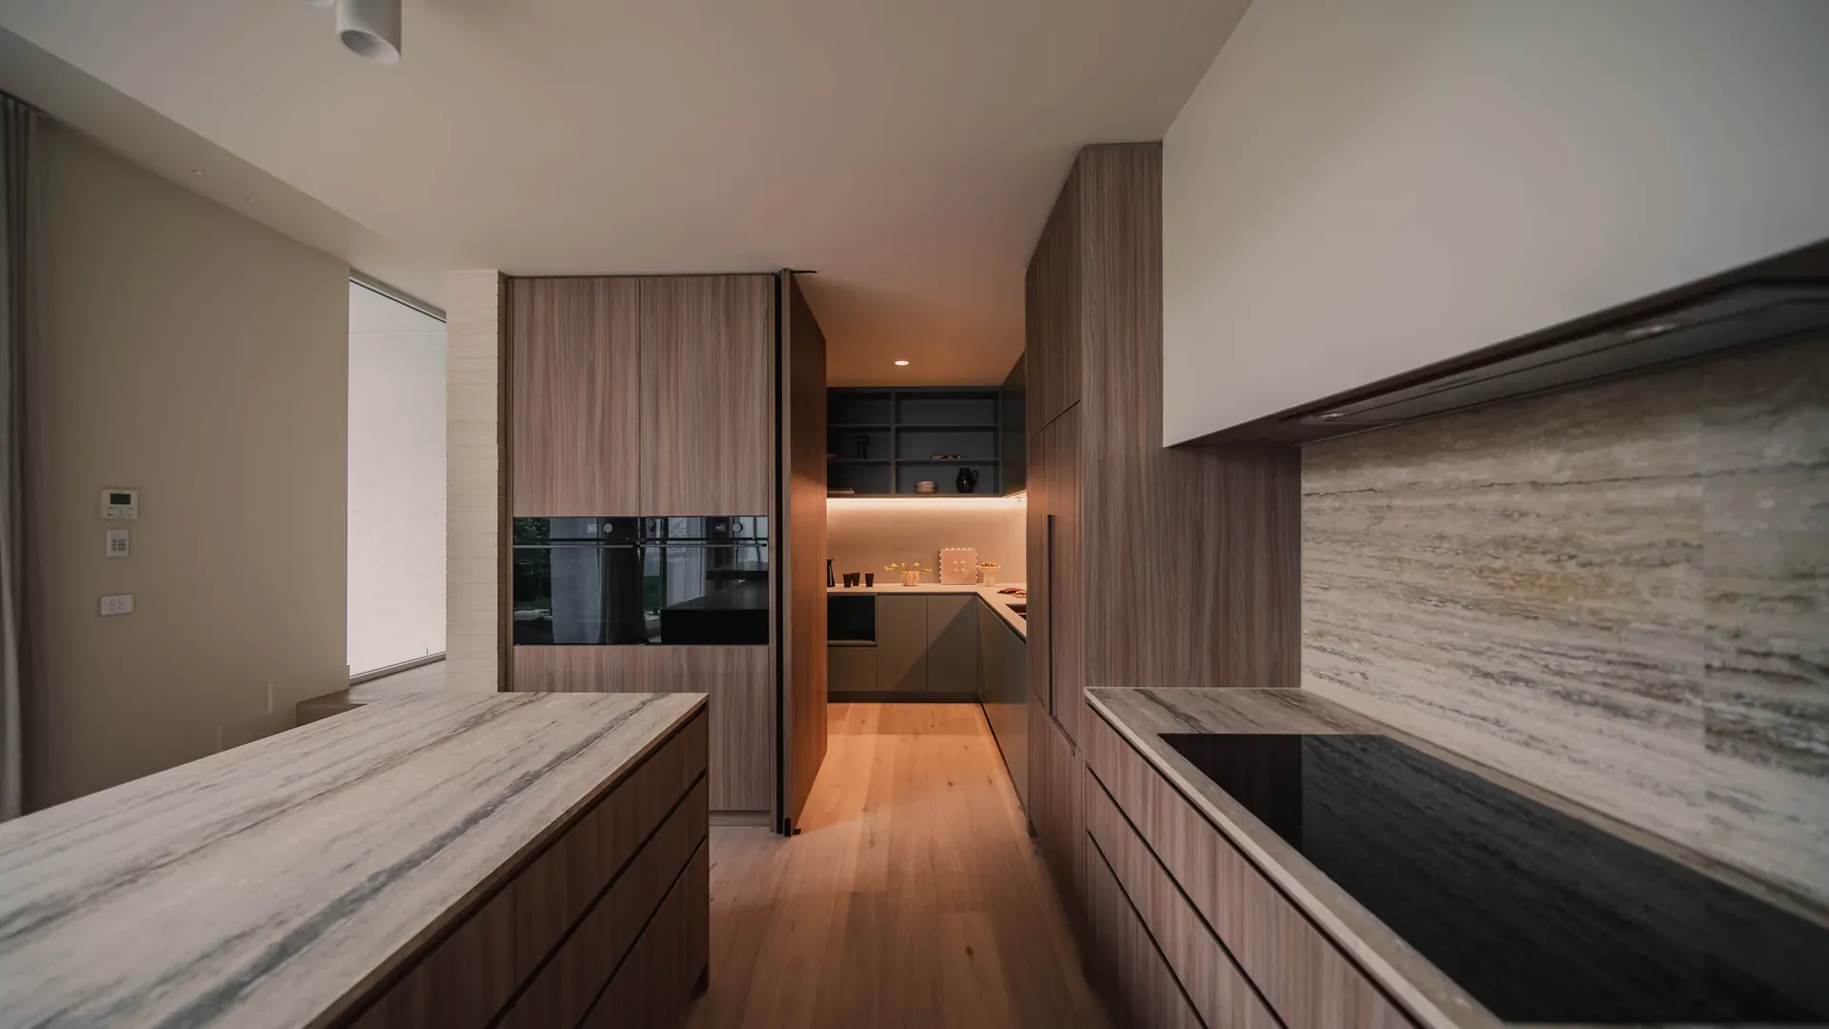
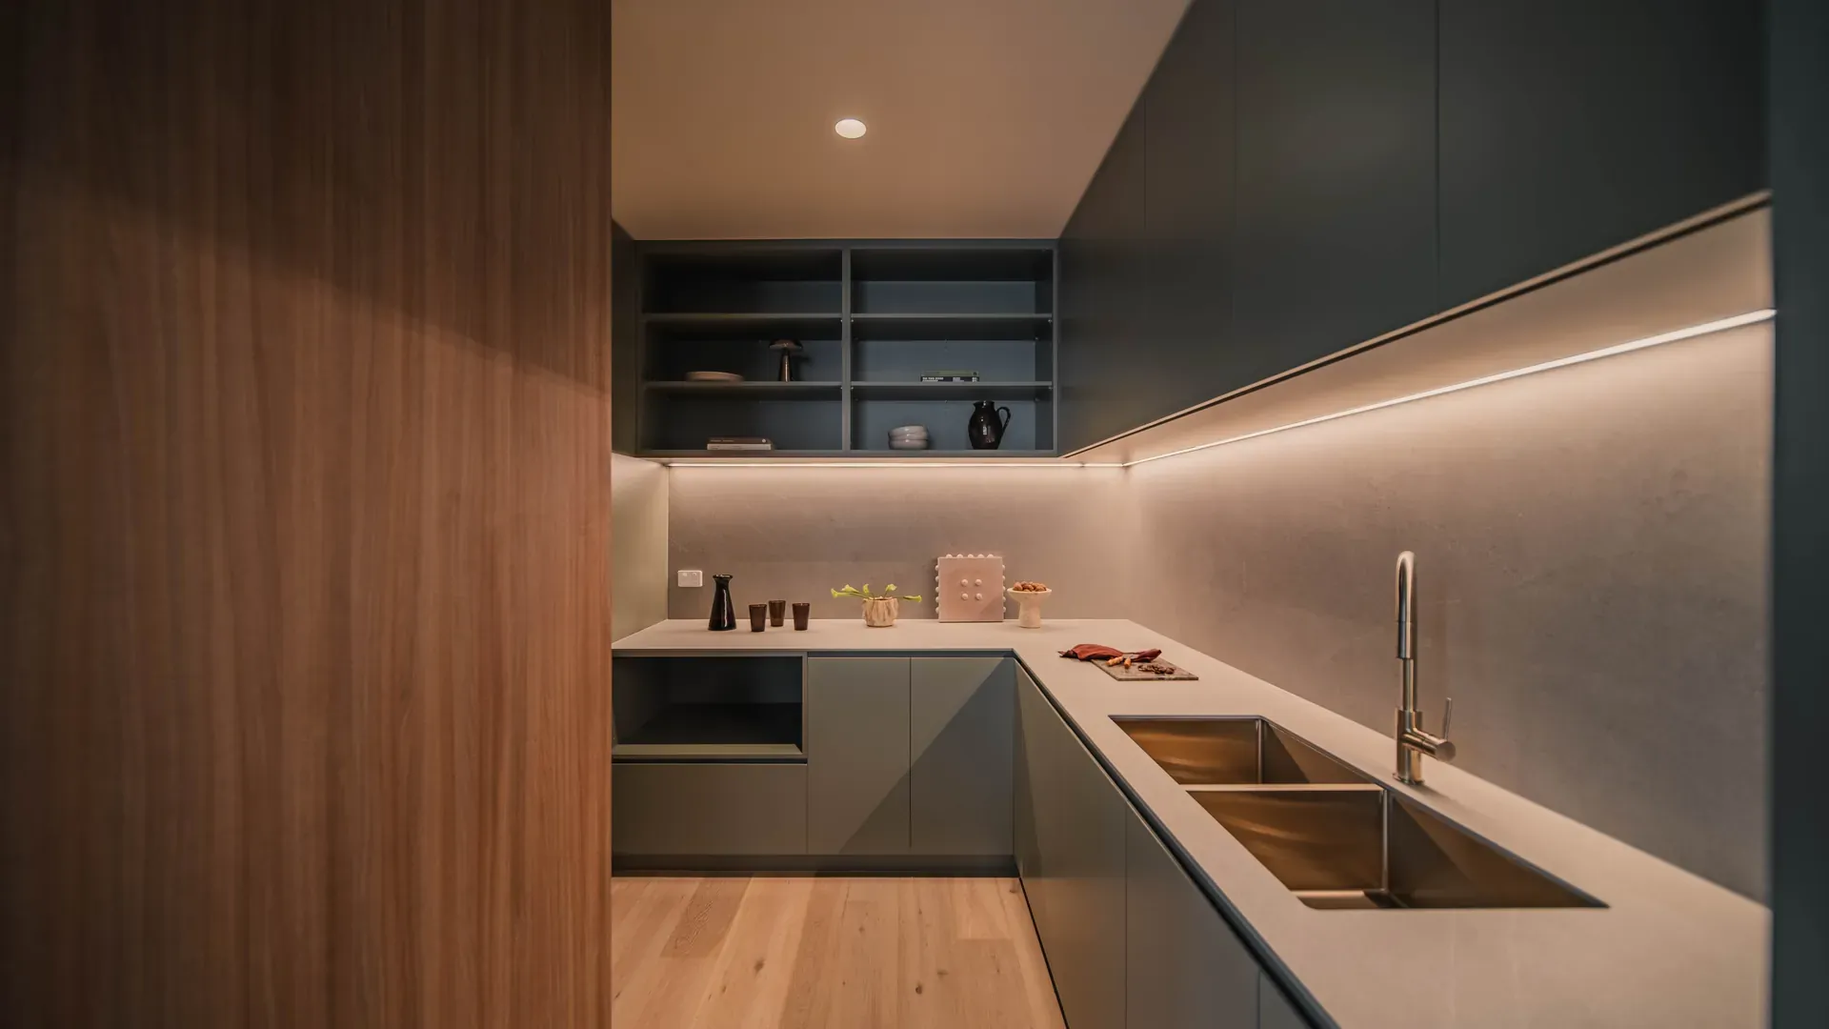
- Sun-drenched open-plan kitchen with statement timber joinery
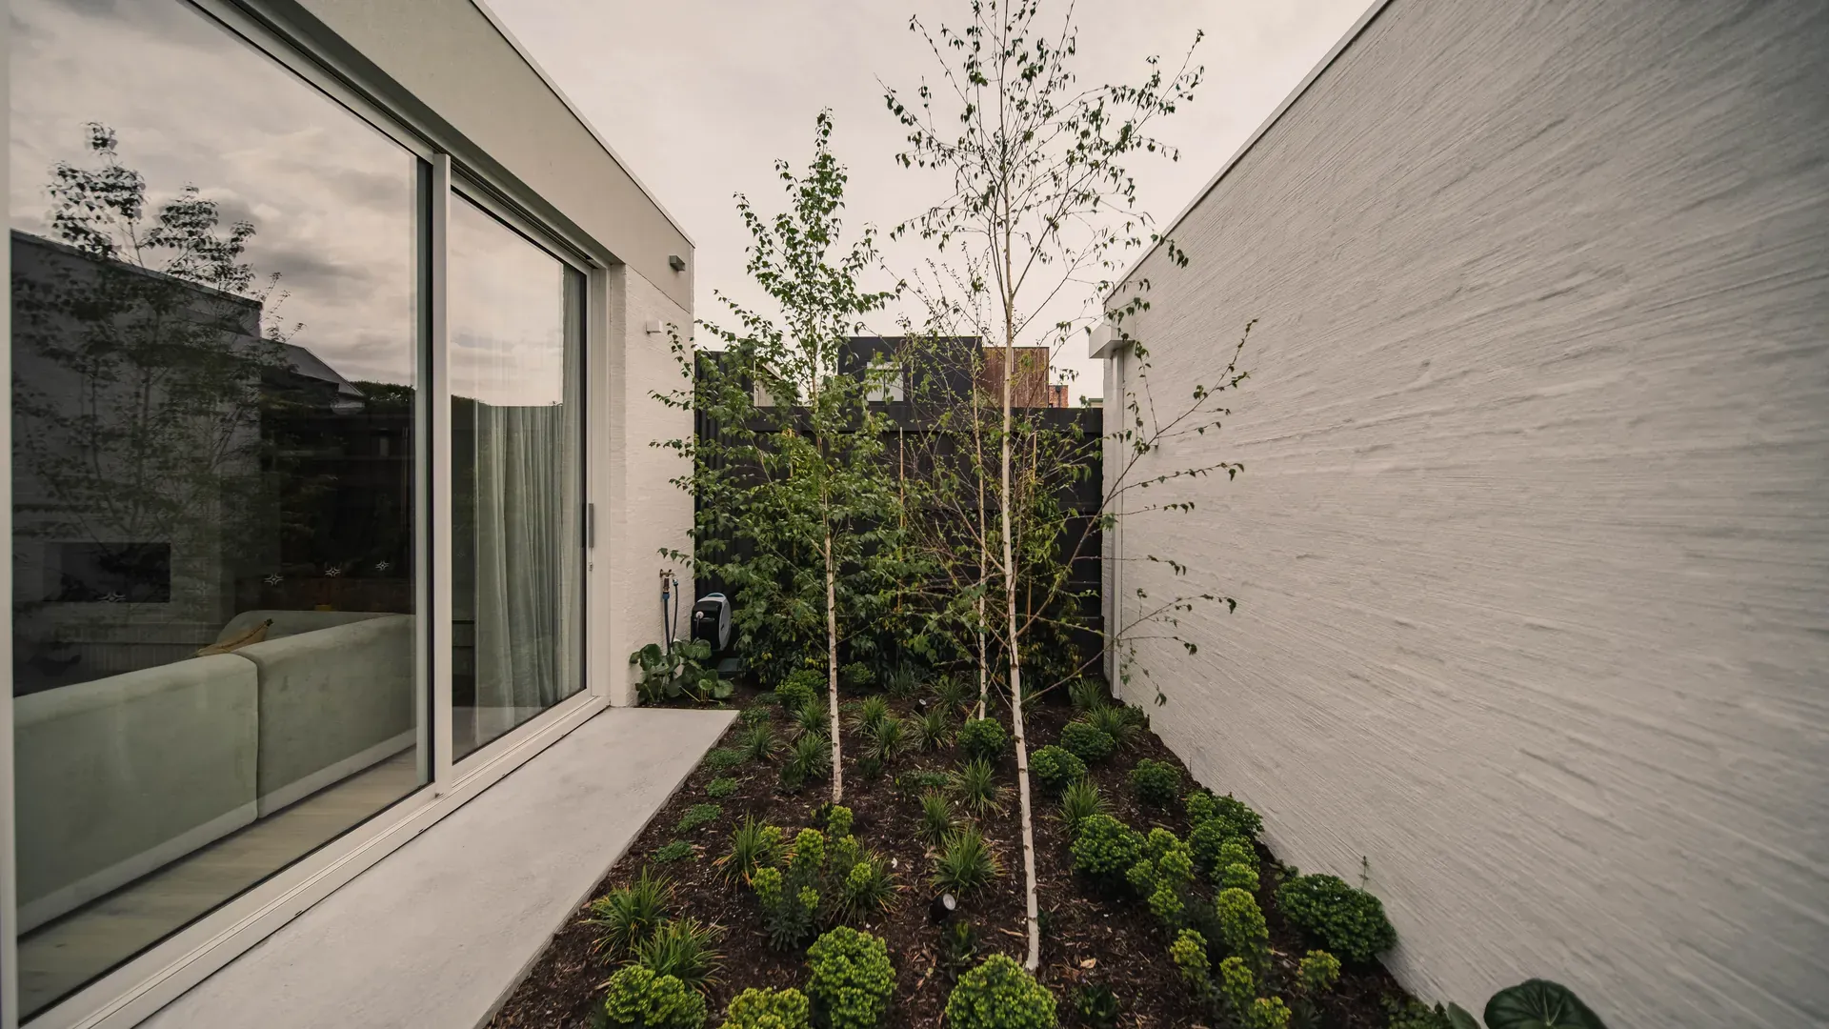
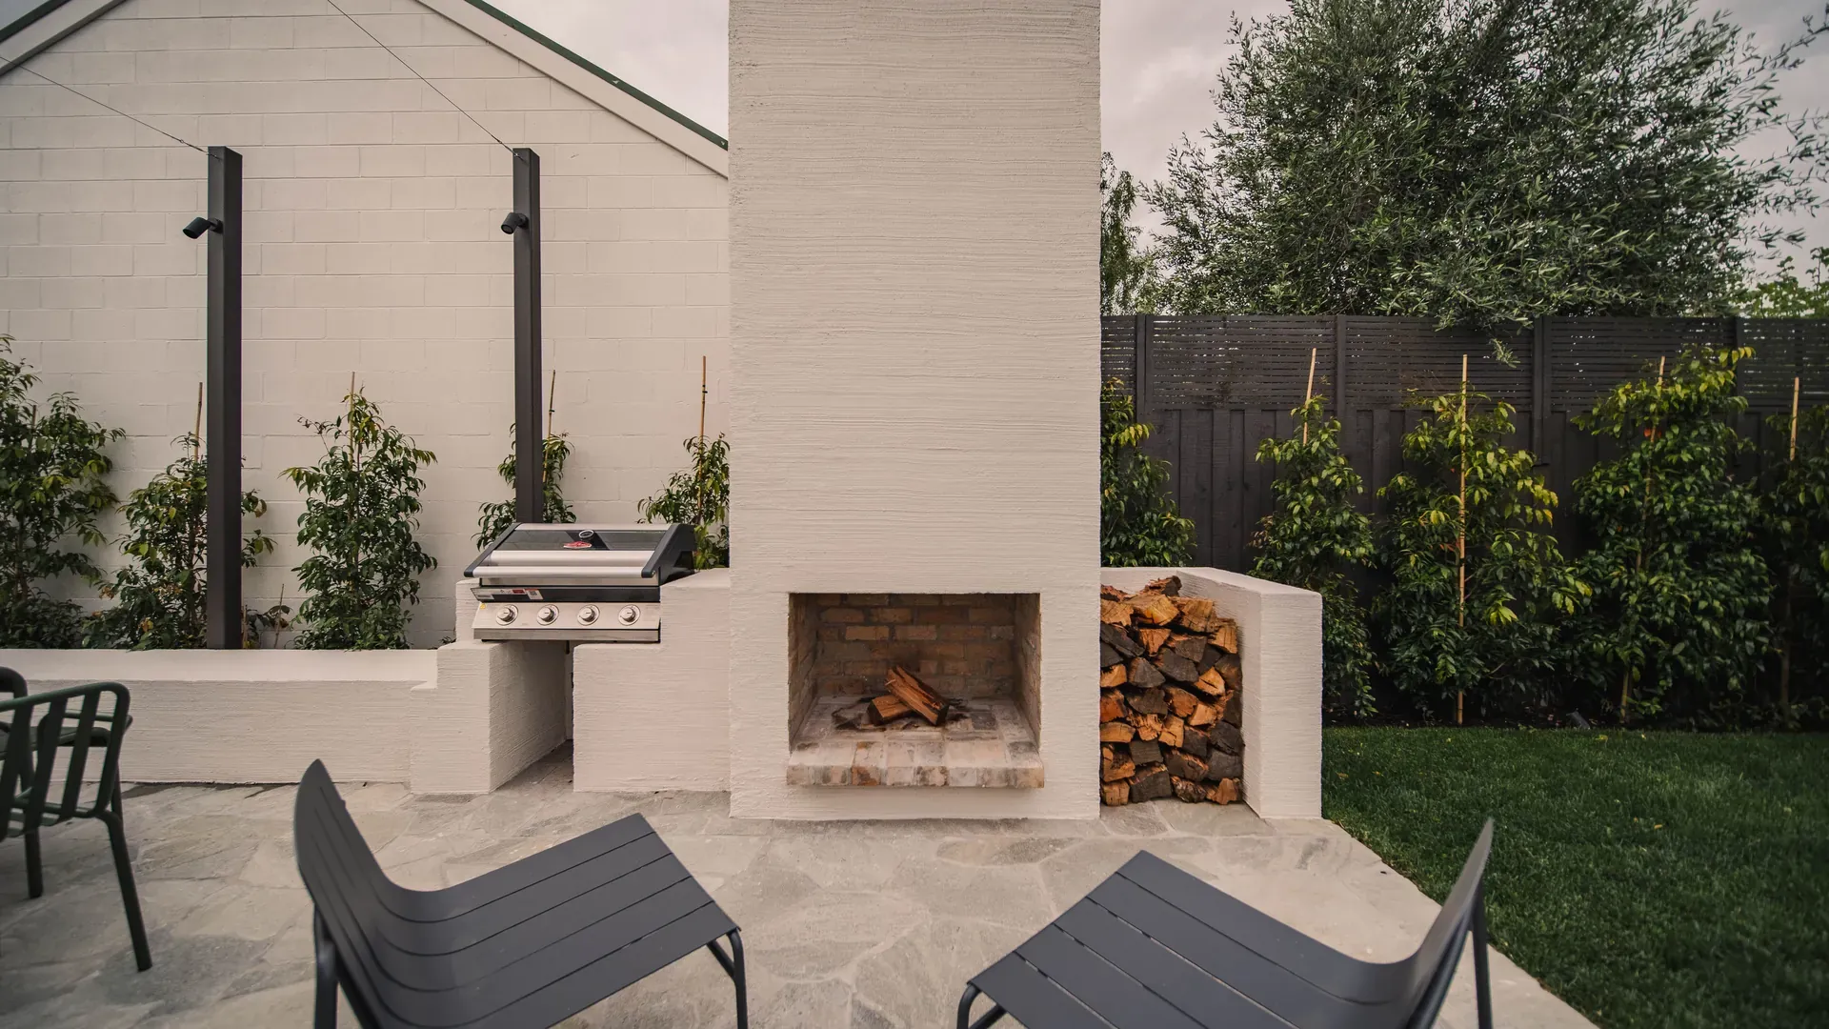
- Resort-style pool and private outdoor entertaining courtyard
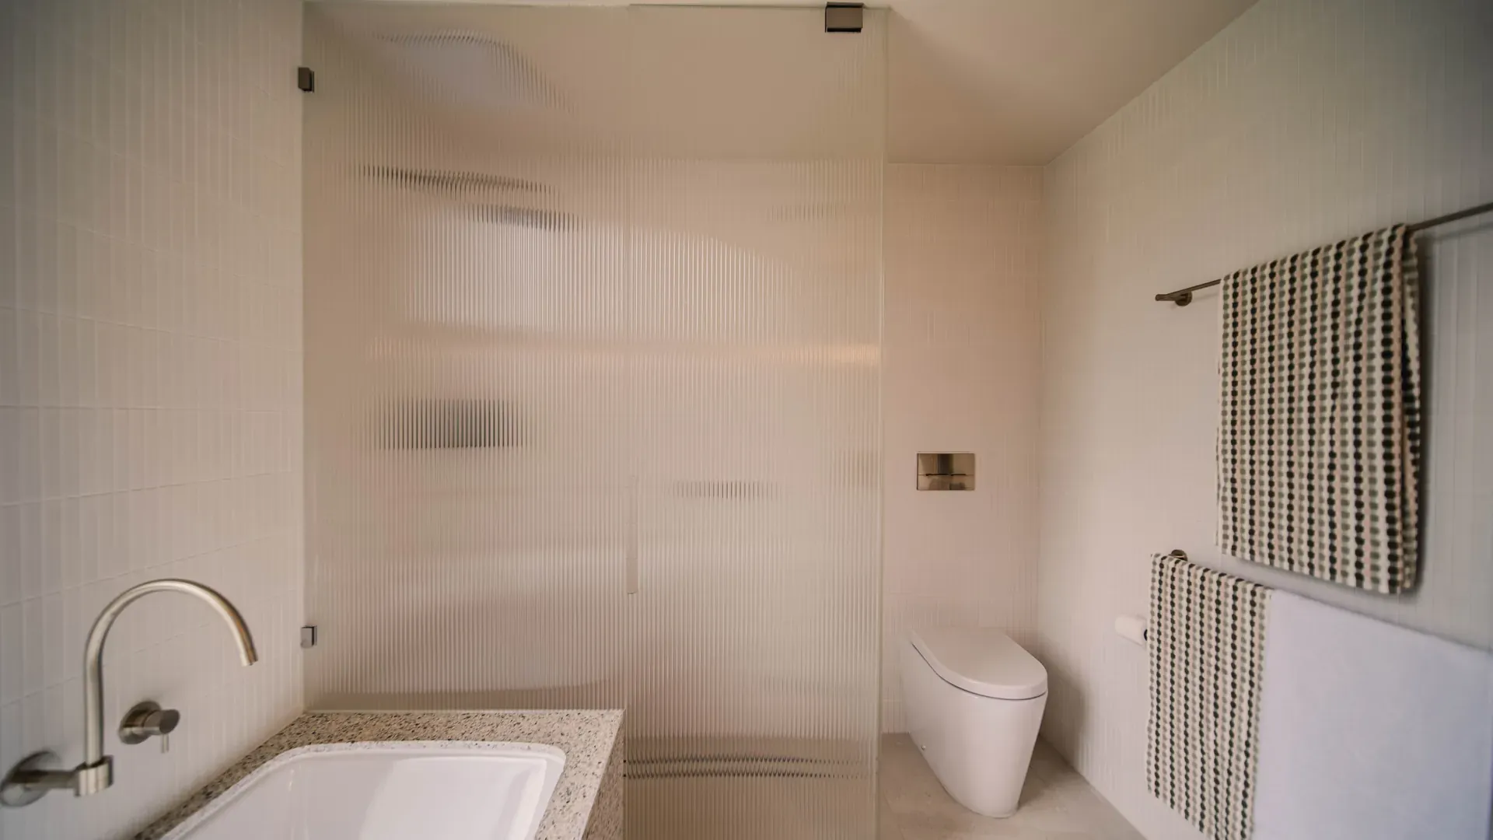
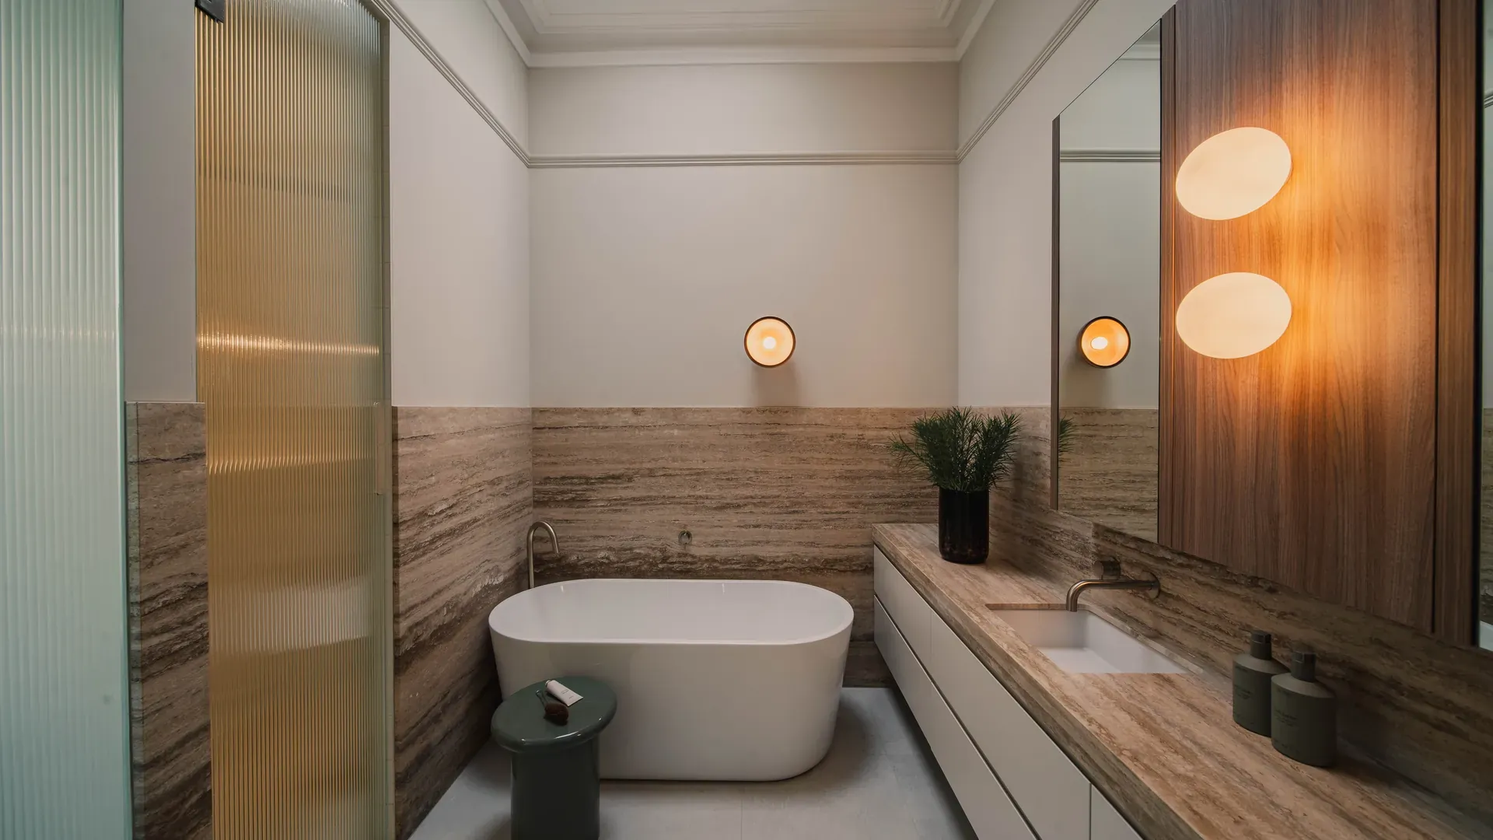
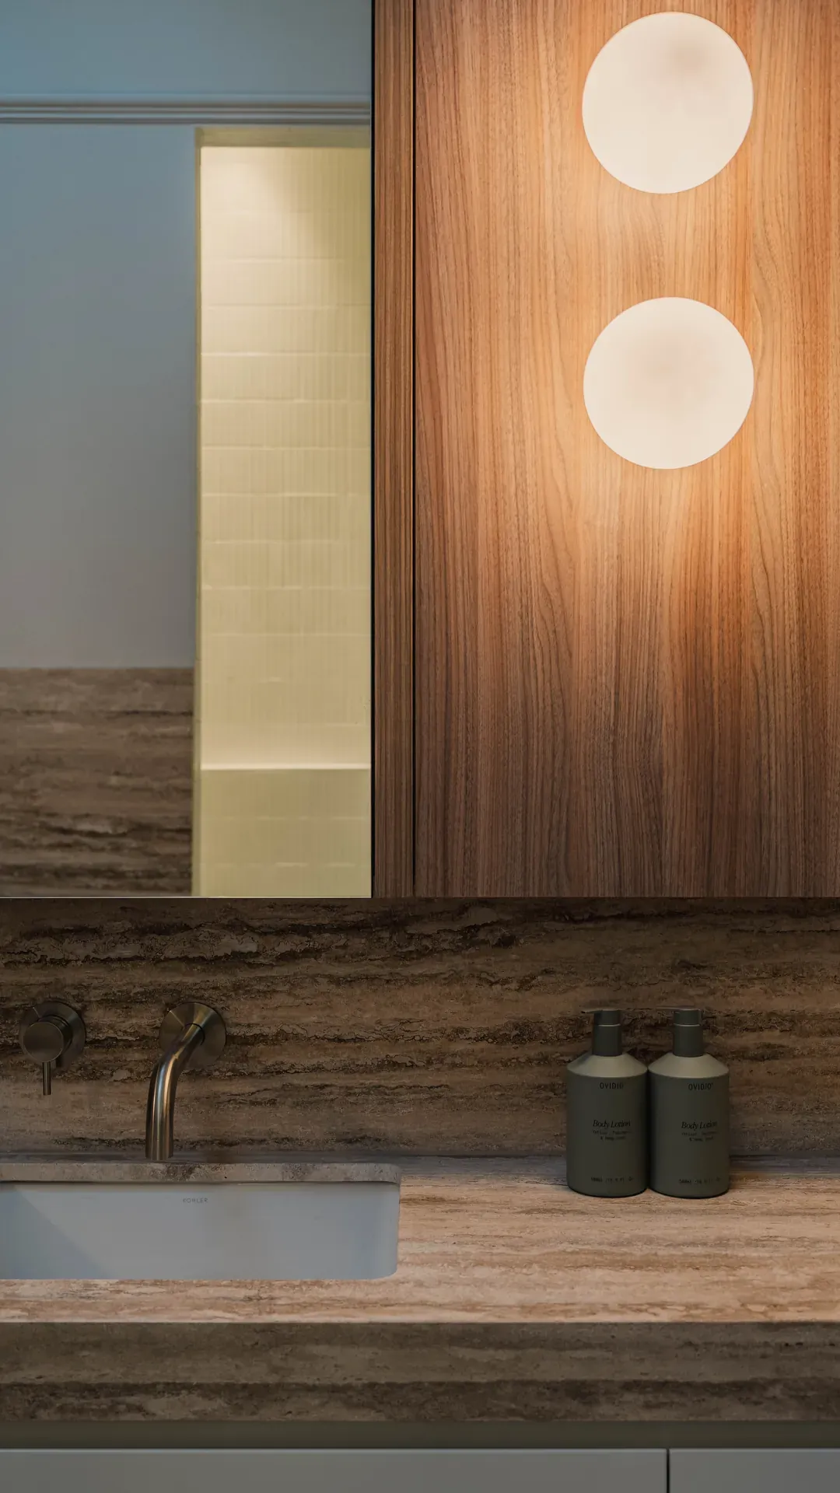
- Spa-inspired bathrooms with freestanding tubs and matte black fittings
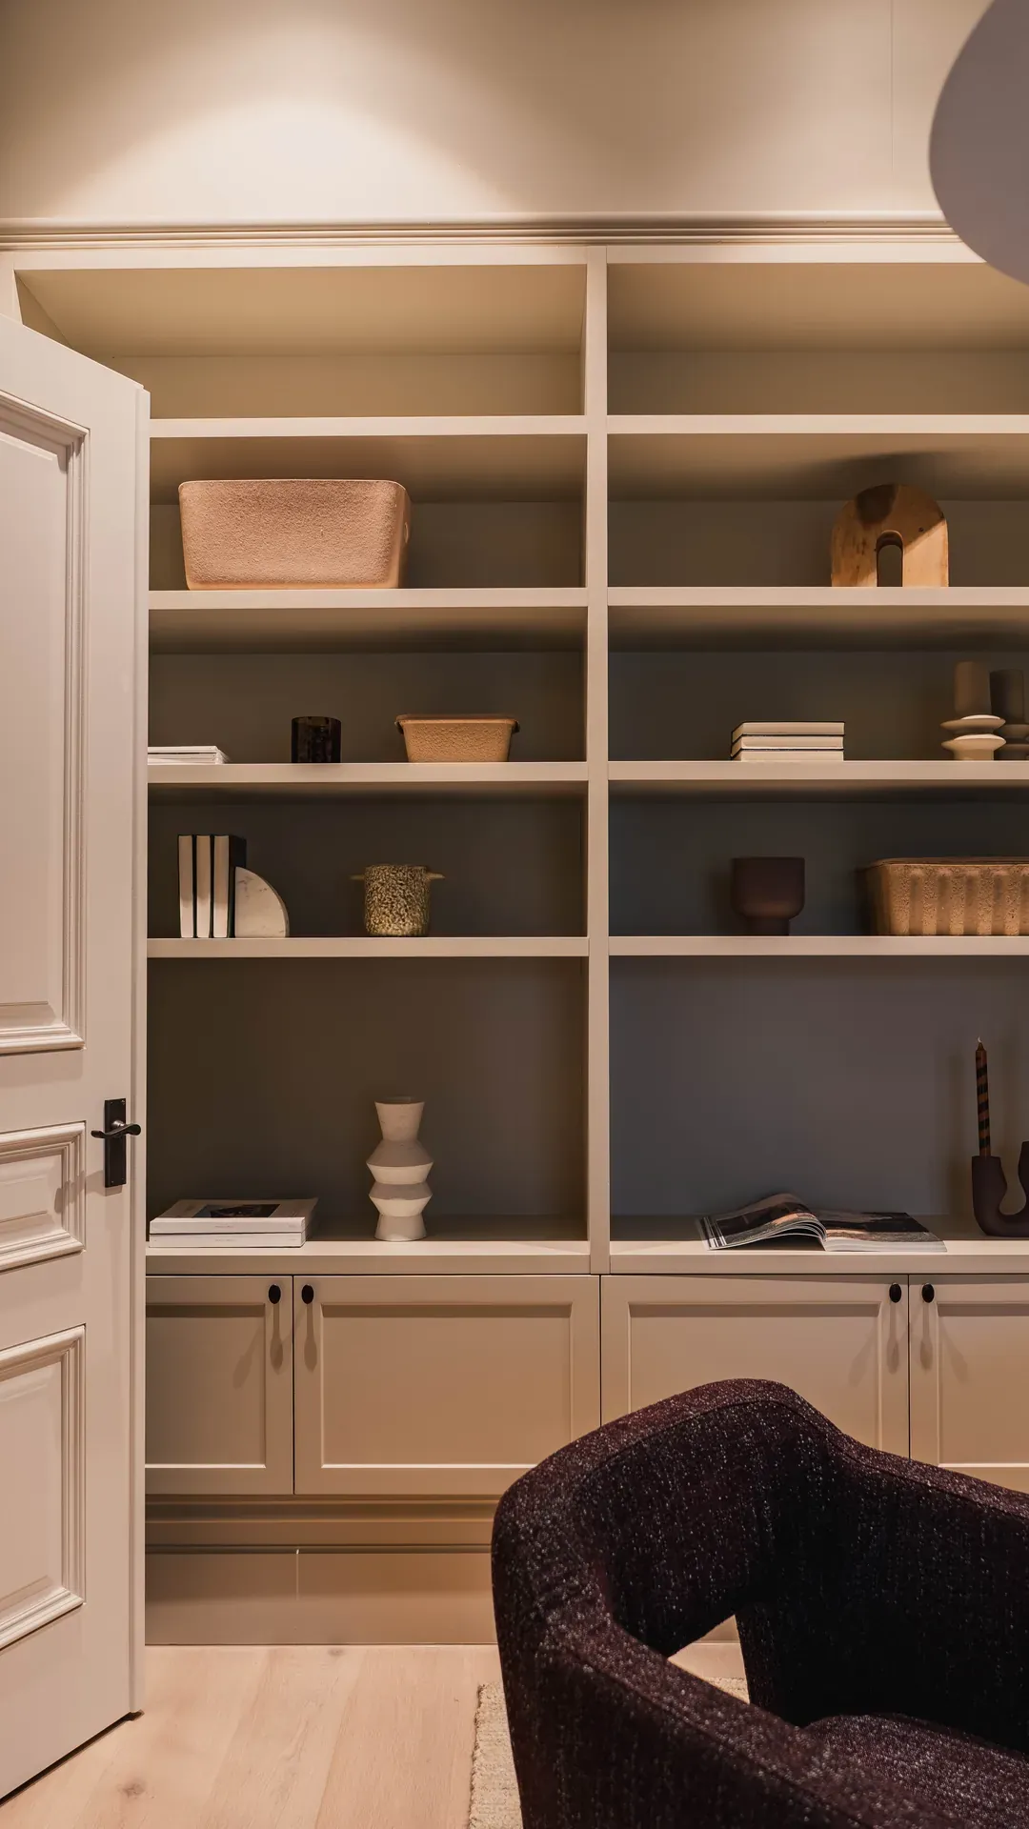
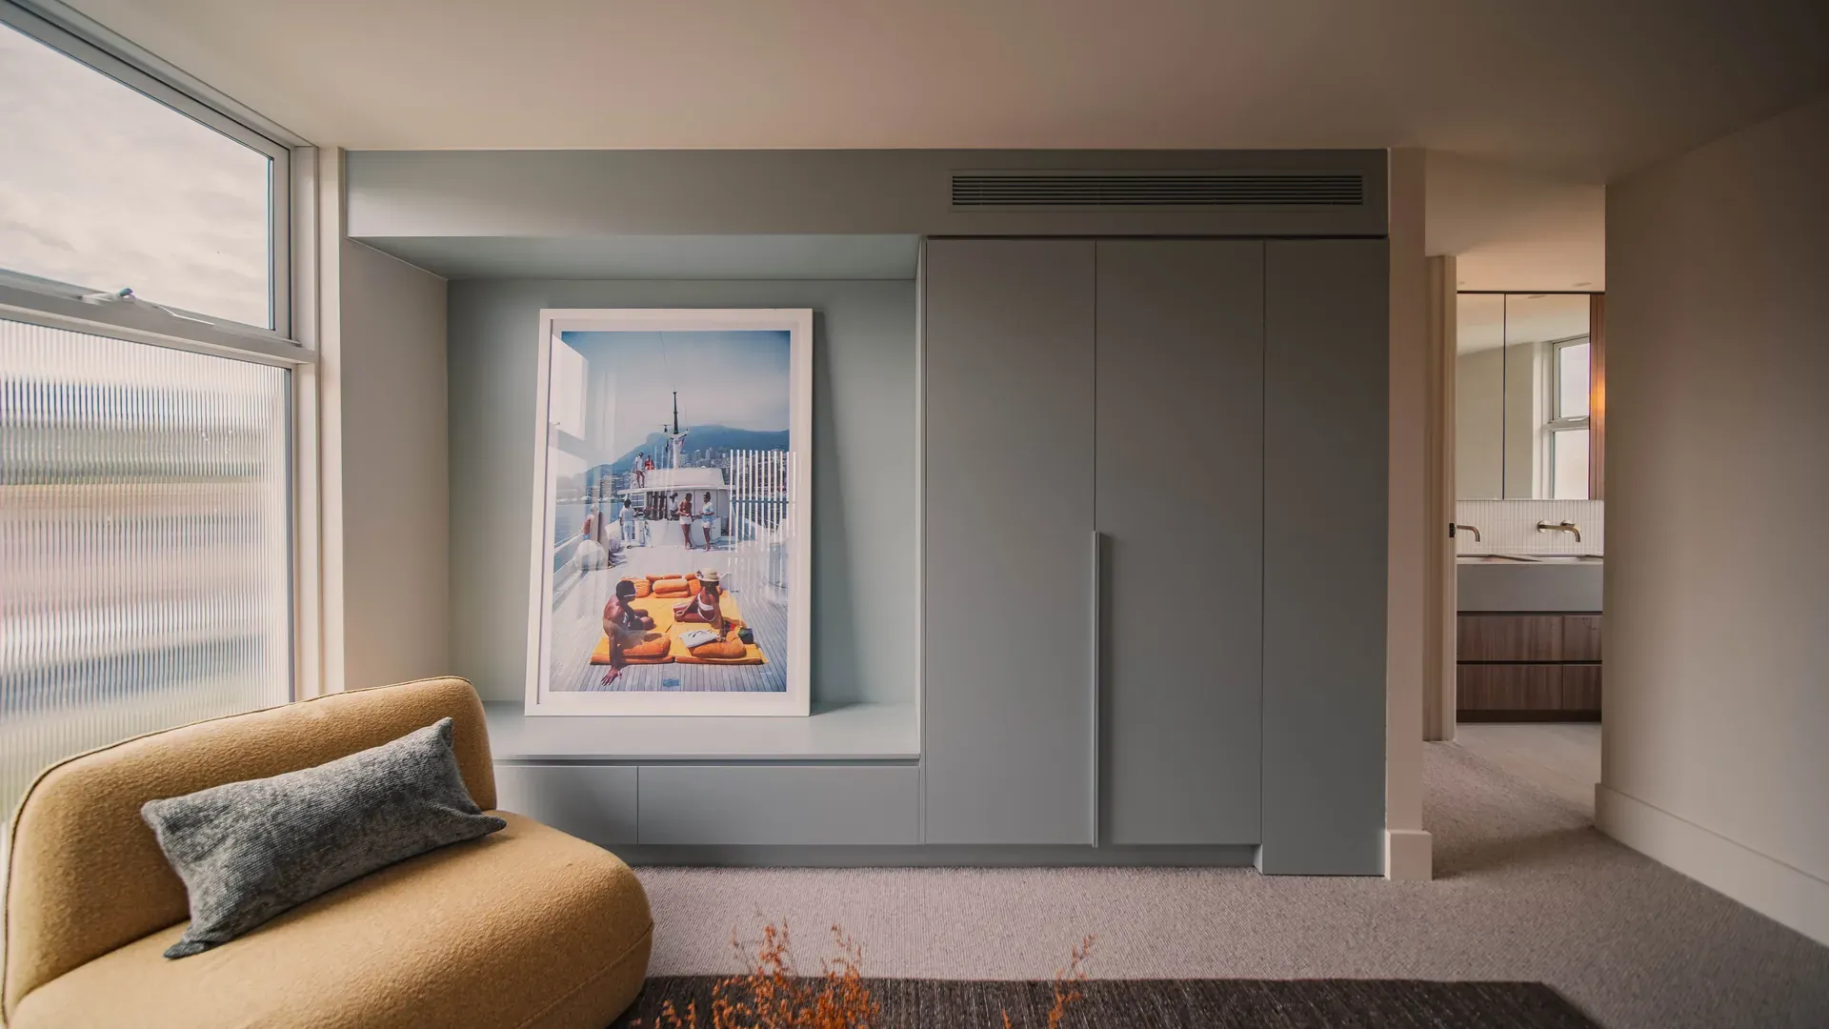
- Curated display and wine joinery integrated into the main living area

Project Name:
Alma Residence

Location:
Kew, Melbourne

Property Type:
Luxury Home

Completion Date:
July 24, 2026

Total Area:
378m²

Builder:
Hampton Homes Melbourne
PROJECT FEATURES
Premium Inclusions

Statement Kitchen Joinery
Rich timber cabinetry and a sculptural island anchor the kitchen, finished with warm pendant lighting for everyday entertaining.

Light-Filled Living
Soft furnishings and full-height glass doors let the living room spill effortlessly onto the alfresco, blurring the line between indoors and out.

Timeless Street Appeal
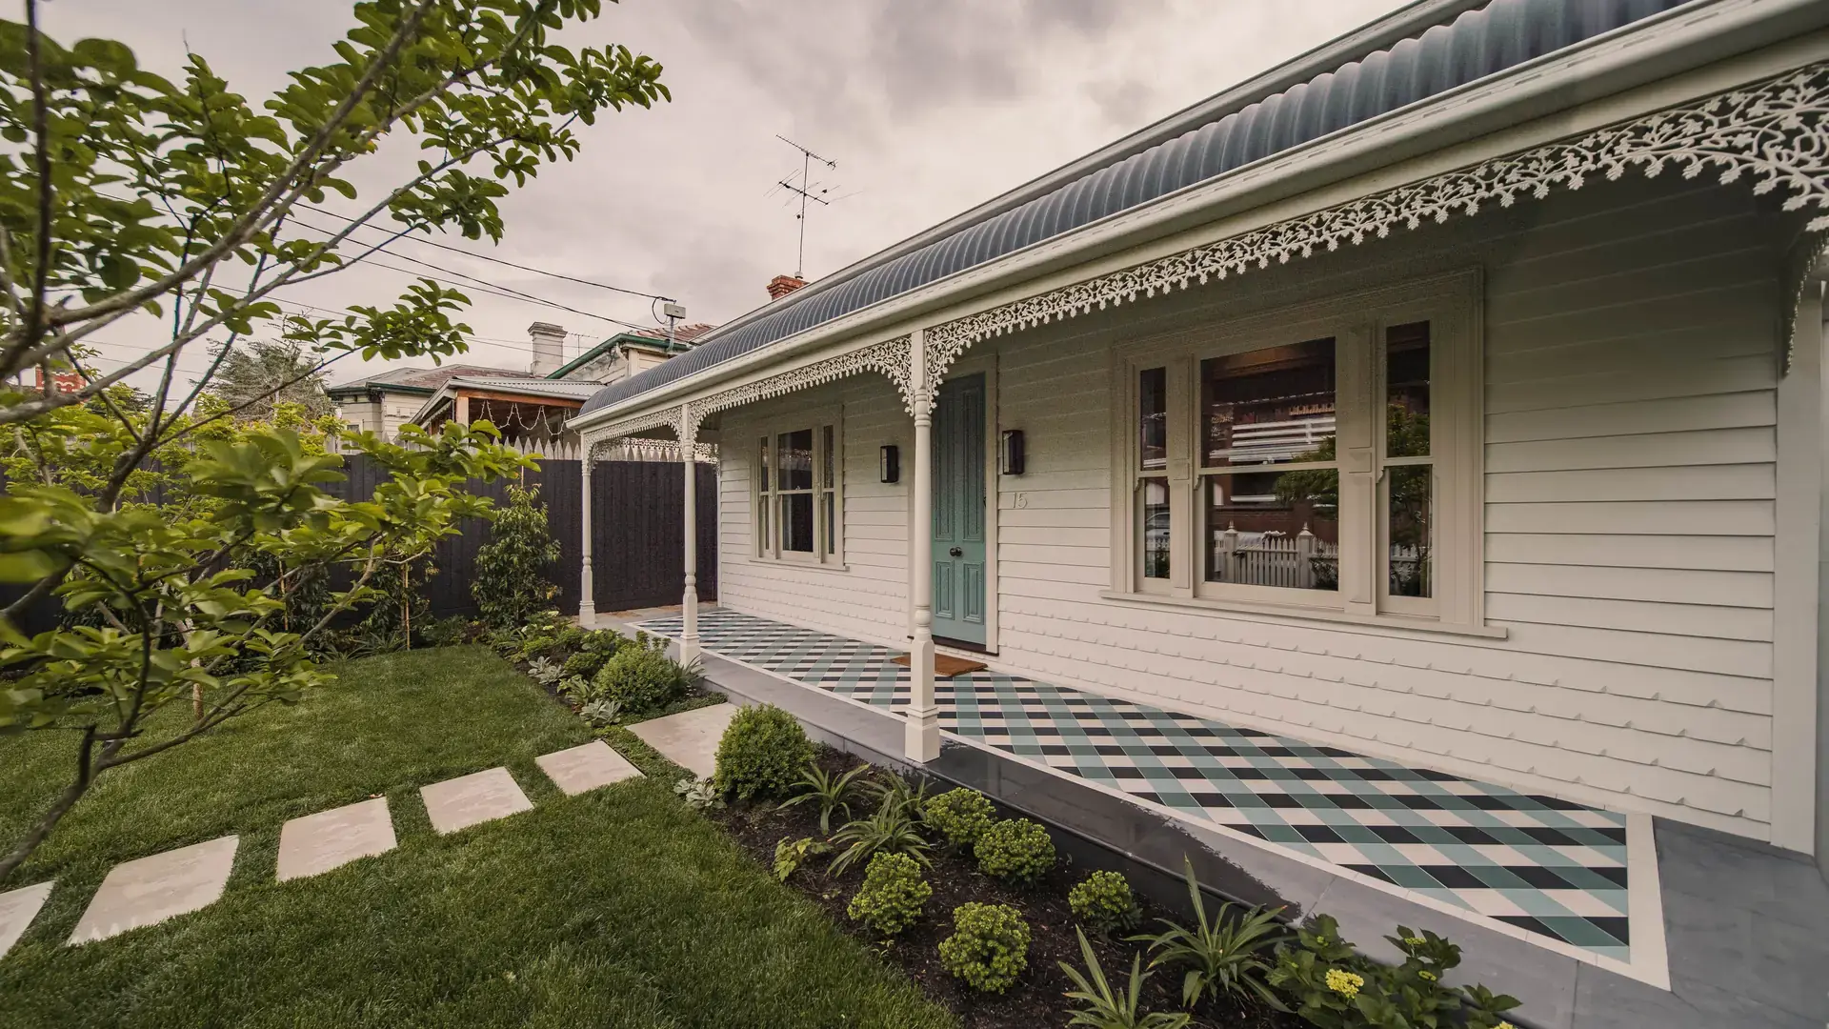
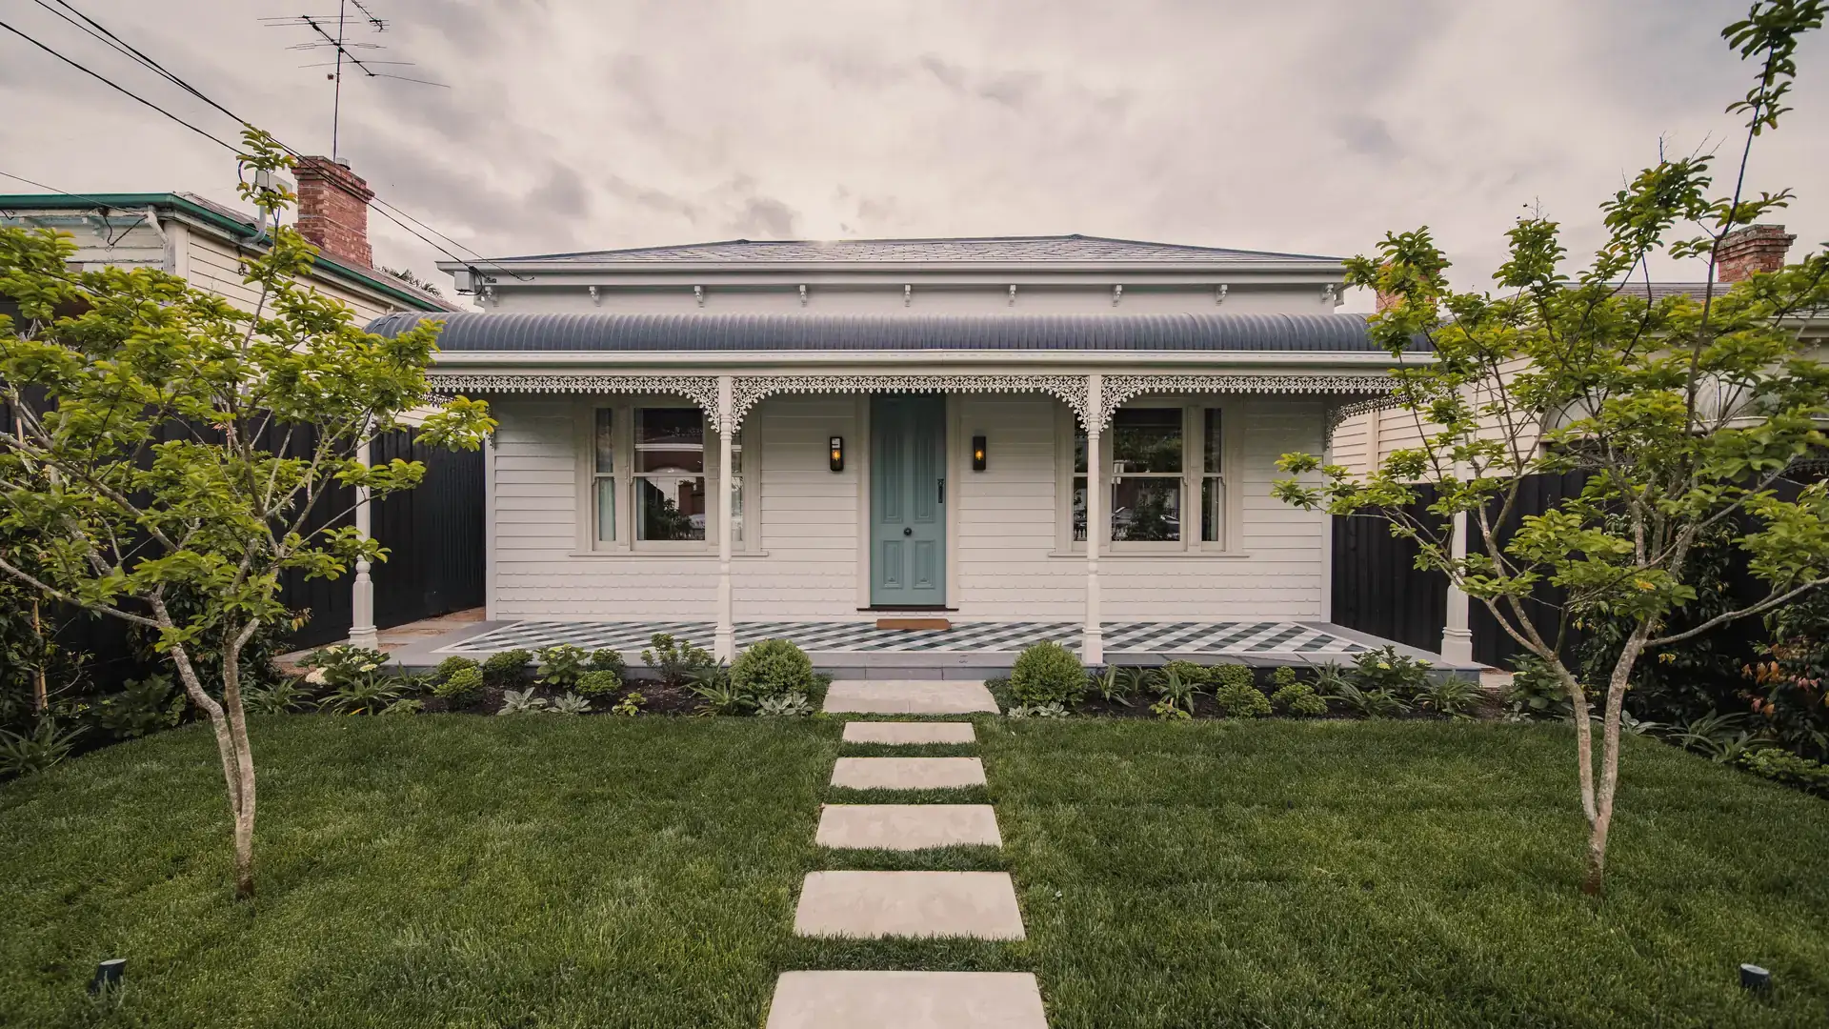
Classic Hamptons weatherboard, manicured gardens and a welcoming front path set the tone from the moment you arrive.

Warm, Textural Interiors
Timber flooring, sheer drapery and considered glazing bring soft natural light and warmth into every room.
LET'S BUILD SOMETHING EXTRAORDINARY
Let's Create Something Extraordinary
Whether you're ready to start building or just exploring your options, we'd love to hear from you.