
Celadon
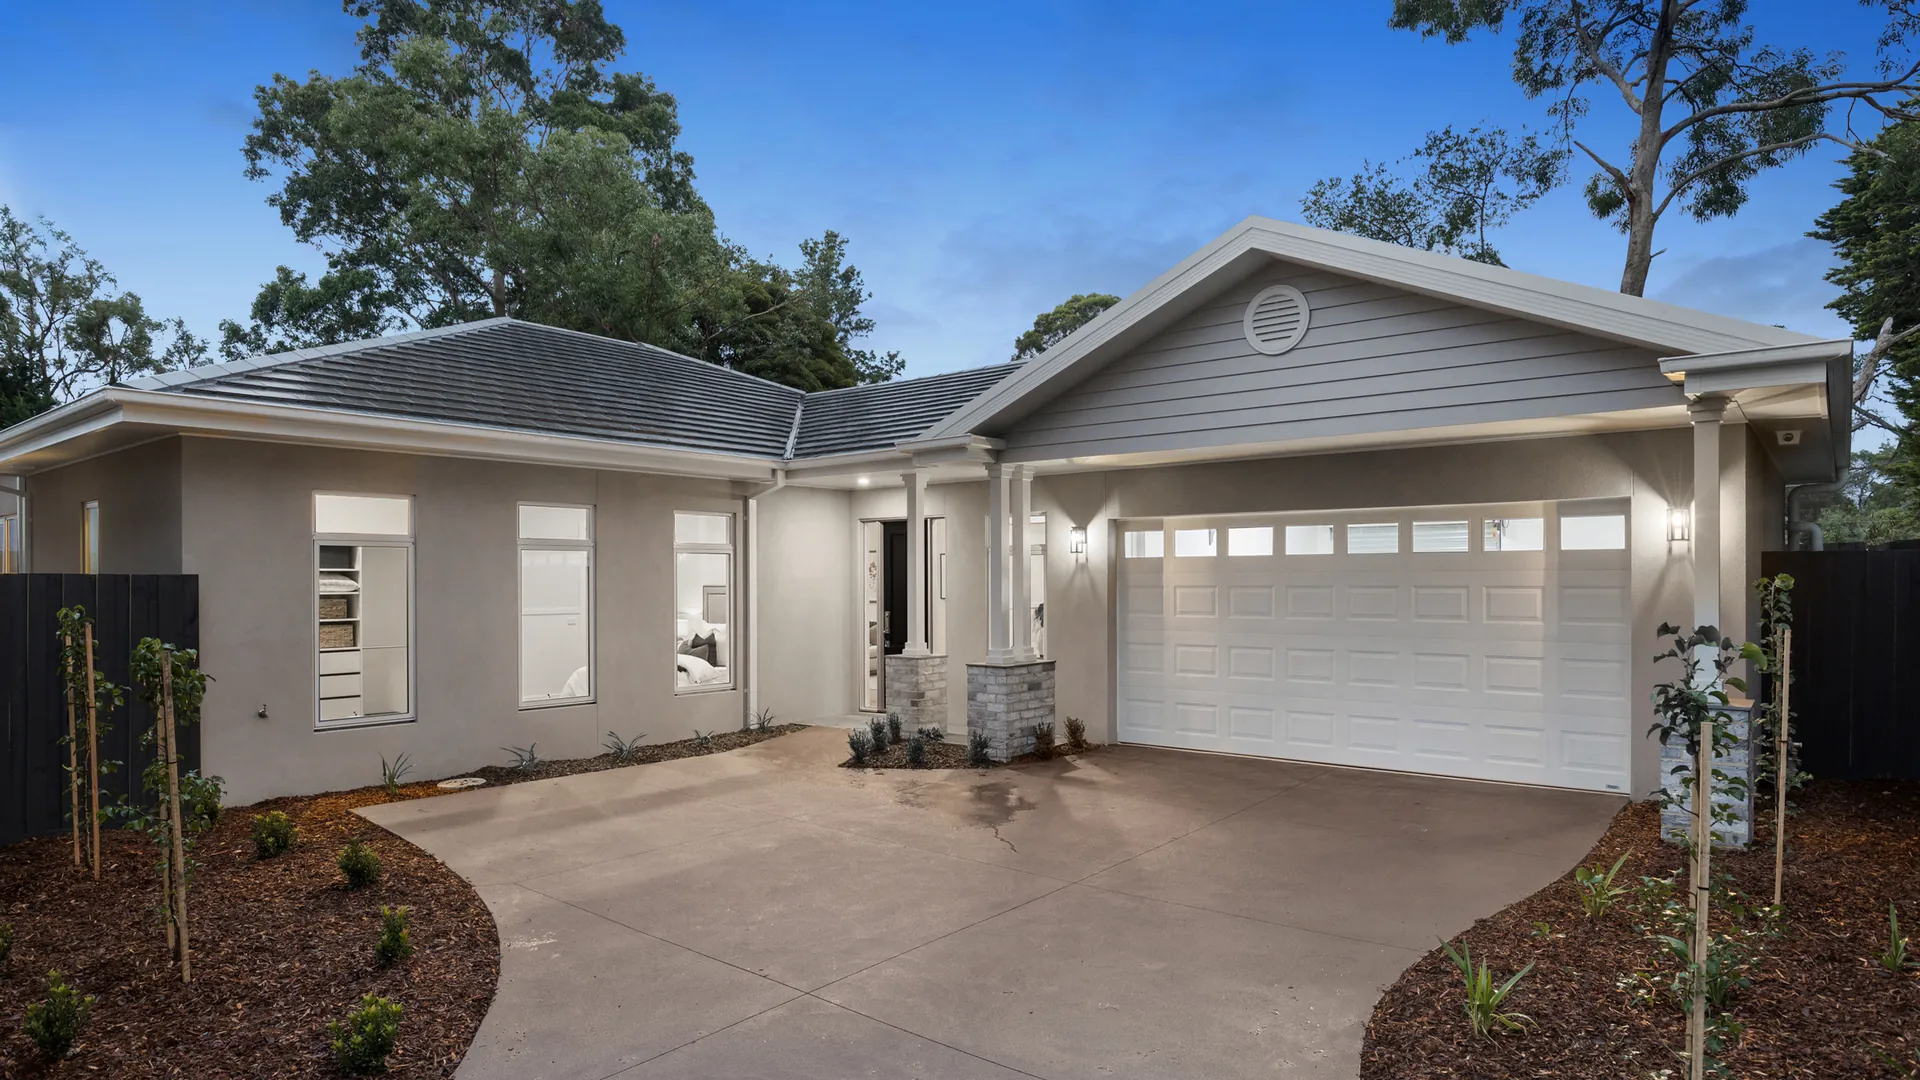
A light-filled single-storey home designed for effortless family living, with a seamless alfresco connection and a timeless white interior palette.

4
Bedrooms

2
Bathrooms

2
Car Spaces

245m²
Total Area
PROJECT GALLERY
Explore Celadon Luxury Homes
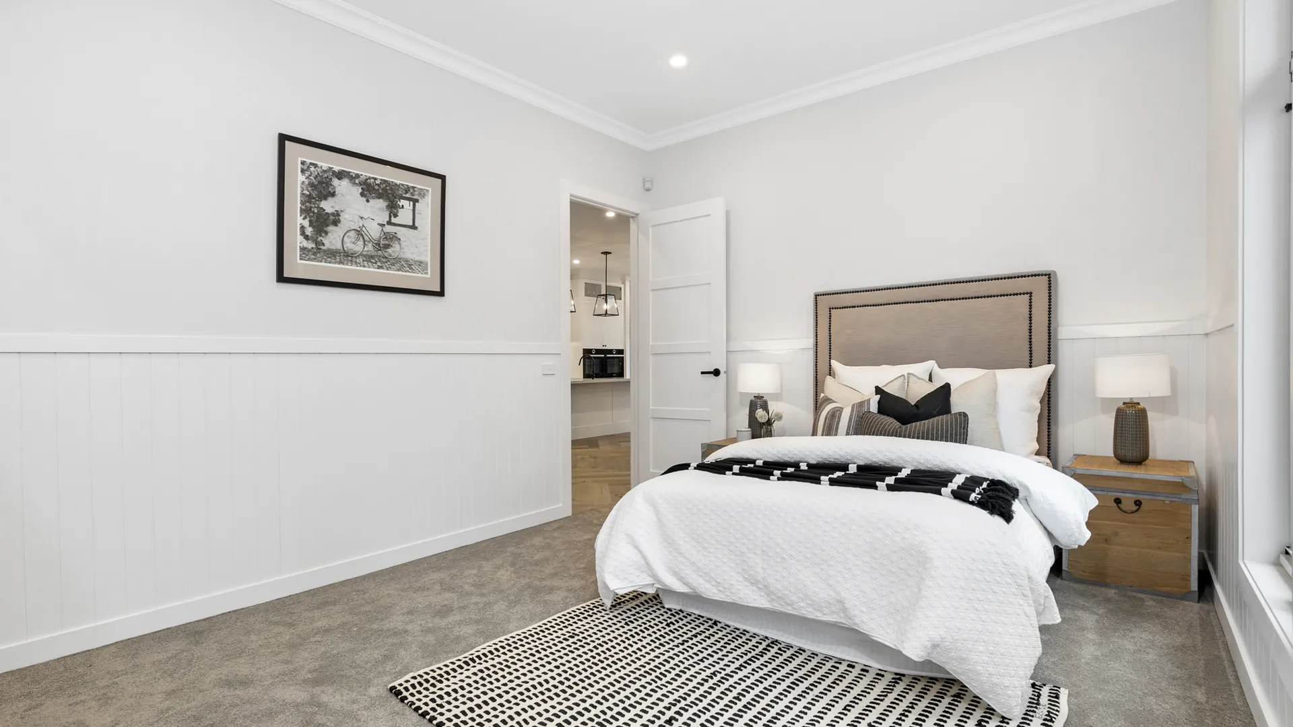
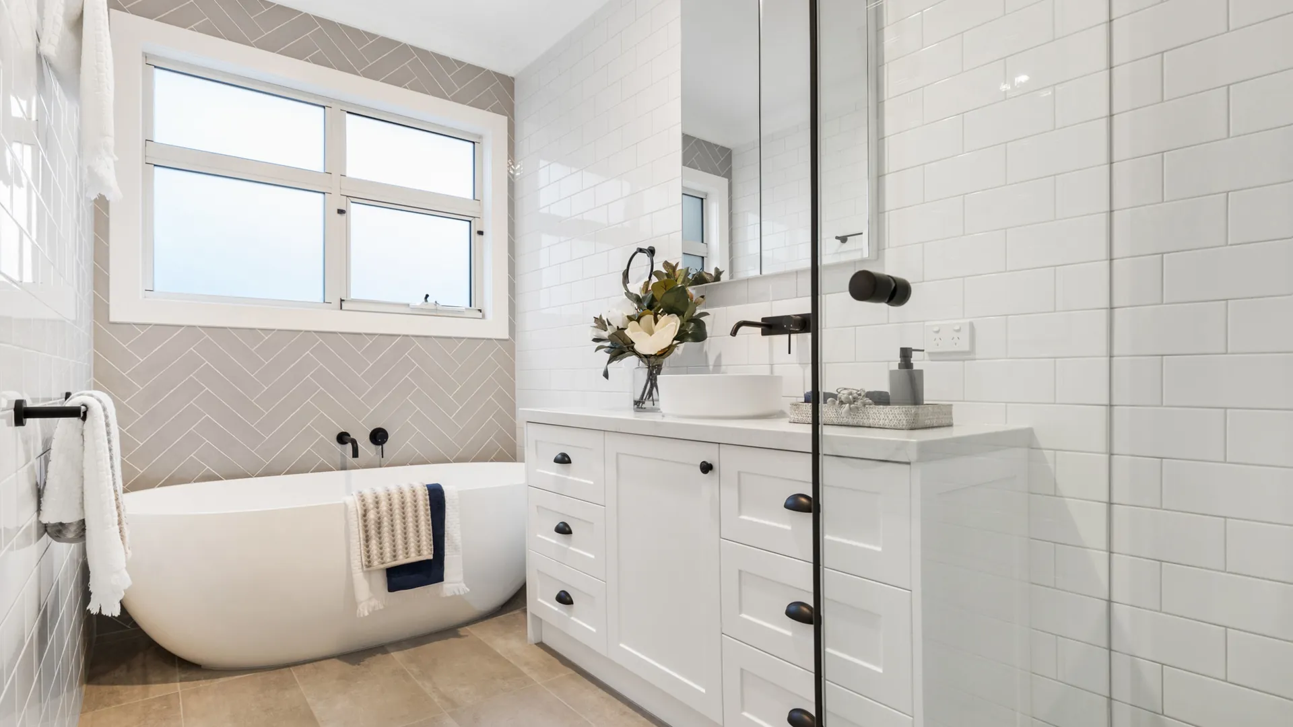
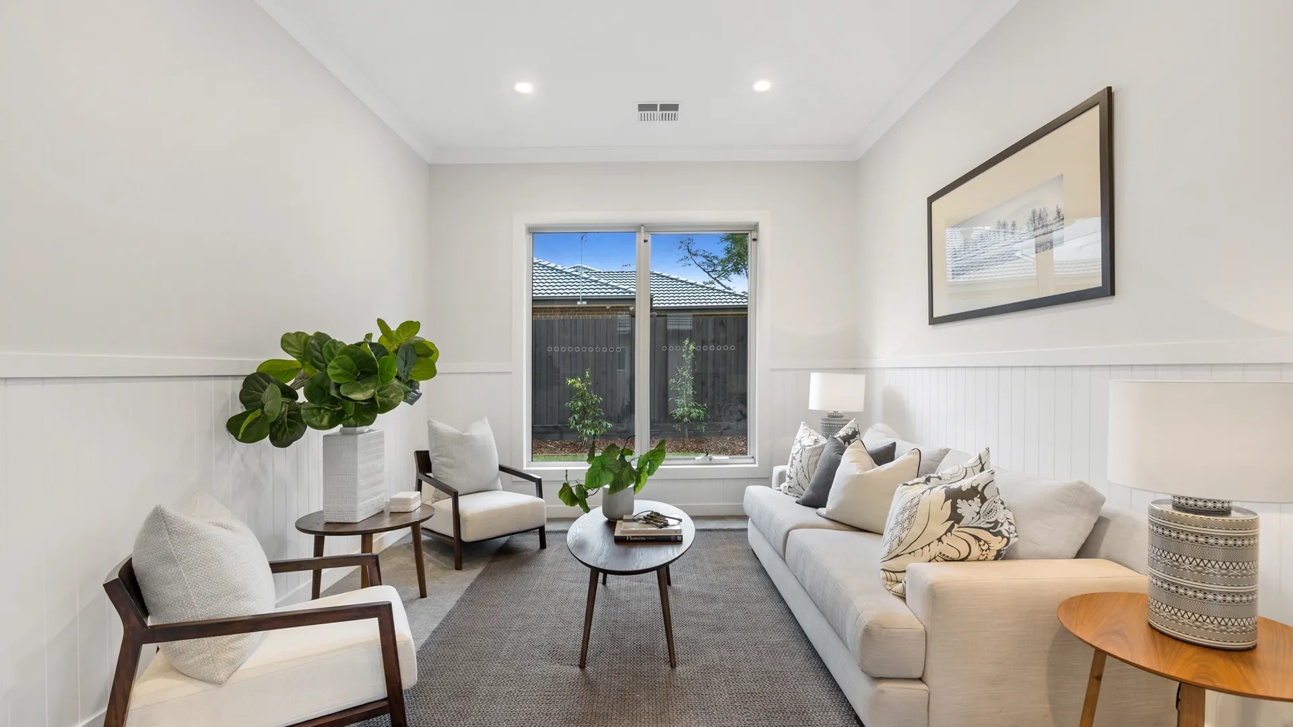
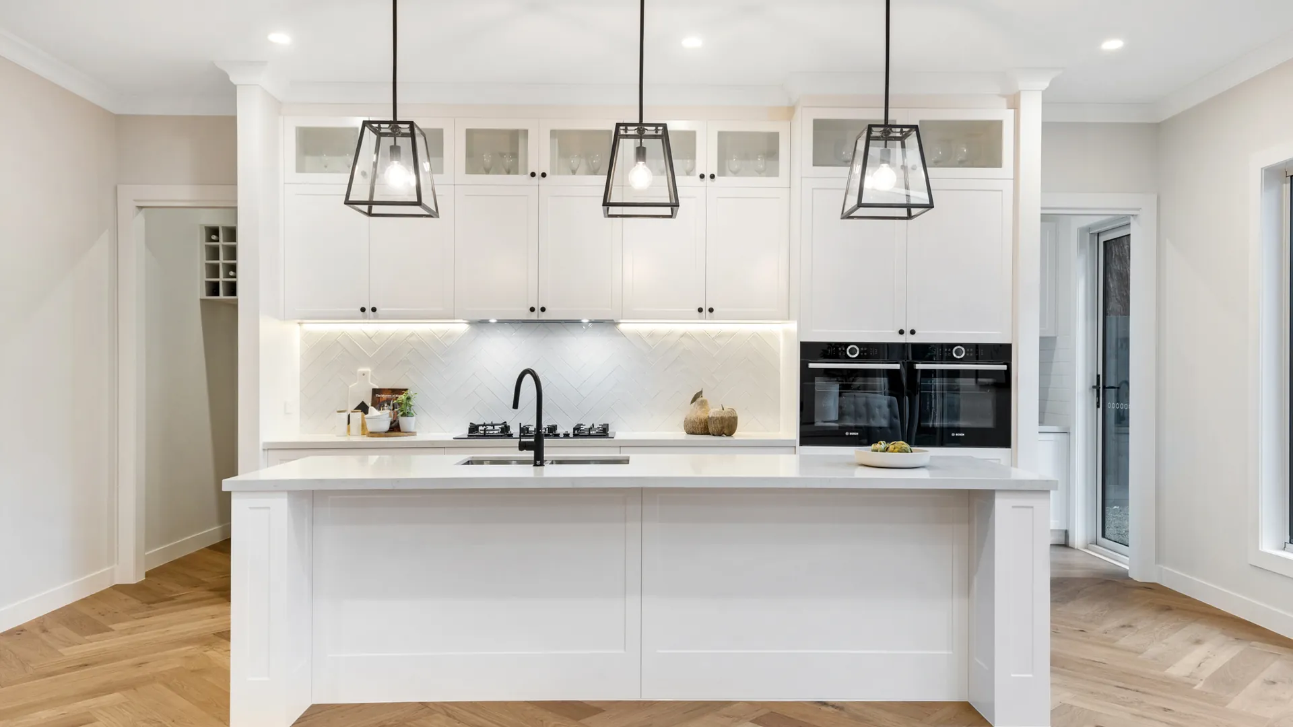
Bright, Timeless Family Living
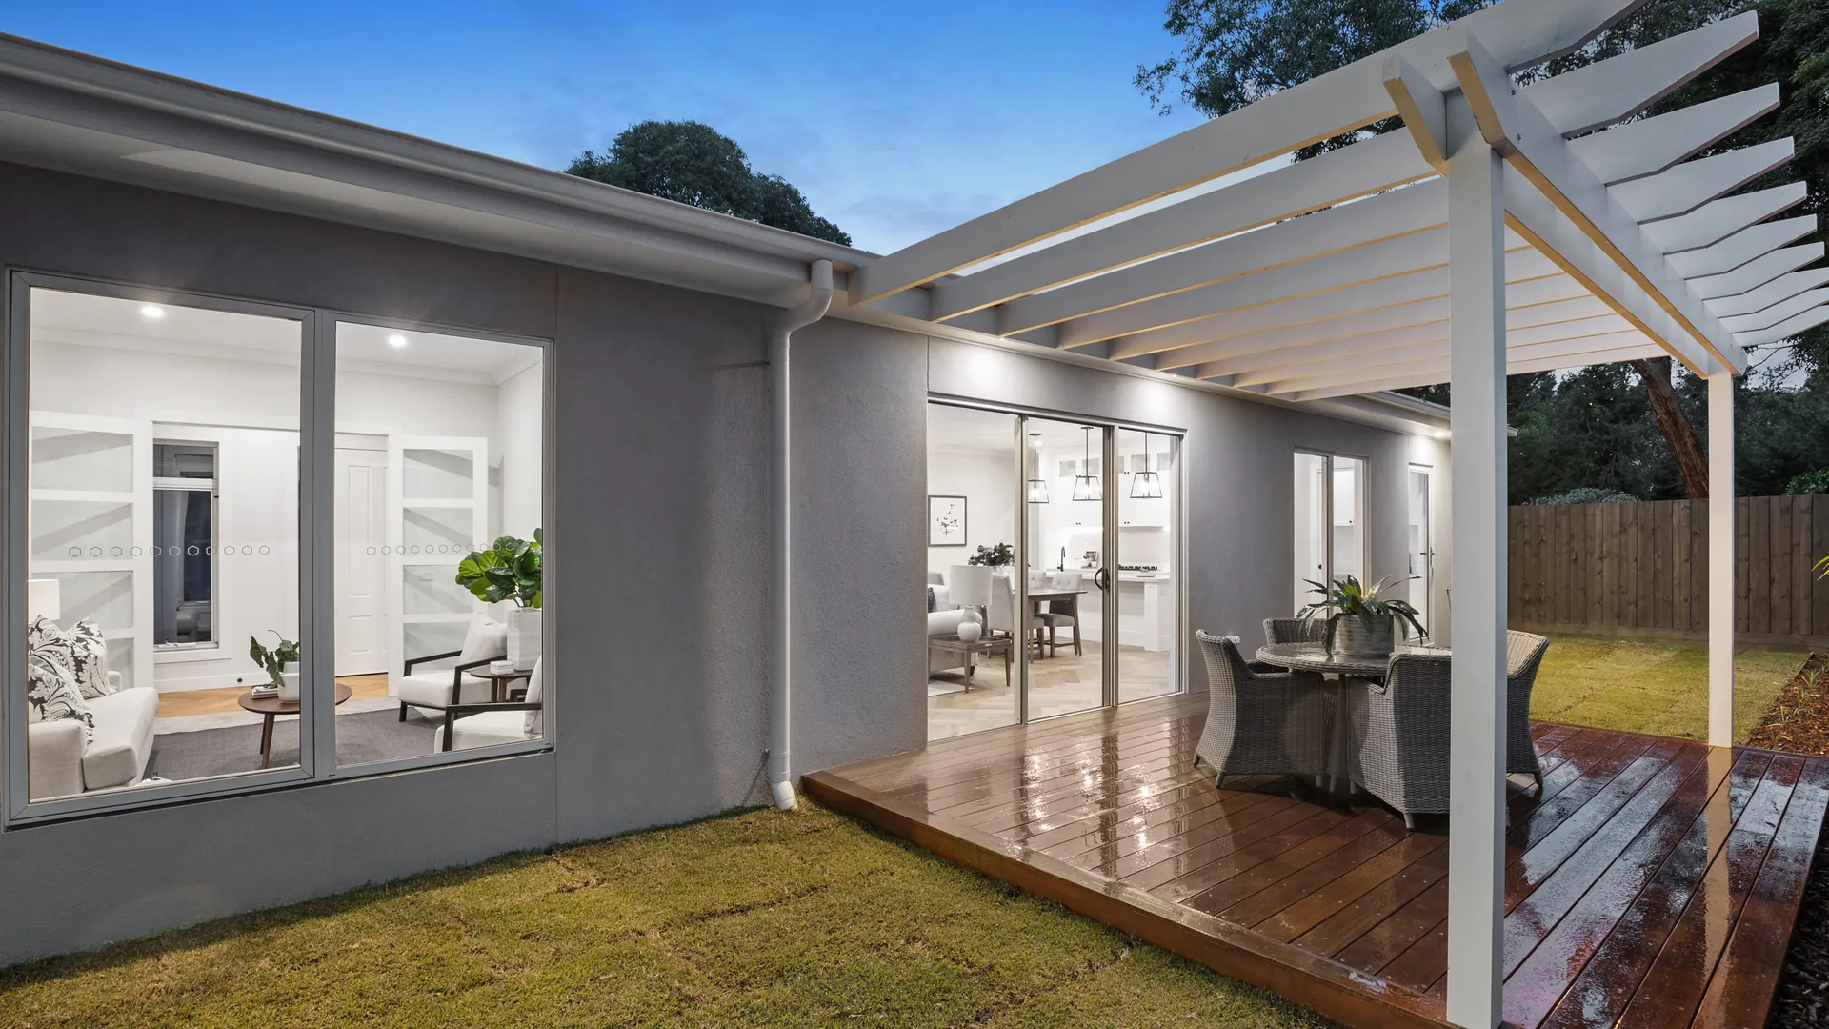
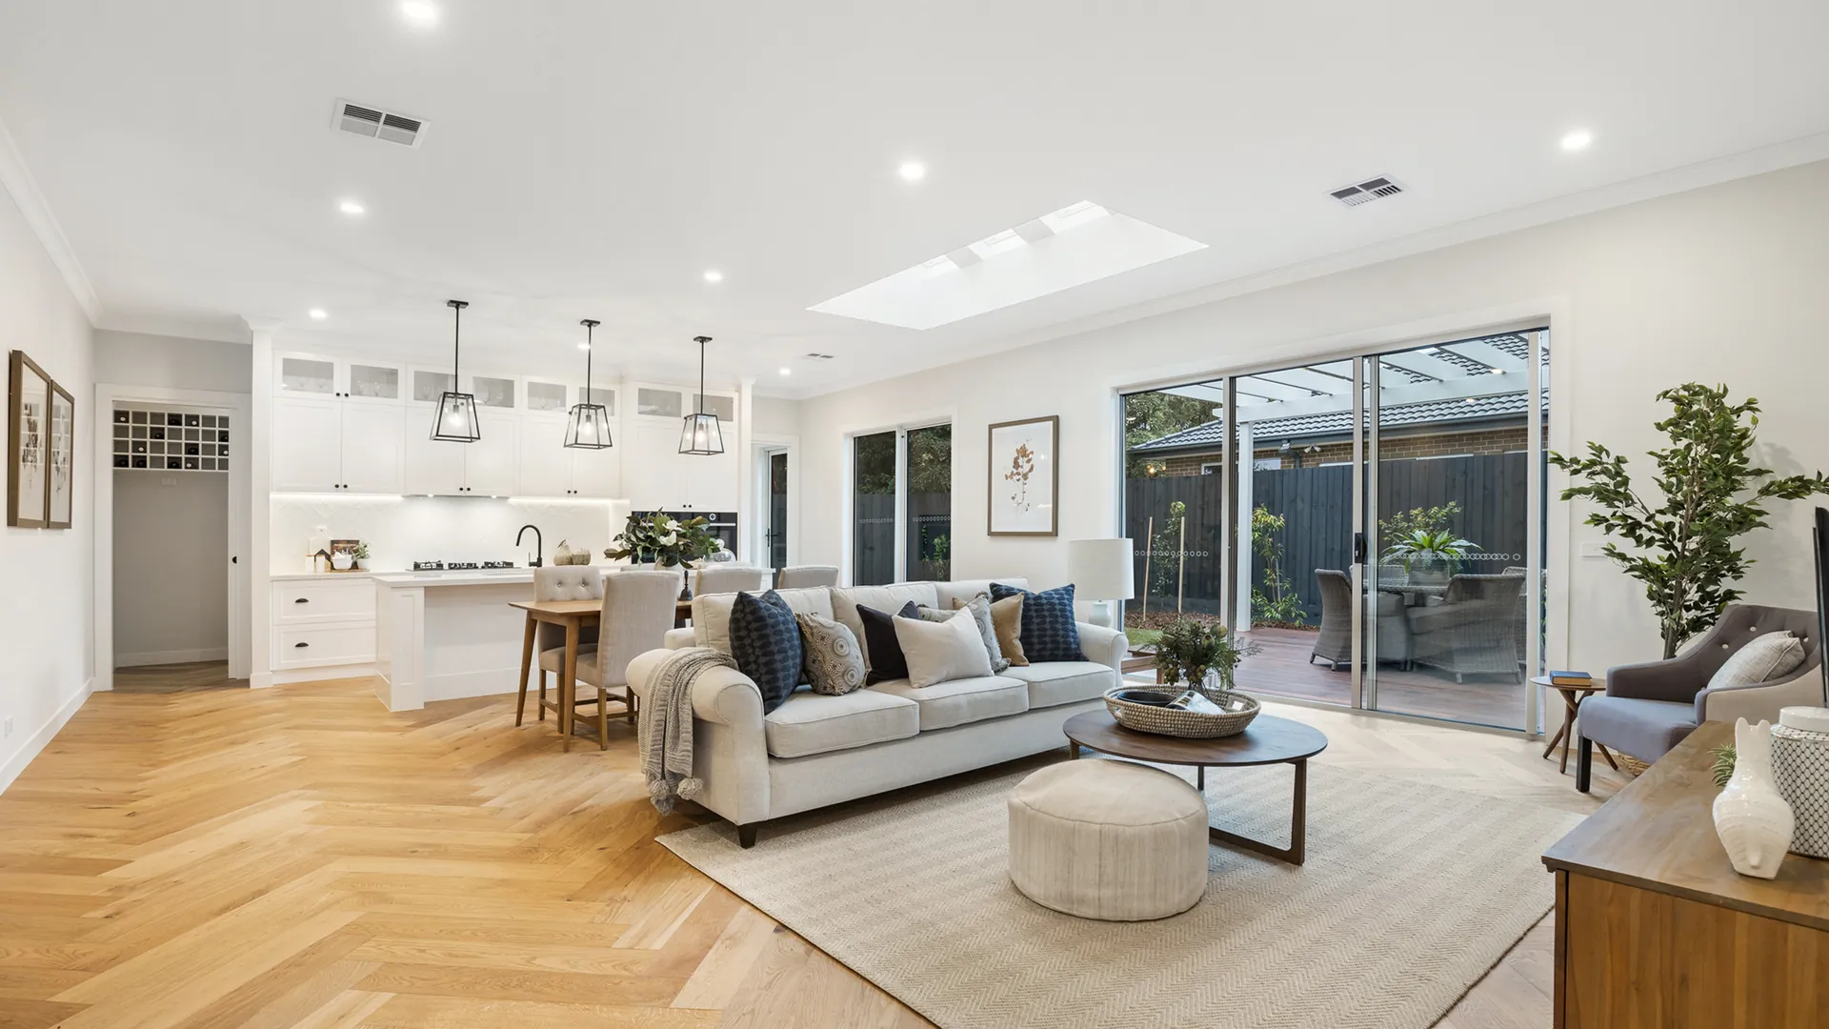
Celadon is a light-filled single-storey home designed for easy, everyday family living. Crisp white interiors, warm timber flooring and a seamless connection to the covered alfresco create a space that feels both fresh and welcoming, from morning coffee through to evening entertaining.
- Seamless indoor-outdoor flow to a covered alfresco
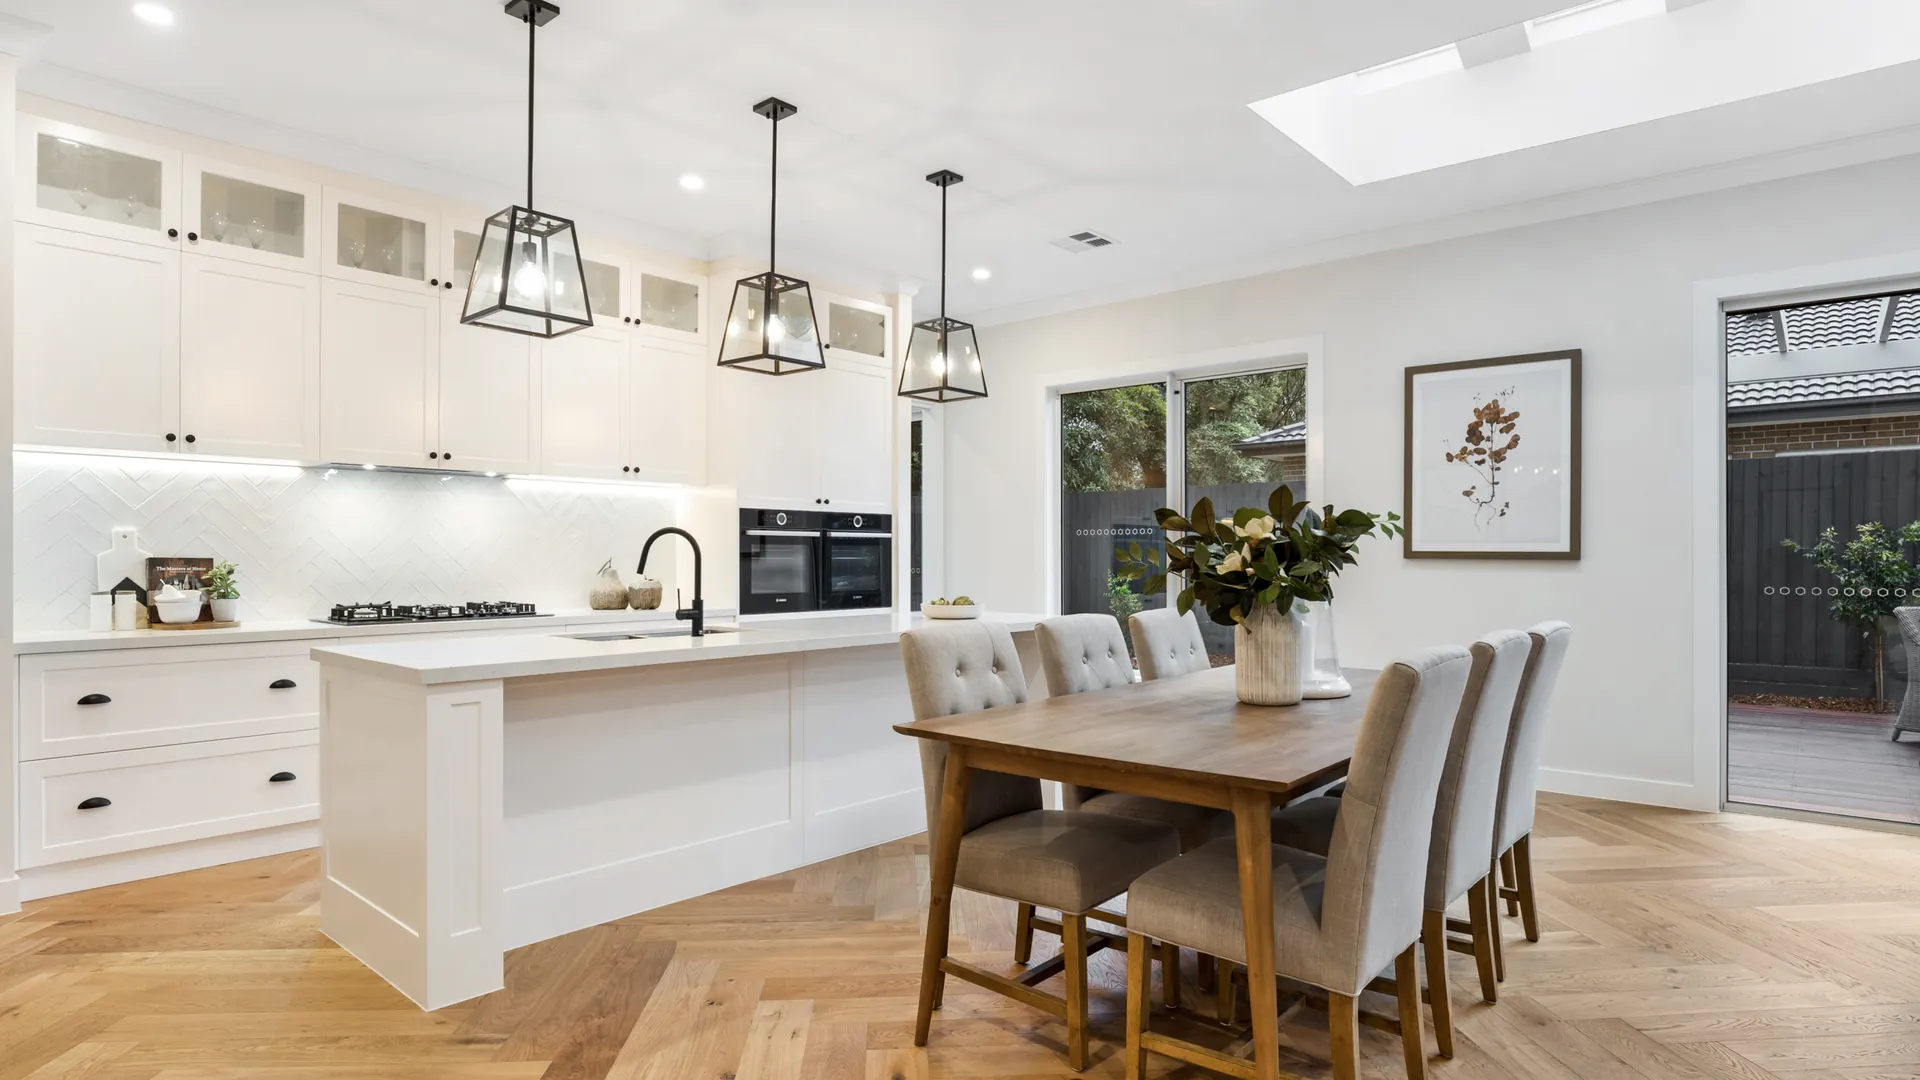
- Light-filled open-plan kitchen, living and dining
- Freestanding bath and designer ensuite finishes
- Timeless white palette with warm timber accents

Project Name:
Celadon Residence

Location:
Balwyn, Melbourne

Property Type:
Luxury Home

Completion Date:
July 14, 2026

Total Area:
245m

Builder:
Hampton Homes Melbourne
PROJECT FEATURES
Designed For Everyday Living

Covered Alfresco Retreat
A generous covered alfresco extends the living space outdoors, perfect for relaxed, year-round entertaining.

Open-Plan Kitchen & Dining
Pendant lighting and a large island bring warmth and function to the open-plan kitchen and dining space.

Serene Master Retreat
A calm, neutral palette creates a restful retreat in the main bedroom.

Freestanding Bath Ensuite
A freestanding bath and crisp white tiling bring a spa-like feel to the ensuite.
LET'S BUILD SOMETHING EXTRAORDINARY
Let's Create Something Extraordinary
Whether you're ready to start building or just exploring your options, we'd love to hear from you.