
White Gable
A classic gabled Hamptons home finished with warm marble, timber and brass detail — designed for relaxed, elegant family living.

4
Bedrooms

3.5
Bathrooms

2
Car Spaces

356m²
Total Area
PROJECT GALLERY
Explore White Gable Custom Homes
PROJECT OVERVIEW
Classic Gables, Elegant Living
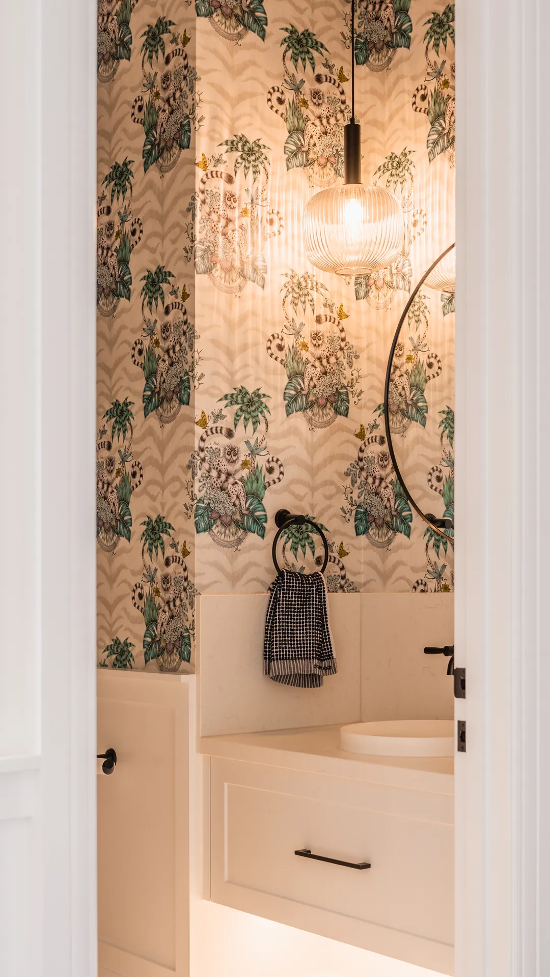
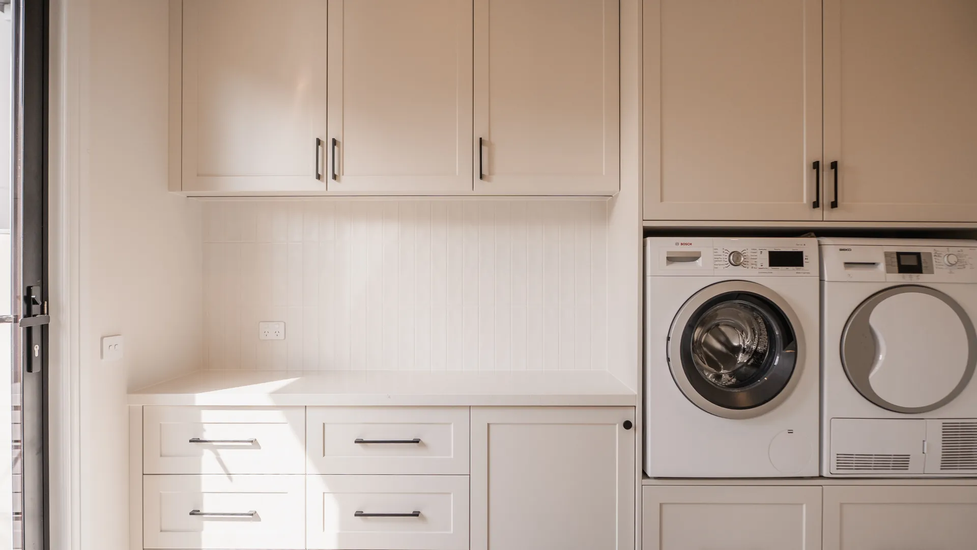
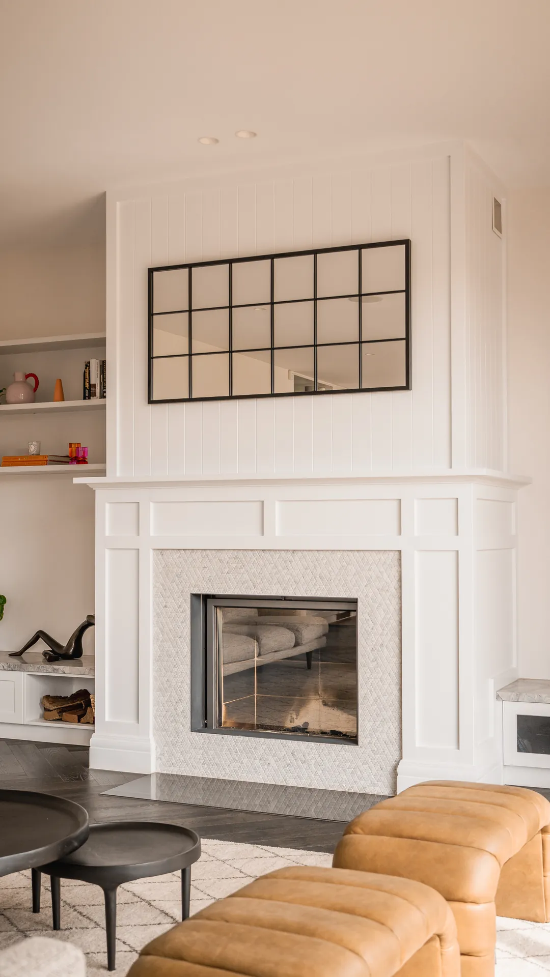
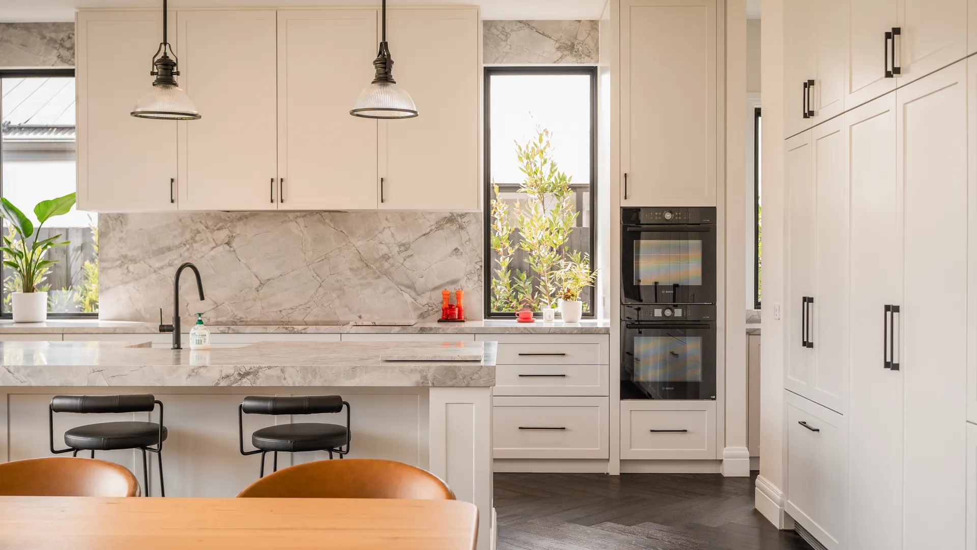
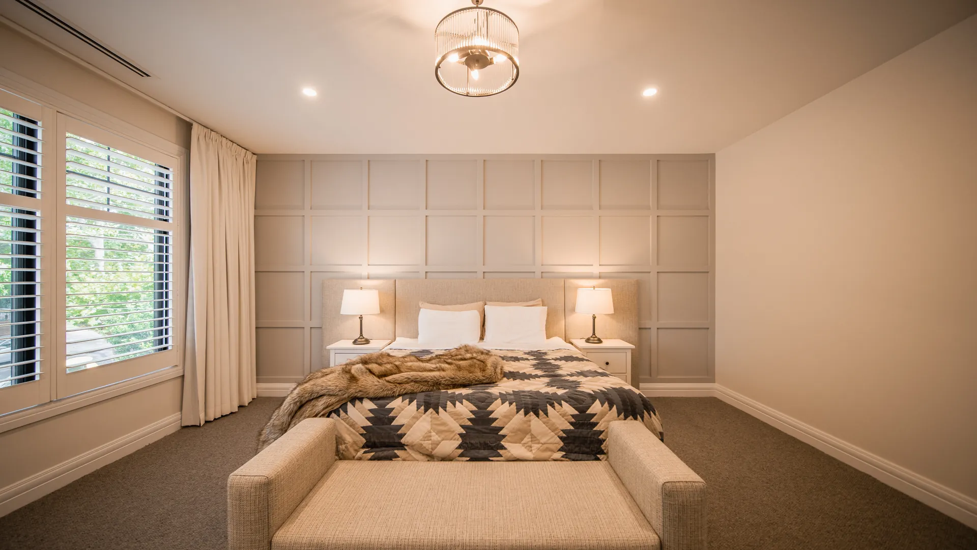
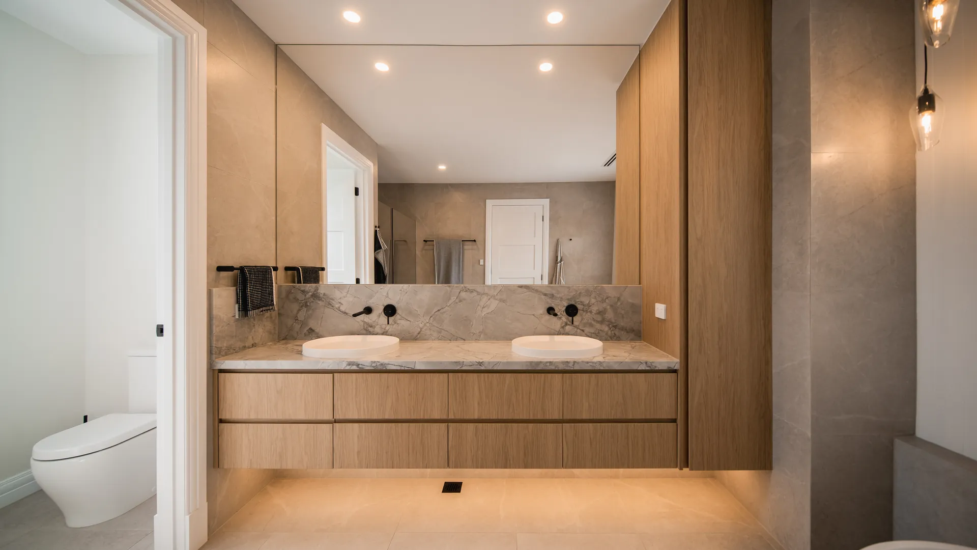
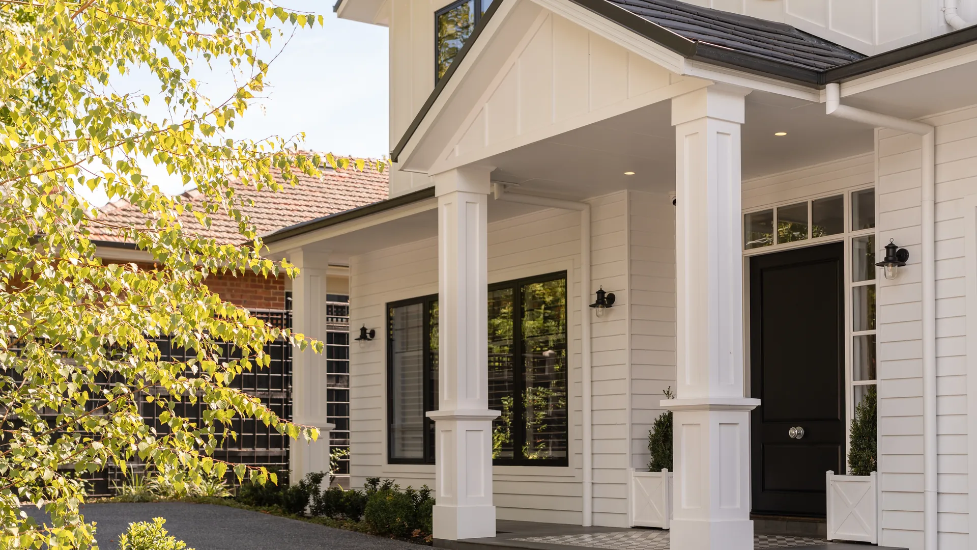
White Gable is a classic Hamptons-style home, its striking gabled facade setting the tone for the warm, considered interiors within. Marble benchtops, timber joinery and brass detailing run throughout, creating a home that feels both elegant and genuinely liveable.
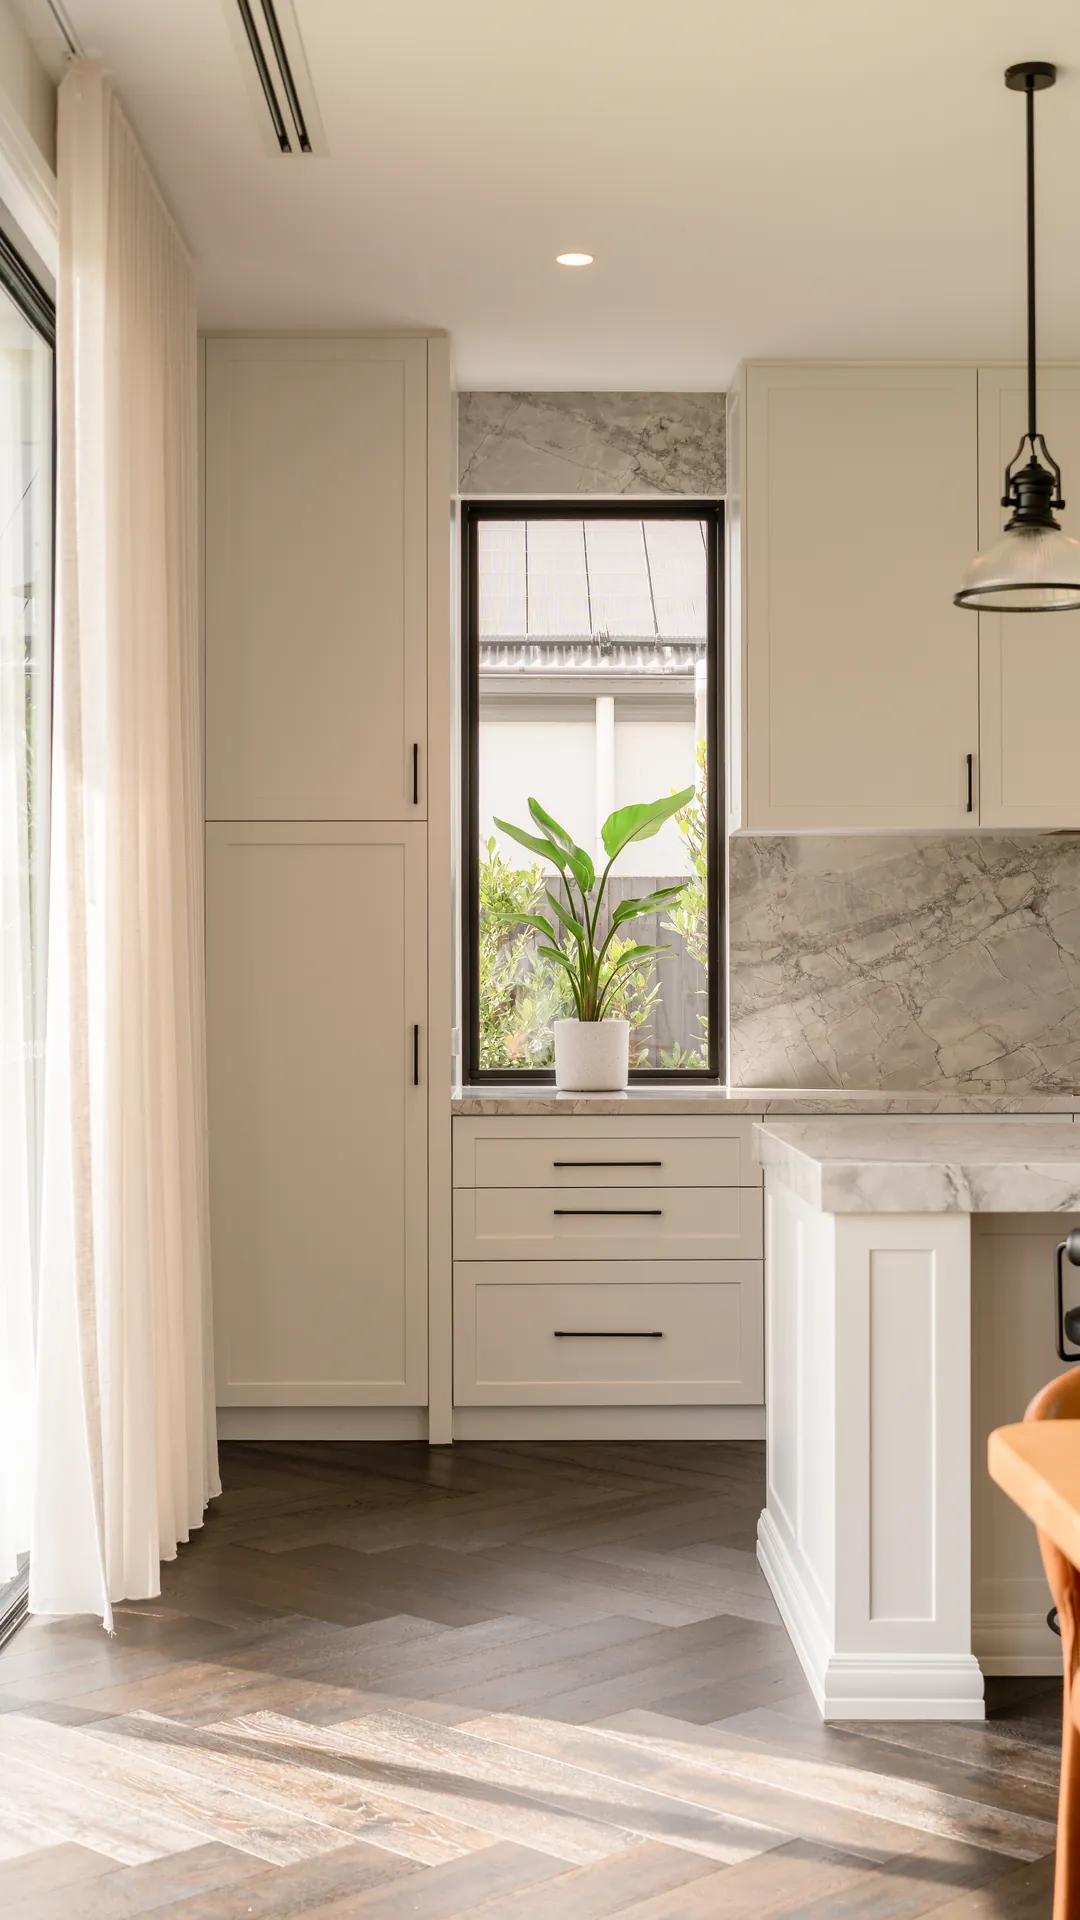
- Marble kitchen with integrated pendant lighting
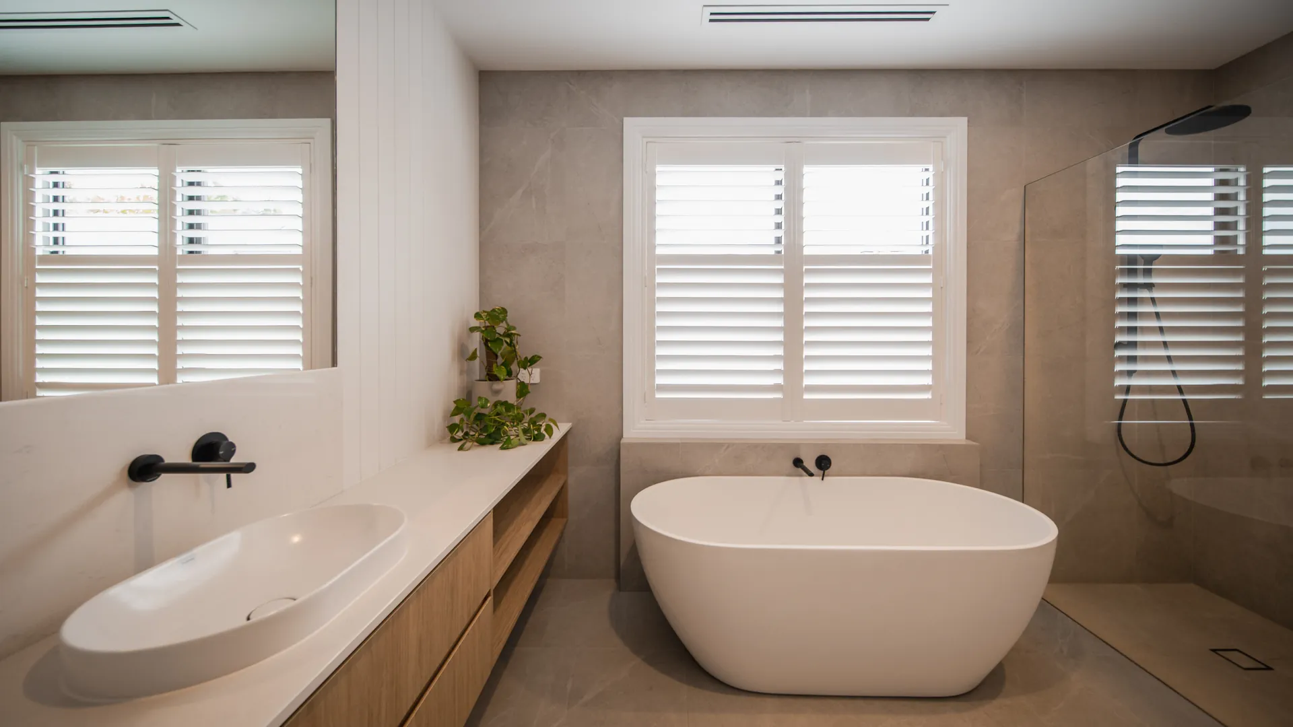
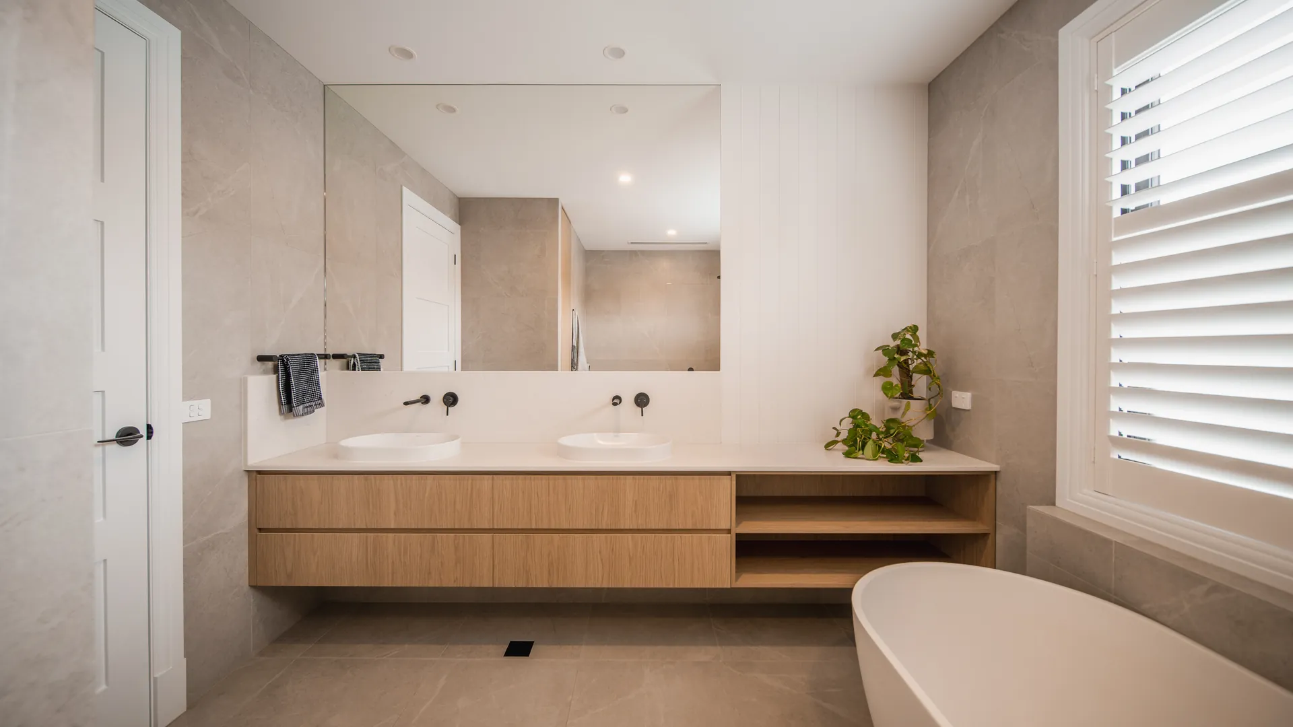
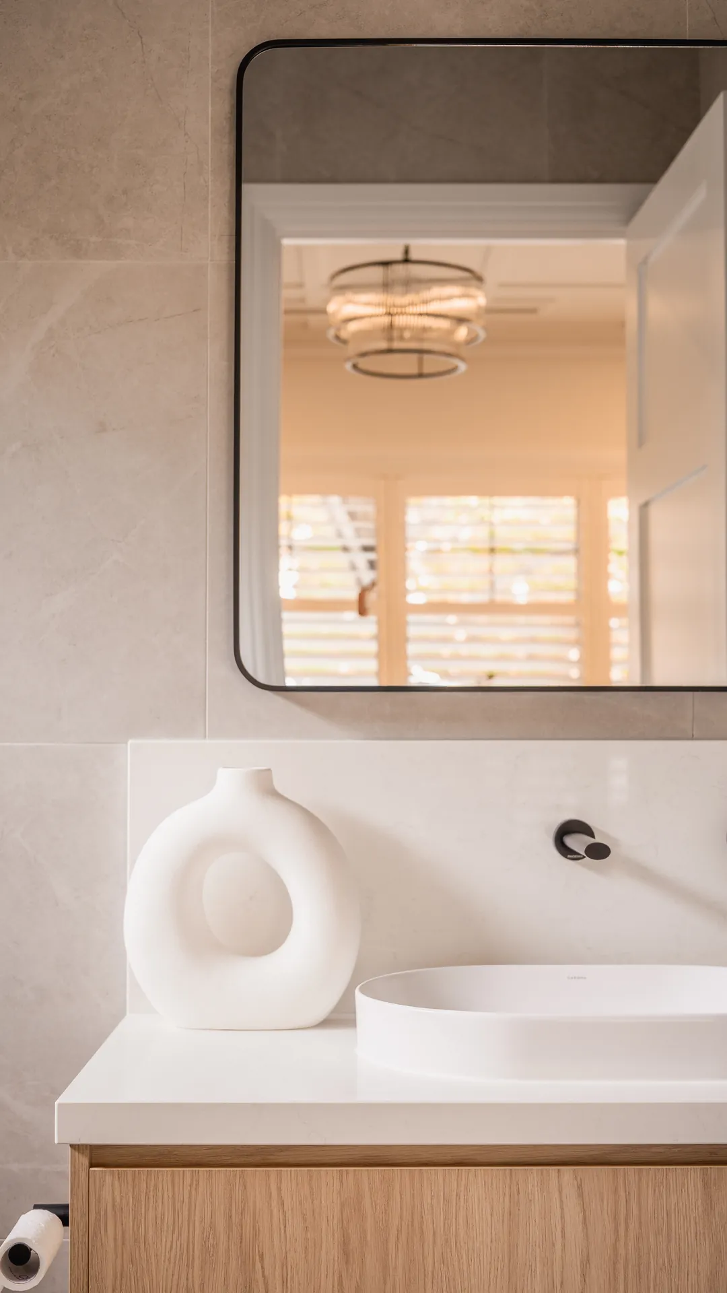
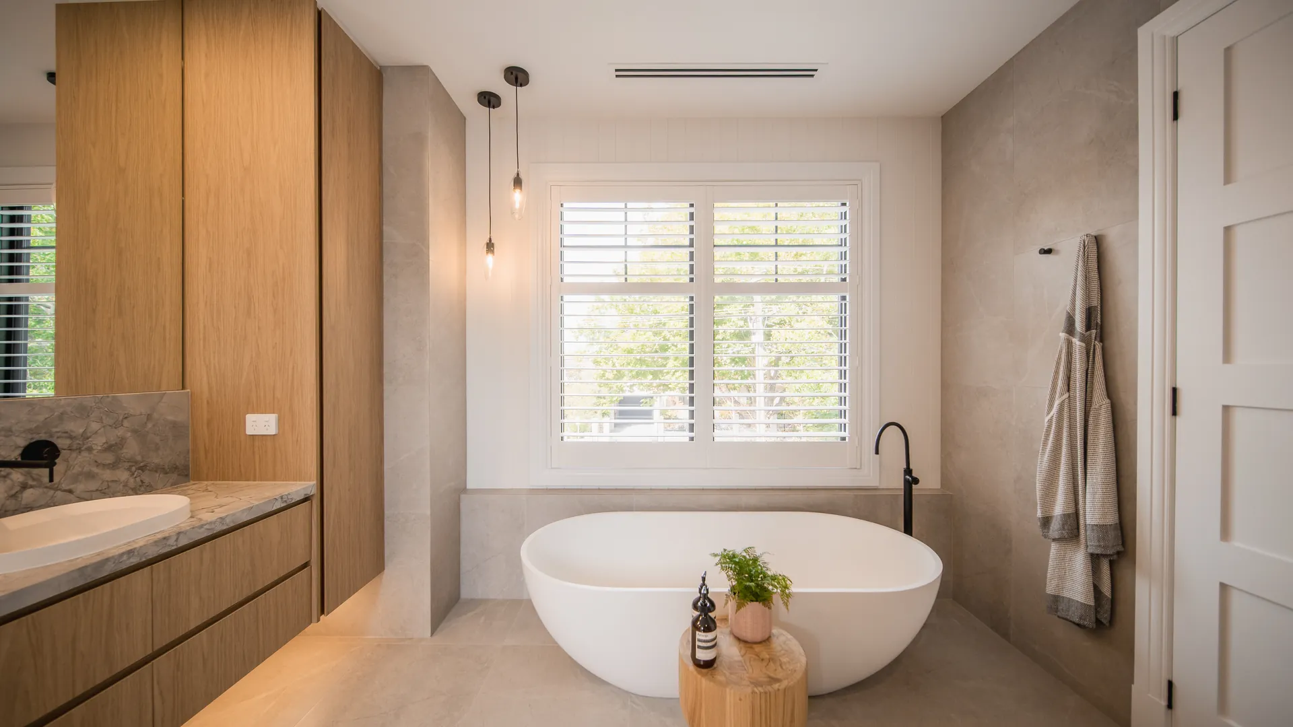
- Freestanding bath and floating timber vanities
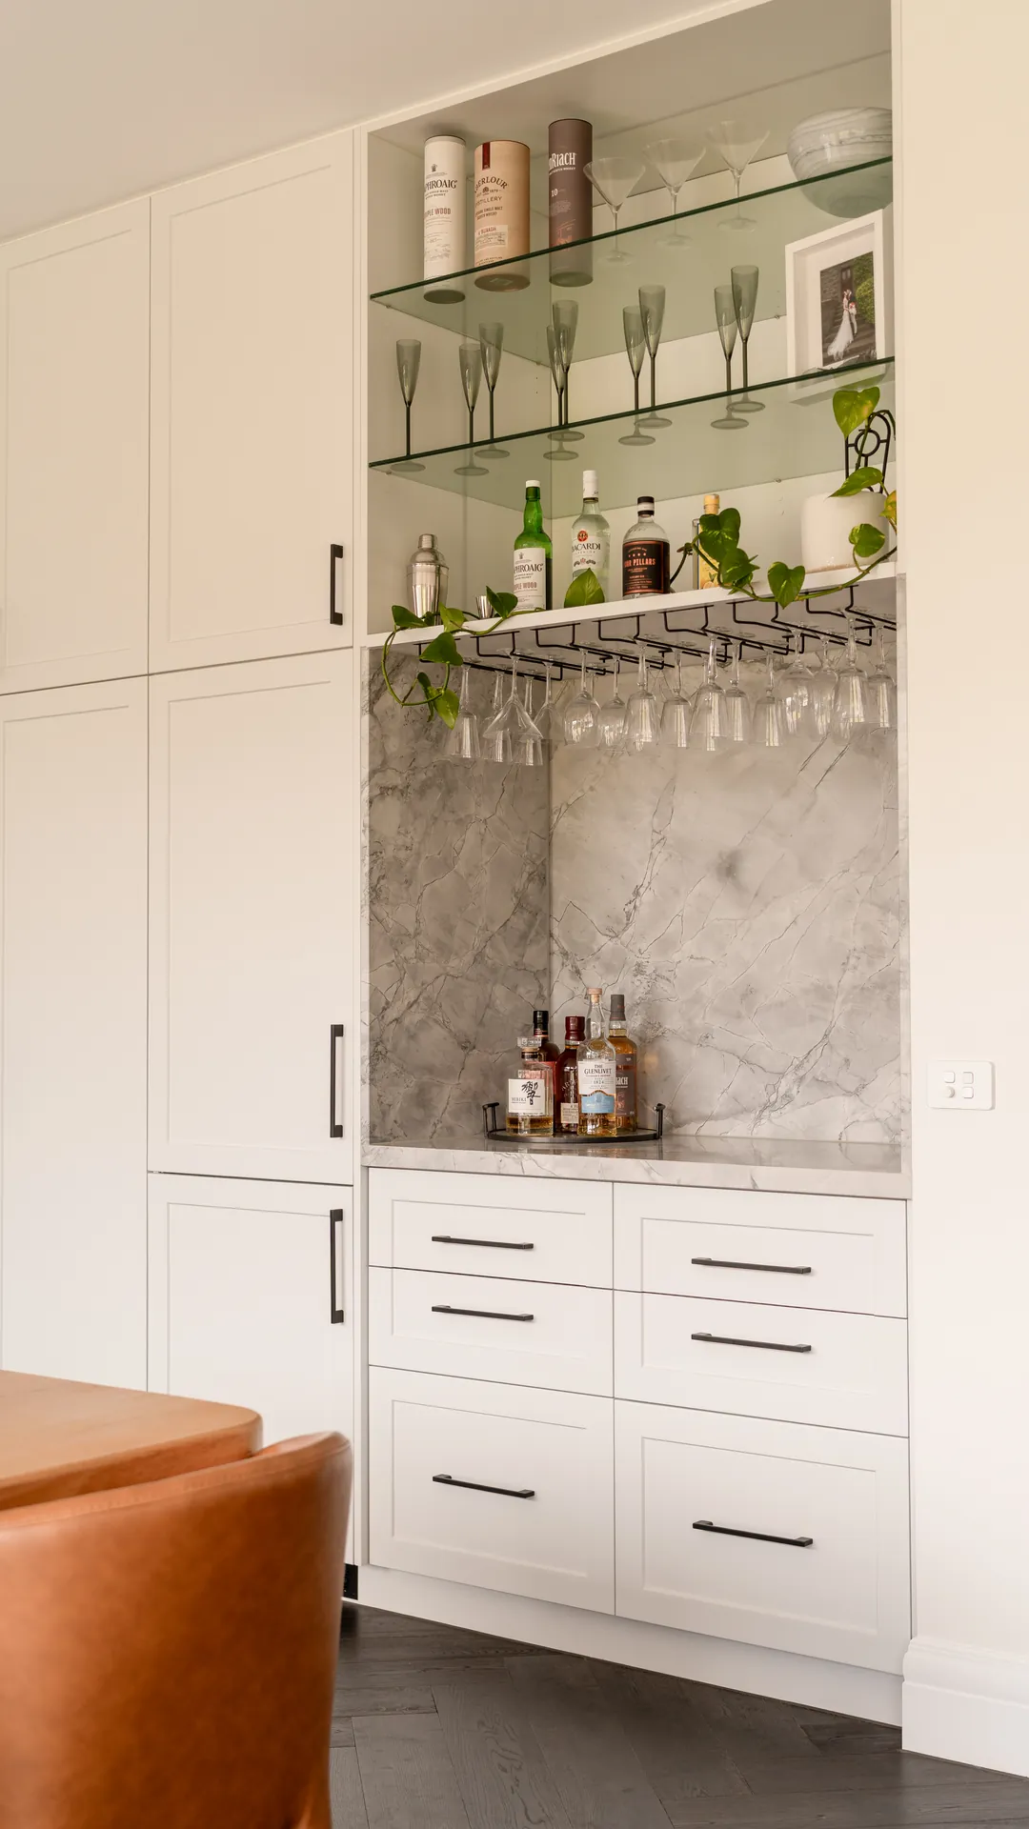
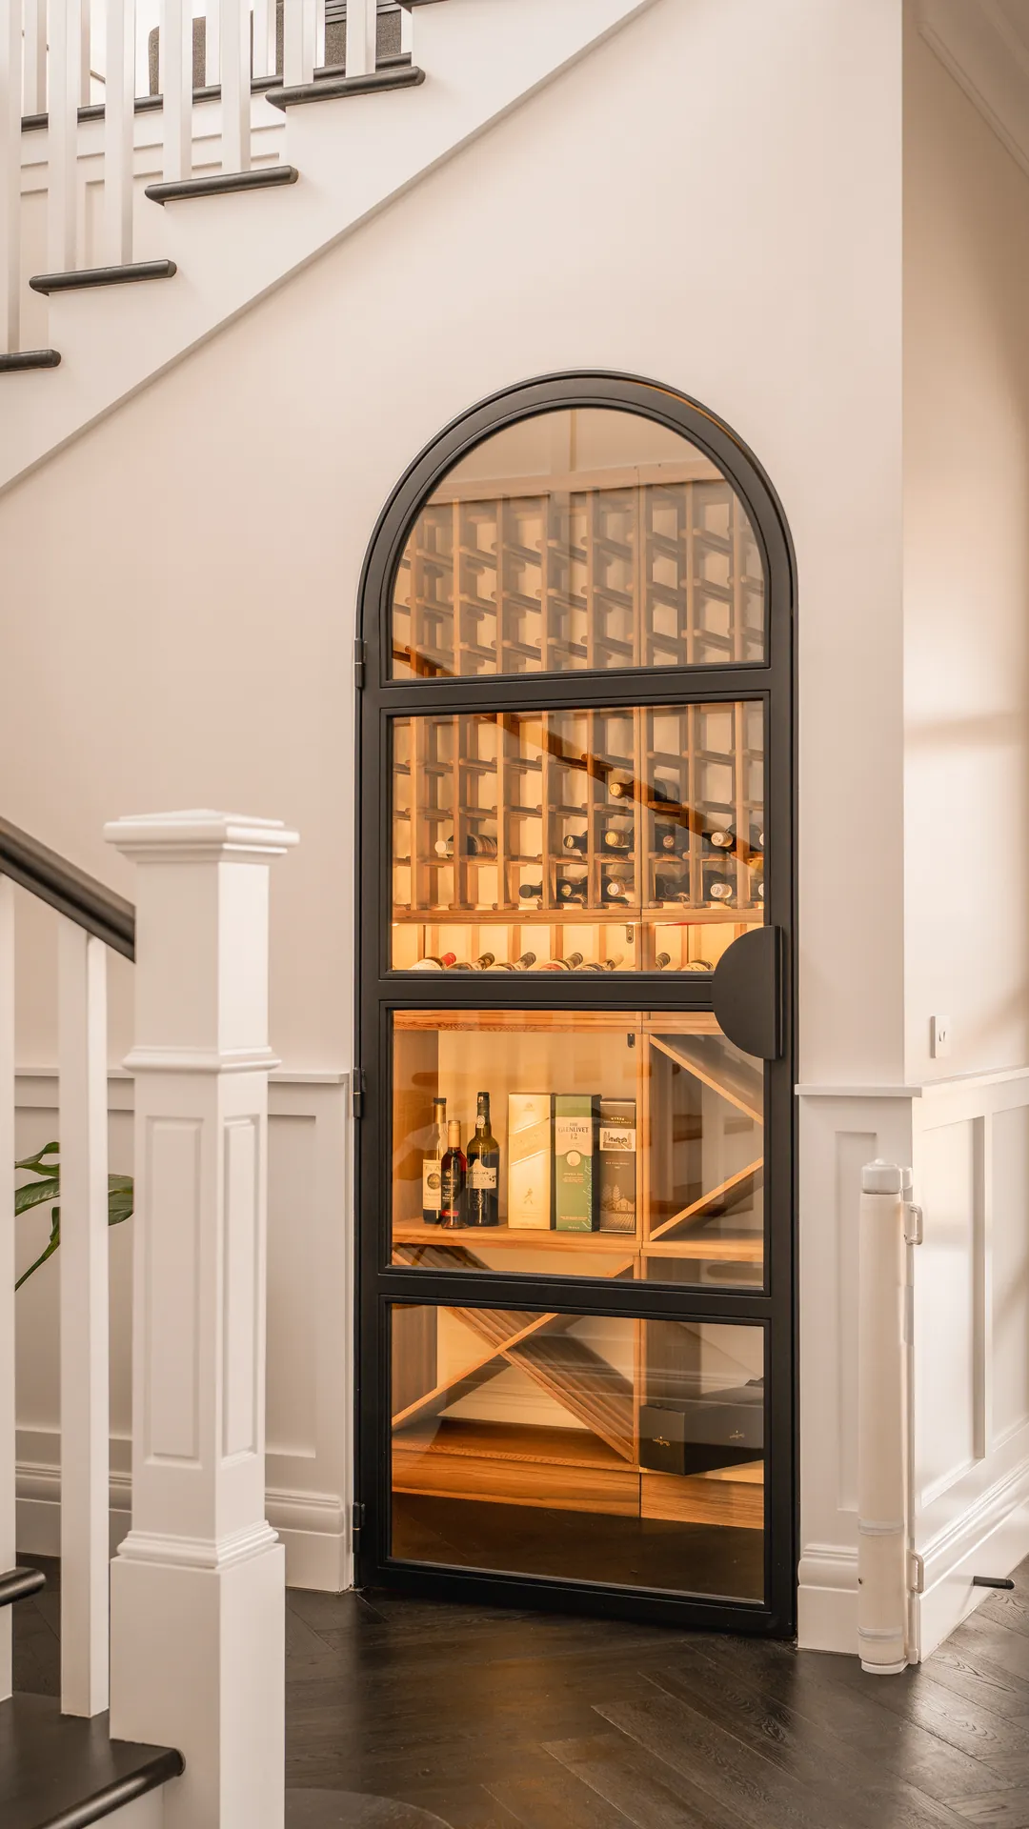
- Feature wine display beside the staircase
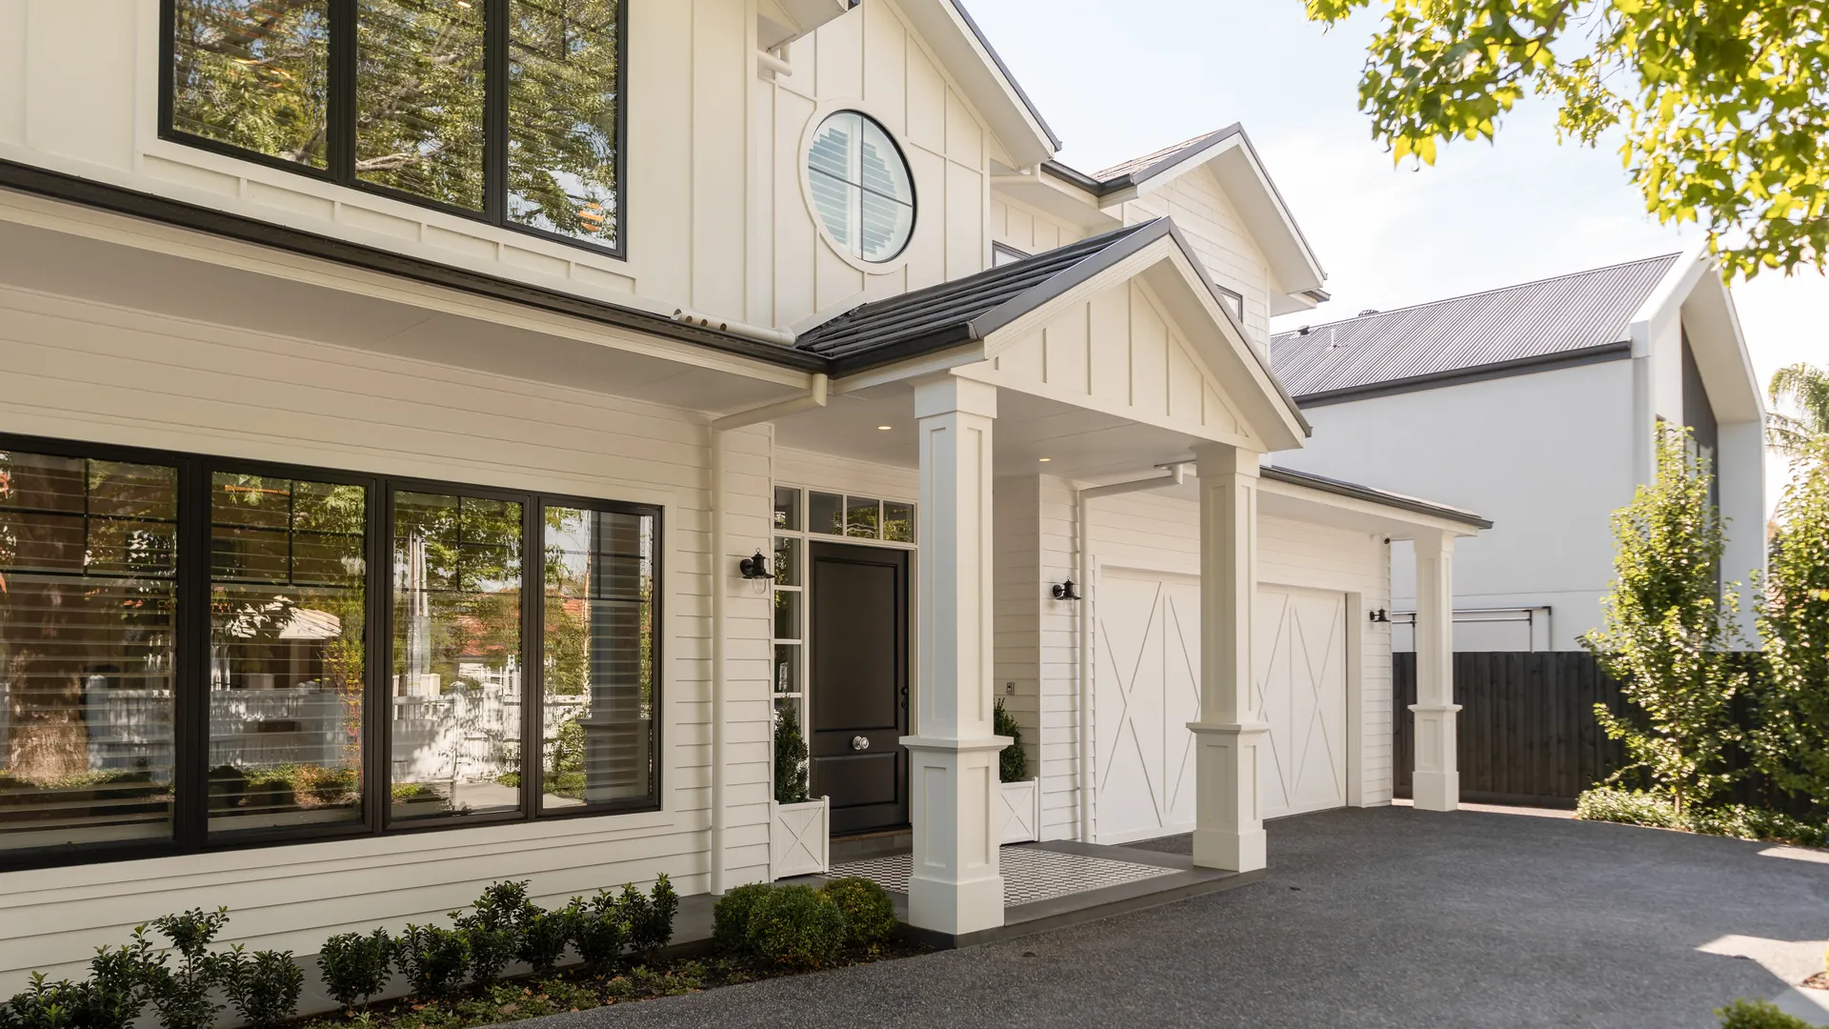
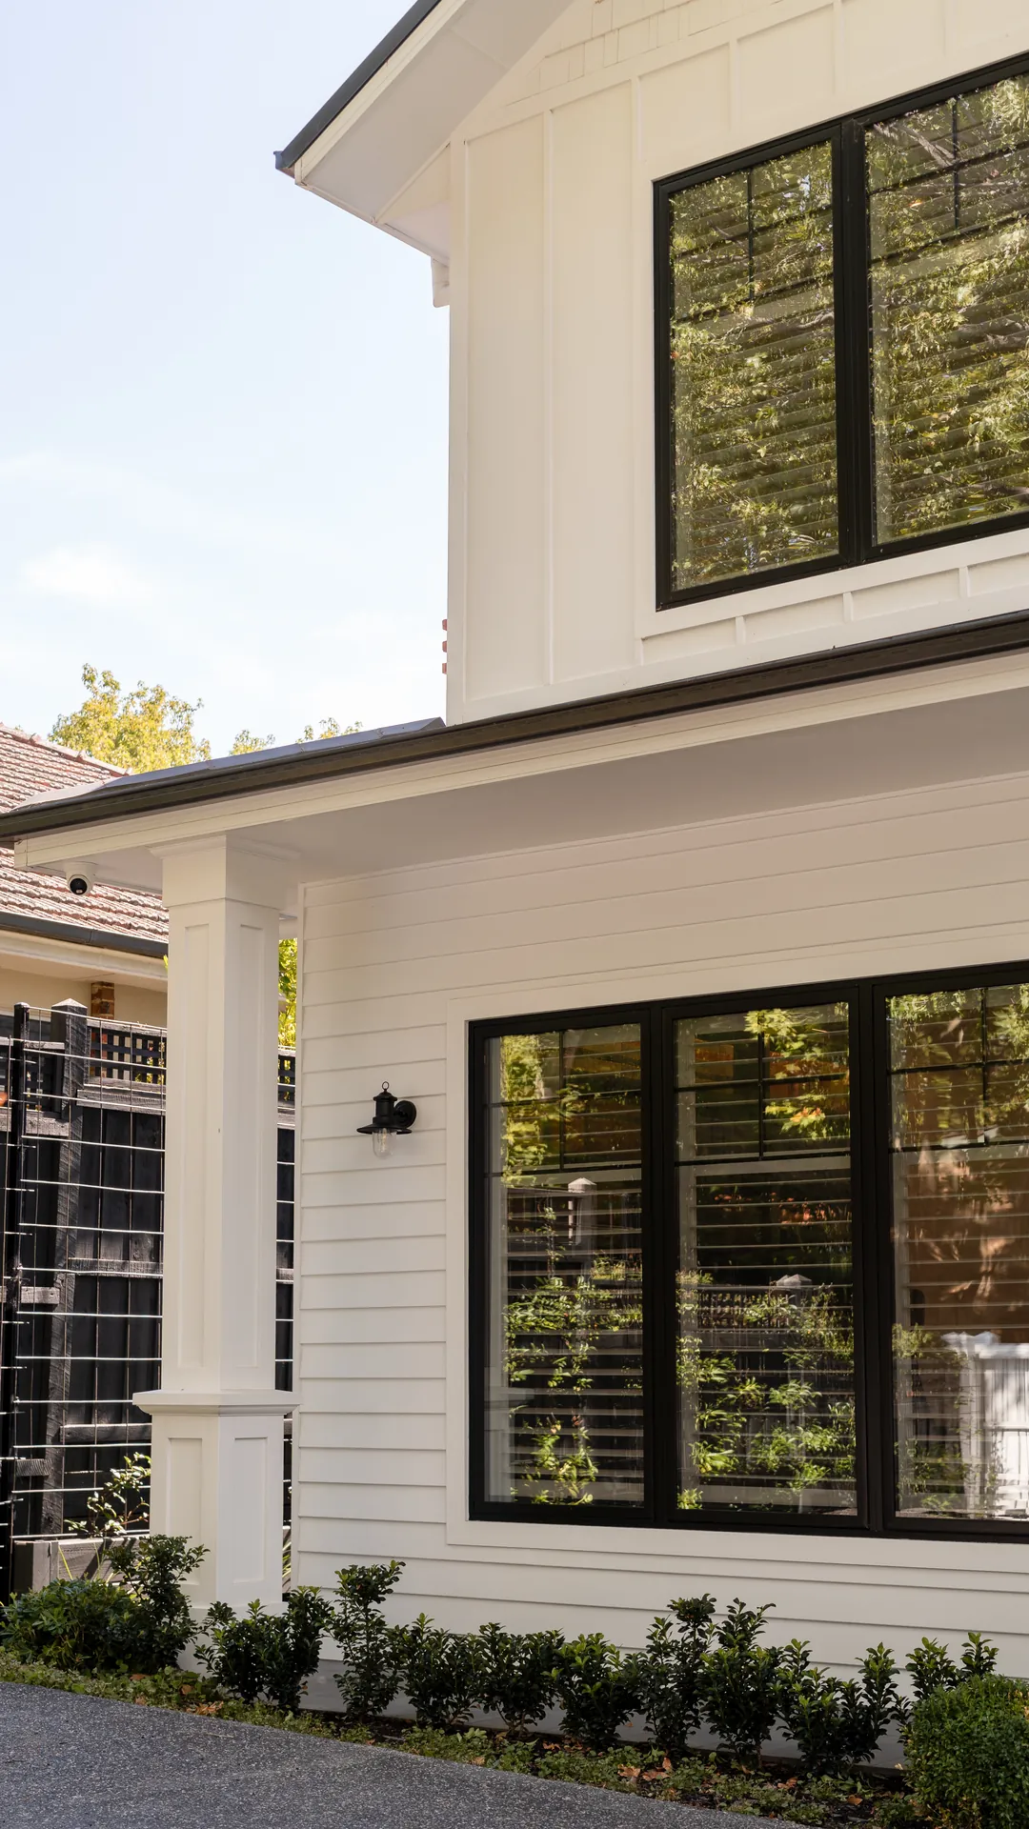
- Striking white gabled facade with double garage

Project Name:
White Gable Residence

Location:
Hawthorn, Melbourne

Property Type:
Custom Home

Completion Date:
July 16, 2026

Total Area:
356m²

Builder:
Hampton Homes Melbourne
PROJECT FEATURES
Considered Details Throughout

Freestanding Bath
A freestanding tub set beneath a window brings a calm, spa-like feel to the bathroom.

Classic Gabled Facade
The striking white gabled facade gives White Gable timeless Hamptons street appeal.

Light-Filled Living
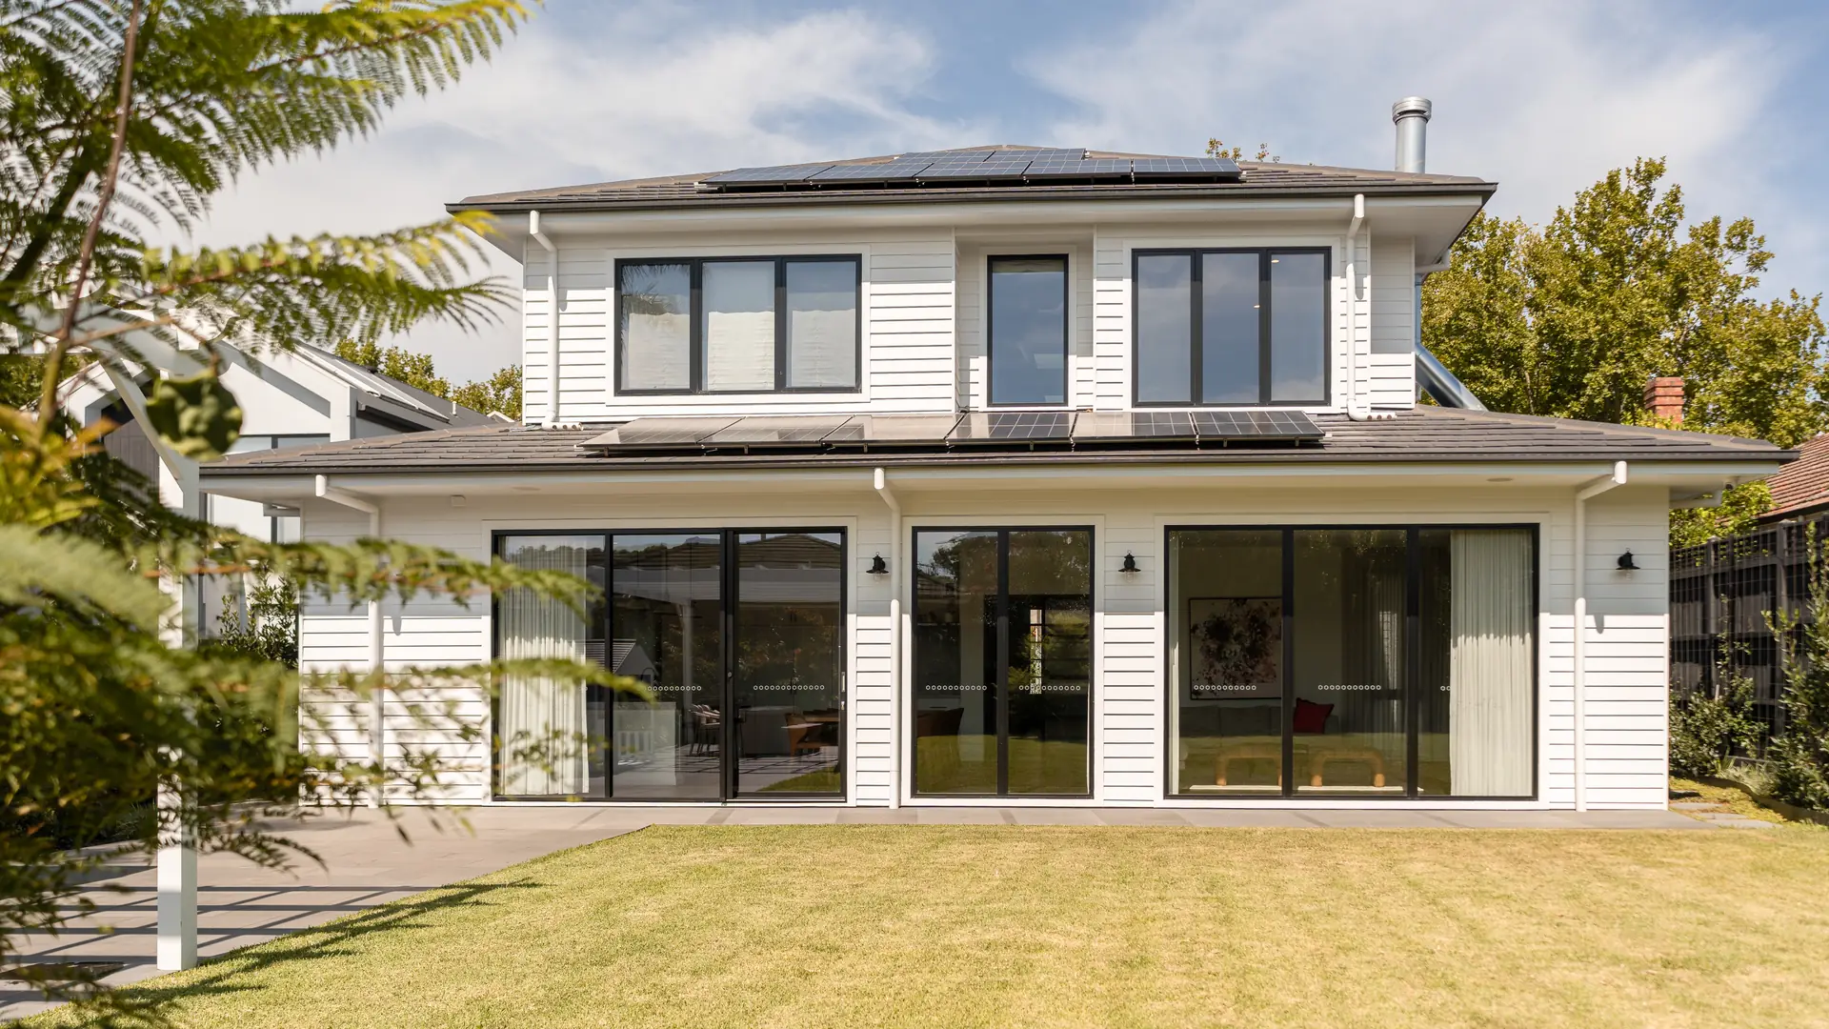
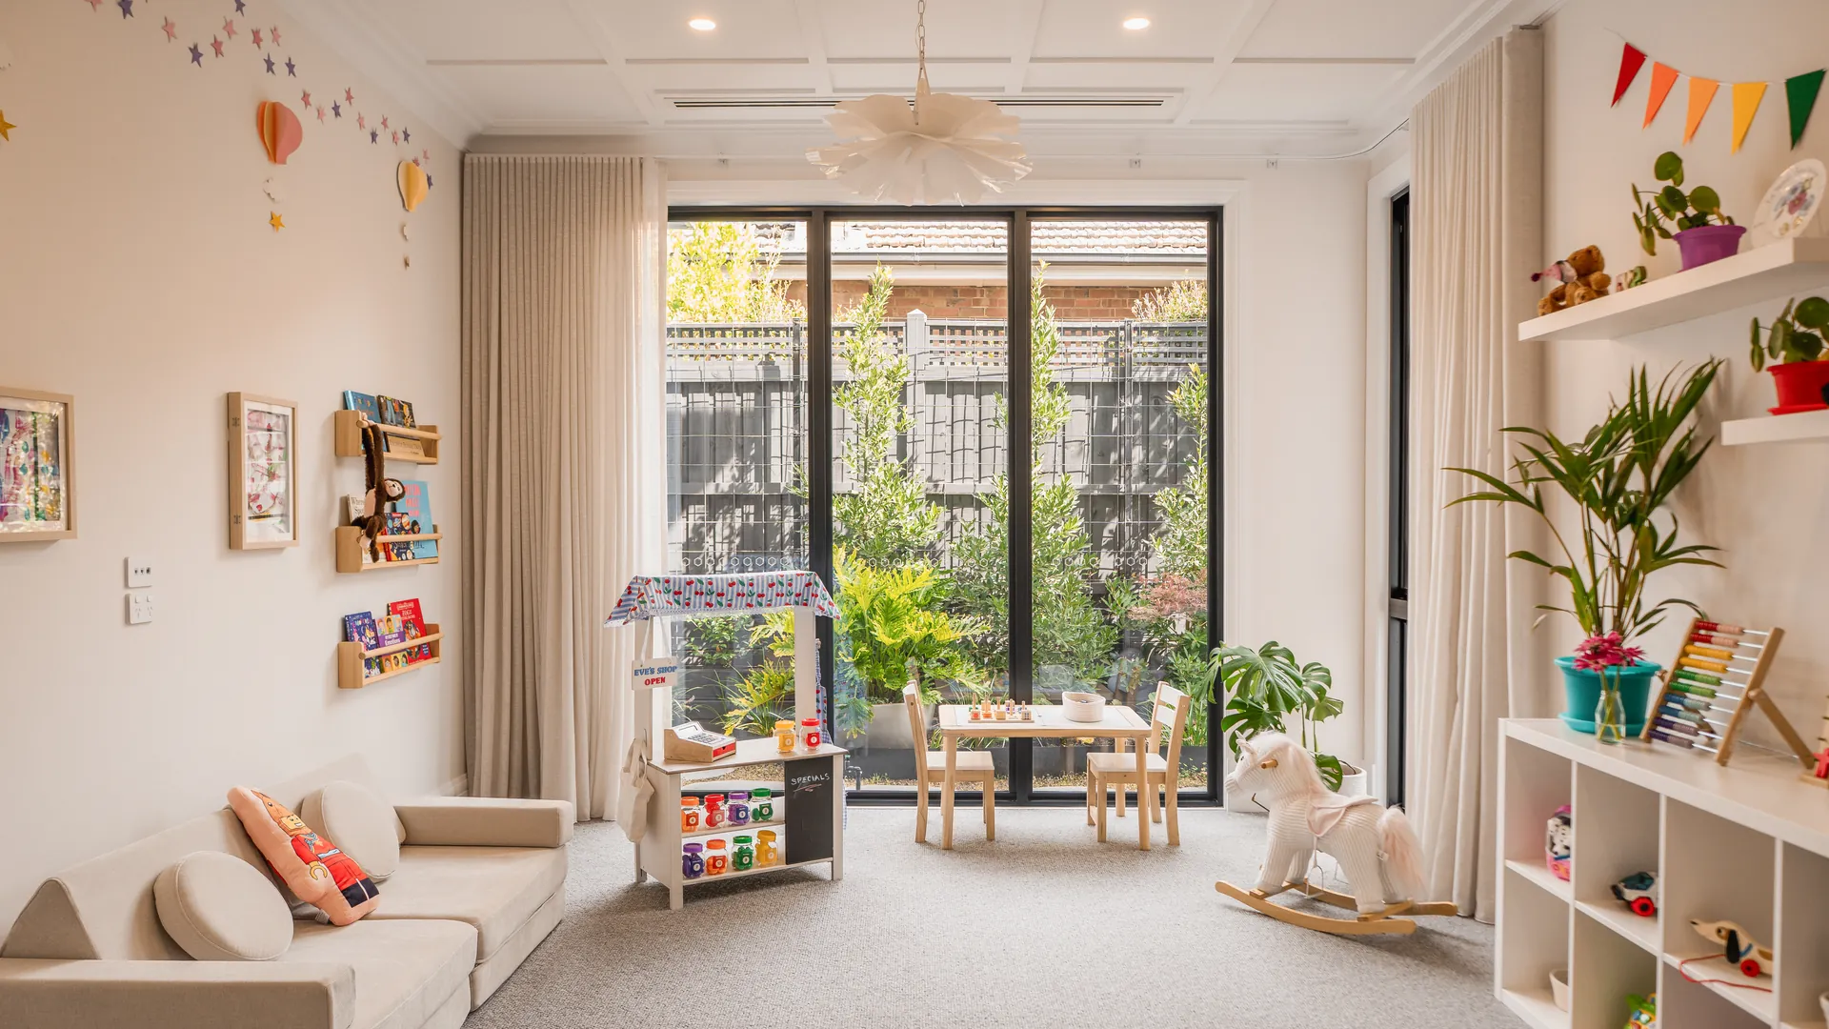
Full-height glass doors flood the living room with natural light and open onto the garden.

Statement Staircase
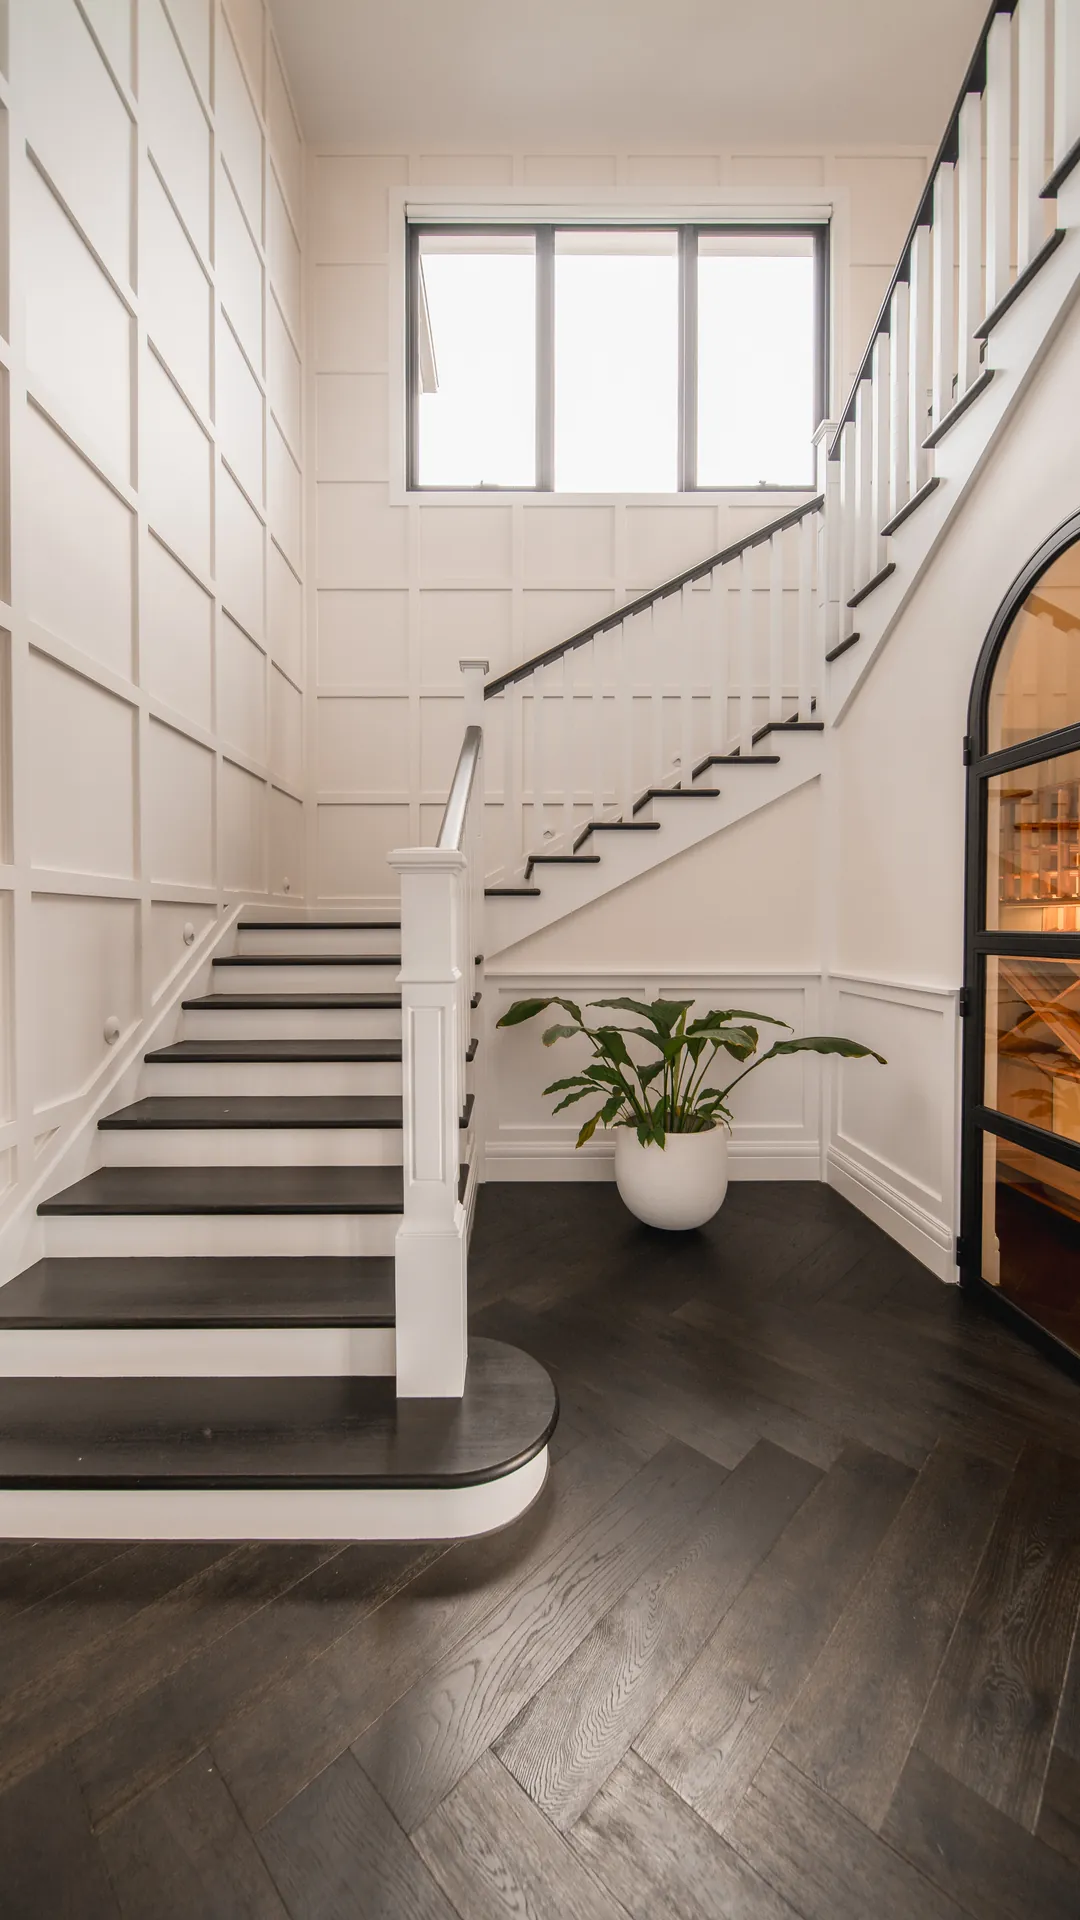
A bold black-and-white staircase makes a striking first impression from the entry.
LET'S BUILD SOMETHING EXTRAORDINARY
Let's Create Something Extraordinary
Whether you're ready to start building or just exploring your options, we'd love to hear from you.